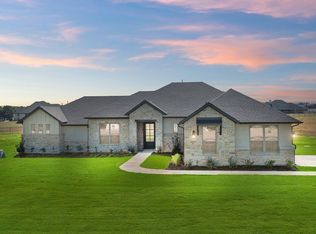
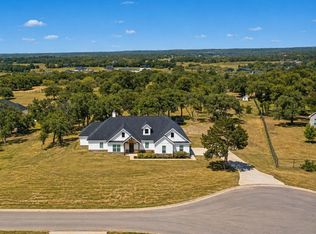
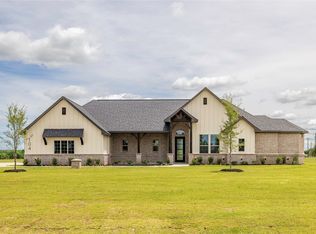
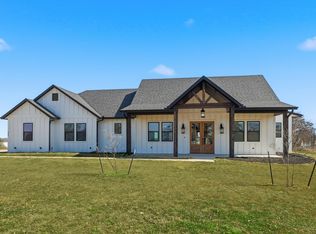
Price Improved! This wonderful family home is new construction and has never been lived in! Offering 4 bedrooms, 2 and a half baths down, 1 full bath up, covered porches front and back, is on over 2 acres AND on a corner lot! With much customization including gorgeous counter tops and an island kitchen, lots of cabinet space, soaring beamed ceilings, a HUGE walk-in pantry, roomy closets and built-in shelves on both sides of the raised-hearth fireplace, this home will wow you! Too much to list here. Come see for yourself and make it your own.
Pending
Price cut: $25K (4/13)
$599,999
1081 Paradise Pkwy, Poolville, TX 76487
4beds
3,160sqft
Est.:
Single Family Residence
Built in 2023
2.03 Acres Lot
$-- Zestimate®
$190/sqft
$25/mo HOA
What's special
- 130 days |
- 133 |
- 2 |
Zillow last checked:
Listing updated:
Listed by:
Susan Anderson 0582197 817-731-8466,
Briggs Freeman Sotheby's Int'l 817-731-8466
Source: NTREIS,MLS#: 21155709
Facts & features
Interior
Bedrooms & bathrooms
- Bedrooms: 4
- Bathrooms: 4
- Full bathrooms: 3
- 1/2 bathrooms: 1
Primary bedroom
- Features: Double Vanity, En Suite Bathroom, Garden Tub/Roman Tub, Separate Shower, Walk-In Closet(s)
- Level: First
- Dimensions: 17 x 15
Bedroom
- Features: Ceiling Fan(s), Split Bedrooms
- Level: First
- Dimensions: 13 x 15
Bedroom
- Features: Ceiling Fan(s), Split Bedrooms
- Level: First
- Dimensions: 14 x 12
Bedroom
- Features: Ceiling Fan(s), Split Bedrooms
- Level: Second
- Dimensions: 14 x 19
Primary bathroom
- Features: Built-in Features, Dual Sinks, Double Vanity, En Suite Bathroom, Granite Counters, Garden Tub/Roman Tub, Separate Shower
- Level: First
- Dimensions: 16 x 10
Other
- Features: Built-in Features, Granite Counters
- Level: First
- Dimensions: 10 x 5
Half bath
- Features: Granite Counters
- Level: First
- Dimensions: 5 x 5
Kitchen
- Features: Breakfast Bar, Built-in Features, Eat-in Kitchen, Galley Kitchen, Granite Counters, Kitchen Island, Pantry, Pot Filler, Walk-In Pantry
- Level: First
- Dimensions: 22 x 12
Living room
- Level: First
- Dimensions: 0 x 0
Utility room
- Features: Built-in Features, Utility Room
- Level: First
- Dimensions: 12 x 9
Heating
- Central, Electric, Fireplace(s)
Cooling
- Central Air, Ceiling Fan(s), Electric
Appliances
- Included: Double Oven, Dishwasher, Electric Cooktop, Electric Oven, Disposal, Microwave
- Laundry: Washer Hookup, Electric Dryer Hookup, Laundry in Utility Room
Features
- Double Vanity, Eat-in Kitchen, High Speed Internet, Kitchen Island, Walk-In Closet(s)
- Flooring: Carpet, Ceramic Tile, Luxury Vinyl Plank, Wood
- Has basement: No
- Number of fireplaces: 1
- Fireplace features: Great Room, Raised Hearth, Wood Burning
Interior area
- Total interior livable area: 3,160 sqft
Video & virtual tour
Property
Parking
- Total spaces: 2
- Parking features: Driveway, Garage, Garage Door Opener, Kitchen Level, On Site, Garage Faces Side
- Attached garage spaces: 2
- Has uncovered spaces: Yes
Features
- Levels: Two
- Stories: 2
- Patio & porch: Front Porch, Patio, Covered
- Pool features: None
- Fencing: None
Lot
- Size: 2.03 Acres
- Features: Acreage, Back Yard, Cleared, Corner Lot, Lawn, Subdivision
- Residential vegetation: Grassed
Details
- Parcel number: R000115131
Construction
Type & style
- Home type: SingleFamily
- Architectural style: Traditional,Detached
- Property subtype: Single Family Residence
Materials
- Brick, Frame, Wood Siding
- Foundation: Slab
- Roof: Composition
Condition
- New construction: Yes
- Year built: 2023
Utilities & green energy
- Sewer: Septic Tank
- Water: Well
- Utilities for property: Electricity Connected, None, Septic Available, Water Available
Community & HOA
Community
- Features: Gated
- Security: Gated Community, Smoke Detector(s)
- Subdivision: Paradise Meadows Pc
HOA
- Has HOA: Yes
- Services included: Association Management
- HOA fee: $300 annually
- HOA name: Paradise Meadows HOA
- HOA phone: 817-337-1221
Location
- Region: Poolville
Financial & listing details
- Price per square foot: $190/sqft
- Annual tax amount: $8,856
- Date on market: 1/15/2026
- Cumulative days on market: 120 days
- Listing terms: Cash,Conventional,1031 Exchange,FHA,VA Loan
- Exclusions: No minerals owned by seller.
- Electric utility on property: Yes
- Road surface type: Asphalt
Estimated market value
Not available
Estimated sales range
Not available
Not available
Price history
| Date | Event | Price |
|---|---|---|
| 5/1/2026 | Pending sale | $599,999$190/sqft |
Source: NTREIS #21155709 Report a problem | ||
| 4/20/2026 | Contingent | $599,999$190/sqft |
Source: NTREIS #21155709 Report a problem | ||
| 4/13/2026 | Price change | $599,999-4%$190/sqft |
Source: NTREIS #21155709 Report a problem | ||
| 3/7/2026 | Price change | $625,000-2.3%$198/sqft |
Source: NTREIS #21155709 Report a problem | ||
| 1/15/2026 | Listed for sale | $639,400-0.8%$202/sqft |
Source: NTREIS #21155709 Report a problem | ||
| 11/20/2025 | Listing removed | $644,500$204/sqft |
Source: NTREIS #20726100 Report a problem | ||
| 10/3/2025 | Price change | $644,500-0.1%$204/sqft |
Source: NTREIS #20726100 Report a problem | ||
| 7/8/2025 | Price change | $645,000-0.8%$204/sqft |
Source: NTREIS #20726100 Report a problem | ||
| 6/4/2025 | Listed for sale | $650,000$206/sqft |
Source: NTREIS #20726100 Report a problem | ||
| 4/23/2025 | Contingent | $650,000$206/sqft |
Source: NTREIS #20726100 Report a problem | ||
| 2/21/2025 | Price change | $650,000-0.8%$206/sqft |
Source: NTREIS #20726100 Report a problem | ||
| 12/16/2024 | Listed for sale | $655,000$207/sqft |
Source: NTREIS #20726100 Report a problem | ||
| 12/4/2024 | Contingent | $655,000$207/sqft |
Source: NTREIS #20726100 Report a problem | ||
| 9/30/2024 | Listed for sale | $655,000$207/sqft |
Source: NTREIS #20726100 Report a problem | ||
| 9/20/2024 | Listing removed | $655,000$207/sqft |
Source: NTREIS #20726100 Report a problem | ||
| 9/11/2024 | Listed for sale | $655,000+0.1%$207/sqft |
Source: NTREIS #20726100 Report a problem | ||
| 8/29/2024 | Listing removed | $654,150$207/sqft |
Source: NTREIS #20662230 Report a problem | ||
| 8/29/2024 | Price change | $654,150-0.9%$207/sqft |
Source: NTREIS #20662230 Report a problem | ||
| 7/1/2024 | Listed for sale | $660,000+486.7%$209/sqft |
Source: NTREIS #20662230 Report a problem | ||
| 7/27/2023 | Listing removed | -- |
Source: NTREIS #20376257 Report a problem | ||
| 7/8/2023 | Listed for sale | $112,500$36/sqft |
Source: NTREIS #20376257 Report a problem | ||
Public tax history
Tax history is unavailable.
Monthly payment
Est. payment$--/mo
Payment breakdown
Explore the cost of this home by adjusting the details. Changes won't be saved.
All calculations are estimates and provided by Zillow, Inc. for informational purposes only. Actual amounts may vary.
HOA fees may include property taxes on listings classified as Co-Ops. Contact the listing agent and/or owner for fee details.
Mortgage interest rates are dependent on a number of factors, including credit score, down payment, and repayment length. Interest rate data provided by Zillow Group Marketplace, Inc. as of 1/1/1970 from various mortgage lenders with which we have lead or other similar arrangements; the Estimated Payment is an average of those rates.
See how much you could borrow to make a competitive offer.
Climate risks
Neighborhood: 76487
Nearby schools
GreatSchools rating
- 4/10Poolville Elementary SchoolGrades: PK-5Distance: 1.8 mi
- 3/10Poolville Junior High SchoolGrades: 6-8Distance: 1.8 mi
- 4/10Poolville High SchoolGrades: 9-12Distance: 2.4 mi
Schools provided by the listing agent
- Elementary: Poolville
- High: Poolville
- District: Poolville ISD
Source: NTREIS. This data may not be complete. We recommend contacting the local school district to confirm school assignments for this home.
A local agent can set up tours, give advice and negotiate with sellers.
- Texas
- Parker County
- Poolville
- 76487
- 1081 Paradise Pkwy
Nearby cities
Nearby zip codes
Other Poolville Topics
