Welcome to the Ranches at Lake Mcleod in Eagle Lake! This home built in 2023 features 4 bedrooms, 2 bathrooms, a 2-car garage and 1936 square feet! At the main entry doorway, step to the right and find the three secondary bedrooms sharing a full bathroom. Continue down the hall and step into the open concept floorplan with kitchen, family and dining room. The handsome kitchen has modern white cabinets, island, stainless-steel appliances and closet pantry. Sliding doors off the dining room lead out to a patio with beautiful pond views. Directly off the family room, find the Primary Suite with walk in closet, dual sinks, and step in shower. Great location close to shopping, restaurants and interstate. It's good to be home! FHA financing is available (I-insured). FHA 203k loan eligible if buyer chooses but is subject to buyers FHA appraisal. Buyer selects closing agent/firm. This home is owned by HUD – Housing of Urban Development. “All properties sold ‘as is’ without any guarantee or warranty by the seller”. All buyers must be accompanied in by a representing RE agent. All measurements are estimates. 15-day owner occupant first look period.
Foreclosure
$290,000
752 TROTTERS DRIVE, EAGLE LAKE, FL 33839
3beds
1,973sqft
Single Family Residence
Built in 2023
5,502 Square Feet Lot
$289,500 Zestimate®
$147/sqft
$118/mo HOA
What's special
Stainless-steel appliancesCloset pantry
- 2 days |
- 55 |
- 2 |
Likely to sell faster than
Zillow last checked:
Listing updated:
Listed by:
Trish Carter 813-661-4700,
CARTER COMPANY REALTORS 813-661-4700
Source: Stellar MLS,MLS#: TB8538091 Originating MLS: Suncoast Tampa
Originating MLS: Suncoast Tampa
Facts & features
Interior
Bedrooms & bathrooms
- Bedrooms: 3
- Bathrooms: 2
- Full bathrooms: 2
Primary bedroom
- Features: Walk-In Closet(s)
- Level: First
- Area: 234 Square Feet
- Dimensions: 18x13
Dining room
- Level: First
- Area: 80 Square Feet
- Dimensions: 10x8
Kitchen
- Level: First
- Area: 143 Square Feet
- Dimensions: 13x11
Living room
- Level: First
- Area: 330 Square Feet
- Dimensions: 22x15
Heating
- Central
Cooling
- Central Air
Appliances
- Included: None
- Laundry: Inside
Features
- Ceiling Fan(s), Kitchen/Family Room Combo, Solid Surface Counters, Thermostat, Walk-In Closet(s)
- Flooring: Carpet, Tile
- Doors: Sliding Doors
- Has fireplace: No
Interior area
- Total structure area: 2,396
- Total interior livable area: 1,973 sqft
Video & virtual tour
Property
Parking
- Total spaces: 2
- Parking features: Driveway
- Attached garage spaces: 2
- Has uncovered spaces: Yes
- Details: Garage Dimensions: 20x20
Features
- Levels: One
- Stories: 1
- Patio & porch: Patio
- Exterior features: Sidewalk
- Has view: Yes
- View description: Water
- Water view: Water
Lot
- Size: 5,502 Square Feet
- Features: In County, Sidewalk
- Residential vegetation: Trees/Landscaped
Details
- Parcel number: 262918689953000390
- Special conditions: Real Estate Owned,Government Owned
Construction
Type & style
- Home type: SingleFamily
- Property subtype: Single Family Residence
Materials
- Stucco
- Foundation: Slab
- Roof: Shingle
Condition
- New construction: No
- Year built: 2023
Utilities & green energy
- Sewer: Public Sewer
- Water: Public
- Utilities for property: BB/HS Internet Available, Cable Available, Electricity Available, Public, Sewer Available, Water Available
Community & HOA
Community
- Pet fee: $0 monthly
- Subdivision: RANCHES/LK MCLEOD I
HOA
- Has HOA: Yes
- HOA fee: $118 monthly
- HOA name: Ranches at Lake Mcleod Comm Assoc/Icon Mgmt
- HOA phone: 863-271-7400
Location
- Region: Eagle Lake
Financial & listing details
- Price per square foot: $147/sqft
- Tax assessed value: $245,486
- Annual tax amount: $7,039
- Date on market: 8/12/2026
- Cumulative days on market: 3 days
- Ownership: Fee Simple
- Total actual rent: 0
- Electric utility on property: Yes
- Road surface type: Paved
Foreclosure details
Estimated market value
$289,500
$275,000 - $304,000
$2,170/mo
Price history
| Date | Event | Price |
|---|---|---|
| 6/8/2026 | Sold | $327,700+13.4%$166/sqft |
Source: Public Record Report a problem | ||
| 2/22/2026 | Listing removed | $289,000$146/sqft |
Source:  Stellar MLS #O6289650 Report a problem Stellar MLS #O6289650 Report a problem | ||
| 1/27/2026 | Price change | $289,000-3.3%$146/sqft |
Source: Stellar MLS #O6289650 Report a problem | ||
| 12/5/2025 | Price change | $299,000-9.9%$152/sqft |
Source: Stellar MLS #O6289650 Report a problem | ||
| 9/11/2025 | Price change | $332,000+4.1%$168/sqft |
Source: Stellar MLS #O6289650 Report a problem | ||
| 6/10/2025 | Price change | $318,900-0.3%$162/sqft |
Source: Stellar MLS #O6289650 Report a problem | ||
| 5/3/2025 | Price change | $319,900-2.5%$162/sqft |
Source: Stellar MLS #O6289650 Report a problem | ||
| 3/18/2025 | Listed for sale | $328,000+4%$166/sqft |
Source: Stellar MLS #O6289650 Report a problem | ||
| 4/2/2024 | Listing removed | -- |
Source: Zillow Rentals Report a problem | ||
| 3/15/2024 | Price change | $2,095-2.6%$1/sqft |
Source: Zillow Rentals Report a problem | ||
| 2/21/2024 | Price change | $2,150-4.4%$1/sqft |
Source: Zillow Rentals Report a problem | ||
| 1/18/2024 | Price change | $2,250-4.3%$1/sqft |
Source: Zillow Rentals Report a problem | ||
| 1/5/2024 | Listed for rent | $2,350$1/sqft |
Source: Zillow Rentals Report a problem | ||
| 11/30/2023 | Sold | $315,491$160/sqft |
Source: Stellar MLS #T3461826 Report a problem | ||
| 11/14/2023 | Pending sale | $315,491$160/sqft |
Source: Stellar MLS #T3461826 Report a problem | ||
| 11/3/2023 | Price change | $315,491-13%$160/sqft |
Source: Stellar MLS #T3461826 Report a problem | ||
| 11/1/2023 | Price change | $362,570+13.1%$184/sqft |
Source: Stellar MLS #T3461826 Report a problem | ||
| 8/21/2023 | Pending sale | $320,570$162/sqft |
Source: Stellar MLS #T3461826 Report a problem | ||
| 8/17/2023 | Price change | $320,570-2.9%$162/sqft |
Source: Stellar MLS #T3461826 Report a problem | ||
| 8/14/2023 | Price change | $329,999-0.2%$167/sqft |
Source: Stellar MLS #T3461826 Report a problem | ||
| 8/1/2023 | Price change | $330,570-3.6%$168/sqft |
Source: Stellar MLS #T3461826 Report a problem | ||
| 7/13/2023 | Price change | $343,070+1.3%$174/sqft |
Source:  Lennar Homes Report a problem Lennar Homes Report a problem | ||
| 7/4/2023 | Price change | $338,570+1%$172/sqft |
Source: Lennar Homes Report a problem | ||
| 7/2/2023 | Listed for sale | $335,070$170/sqft |
Source: Lennar Homes Report a problem | ||
Public tax history
| Year | Property taxes | Tax assessment |
|---|---|---|
| 2025 | $4,851 -10.4% | $245,486 -10.4% |
| 2024 | $5,415 +465.5% | $273,857 +470.5% |
| 2023 | $958 +295.5% | $48,000 +298.3% |
| 2022 | $242 | $12,052 |
Find assessor info on the county website
Monthly payment
Climate risks
Neighborhood: 33839
Nearby schools
GreatSchools rating
- 3/10Pinewood Elementary SchoolGrades: PK-5Distance: 1.9 mi
- 4/10Westwood Middle SchoolGrades: 6-8Distance: 5.1 mi
- 2/10Lake Region High SchoolGrades: 9-12Distance: 1.5 mi
Schools provided by the listing agent
- Elementary: Pinewood Elem
- Middle: Westwood Middle
- High: Lake Region High
Source: Stellar MLS. This data may not be complete. We recommend contacting the local school district to confirm school assignments for this home.
- $358,9004 bd3 ba2k sqft760 Trotters Dr, Eagle Lake, FL 33839Sold
- $306,8153 bd2 ba1.5k sqft753 Trotters Dr, Eagle Lake, FL 33839Sold

- $319,9994 bd2 ba1.9k sqft757 Trotters Dr, Eagle Lake, FL 33839Sold
- $361,4356 bd3 ba2.5k sqft1445 Deepwater Cir, Eagle Lake, FL 33839Sold
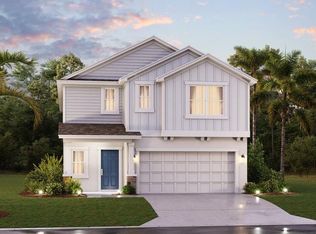
- $332,7494 bd3 ba2k sqft749 Trotters Dr, Eagle Lake, FL 33839Sold
- $376,6004 bd2 ba1.9k sqft740 Trotters Dr, Eagle Lake, FL 33839Sold
- $303,4003 bd2 ba1.5k sqft772 Trotters Dr, Eagle Lake, FL 33839Sold
- $329,9994 bd3 ba2k sqft761 Trotters Dr, Eagle Lake, FL 33839Sold
A local agent can set up tours, give advice and negotiate with sellers.
A local lender can help you make sure your offer is ready when you are.
Similar homes
- $260,0004 bd3 ba1.8k sqft1465 DEEPWATER CIRCLE, EAGLE LAKE, FL 33839For Sale
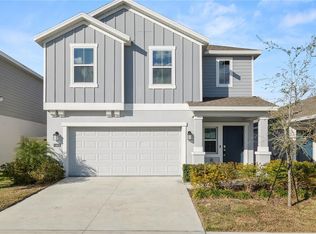
 MLS ID #L4958768, Casandra Vann, KELLER WILLIAMS REALTY. Stellar MLS
 - $285,0004 bd2 ba1.8k sqft251 CALEB WAY, WINTER HAVEN, FL 33881For Sale
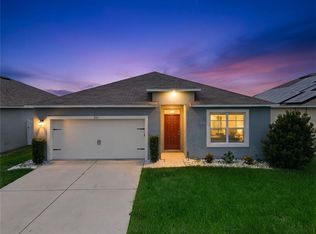 MLS ID #O6430455, Josue Soto, EXP REALTY LLC. Stellar MLS
 - $319,9004 bd3 ba1.9k sqft1355 BENEVENTO DRIVE, WINTER HAVEN, FL 33884For Sale
 MLS ID #P4939067, Krystal Maddox, DALTON WADE INC. Stellar MLS
 - $269,0003 bd2 ba1.7k sqft1919 THOMPSON PRESERVE BOULEVARD, BARTOW, FL 33830For Sale
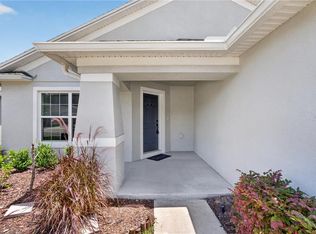 MLS ID #L4962387, Elizabeth Willers, SERHANT. Stellar MLS
 - $285,0005 bd3 ba2.5k sqft3365 COSTELLO CIRCLE, WINTER HAVEN, FL 33884For SaleMLS ID #L4962031, Emily Lietz, ENGEL & VOELKERS LAKELAND. Stellar MLS
- $289,9004 bd2 ba1.8k sqft204 HYACINTH COURT, POINCIANA, FL 34759For SaleMLS ID #O6429889, Todd Schroth, PA, EXP REALTY LLC. Stellar MLS
- $285,0004 bd3 ba1.8k sqft216 FIG COURT, POINCIANA, FL 34759For SaleMLS ID #O6429893, Todd Schroth, PA, EXP REALTY LLC. Stellar MLS
- $280,0005 bd3 ba2.6k sqft3935 PALAZZO PLACE, WINTER HAVEN, FL 33884For SaleMLS ID #L4960079, Casandra Vann, KELLER WILLIAMS REALTY. Stellar MLS
- $275,0004 bd2 ba1.8k sqft9 FLATFISH DRIVE, POINCIANA, FL 34759For SaleMLS ID #S5154770, Steve Pugh, EXP REALTY LLC. Stellar MLS
- $350,9904 bd3 ba2.3k sqft1734 HUMMINGBIRD ROAD, WINTER HAVEN, FL 33884New ConstructionMLS ID #O6427912, Paul King, DR HORTON REALTY OF CENTRAL FLORIDA LLC. Stellar MLS
- $299,9003 bd2 ba1.5k sqft541 WILDCAT LANE, DAVENPORT, FL 33837For SaleMLS ID #S5152546, Lourdes Campo, MY REALTY GROUP, LLC.. Stellar MLS
- $315,0005 bd3 ba1.9k sqft123 VIOLET COURT, POINCIANA, FL 34759For SaleMLS ID #O6429572, Todd Schroth, PA, EXP REALTY LLC. Stellar MLS
- $275,0004 bd2 ba1.5k sqft137 VIOLET CT, KISSIMMEE, FL 34759For SaleMLS ID #C7520696, William Figueroa, SOVEREIGN REAL ESTATE GROUP. Stellar MLS
- $265,0004 bd2 ba1.8k sqft662 FAIRVIEW AVENUE, HAINES CITY, FL 33844For SaleMLS ID #O6426923, Bertrand Le Helley, FCG REALTY. Stellar MLS
- $315,0004 bd3 ba2.1k sqft516 REGGIE ROAD, WINTER HAVEN, FL 33884For SaleMLS ID #S5153560, Sandra Vargas Valdeleon, MY REALTY GROUP, LLC.. Stellar MLS
- $299,9004 bd2 ba1.8k sqft995 BROOKLET DR, DAVENPORT, FL 33837For SaleMLS ID #S5151309, Manny Quiros, RE/MAX HERITAGE PROFESSIONALS. Stellar MLS
- $298,0003 bd3 ba1.6k sqft2504 PEONY PL, LAKE HAMILTON, FL 33851For SaleMLS ID #O6429587, Lanni Nguyen, ORANGE SLICE PROPERTIES. Stellar MLS
- $308,9993 bd2 ba1.7k sqft5351 MICKEY AVENUE, WINTER HAVEN, FL 33884New ConstructionMLS ID #S5138935, Stephanie Morales, LLC, AXEN REALTY, LLC. Stellar MLS
- $315,0003 bd2 ba1.2k sqft3842 PHILLIPS ROAD, LAKE WALES, FL 33898For SaleMLS ID #S5137121, Naomi Esteves Bejar, LA ROSA REALTY INTERNACIONAL L. Stellar MLS
- $320,0004 bd2 ba1.6k sqft3802 WHITNEY WAY, HAINES CITY, FL 33844For SaleMLS ID #S5143772, Yasmin Paulino, HOME 21 REALTY & MANAGEMENT INC. Stellar MLS
