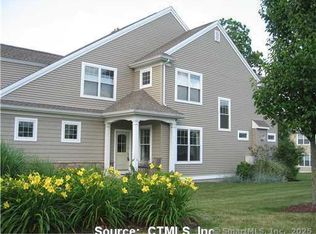
Welcome to this stunning end-unit townhouse in the highly desirable Bradford Walk community! Beautifully maintained and freshly painted, this exceptional home offers the perfect blend of elegance, comfort, and functionality. The sought-after FIRST-FLOOR primary suite provides the ease of one-level living and features a spacious en-suite bath with dual vanities, a soaking tub, frameless glass walk-in shower, and walk-in closet. The bright, open-concept floor plan is filled with natural light and features a spacious living room with a cozy gas fireplace and sliders leading to a private deck. The well-appointed kitchen is designed for everyday living and entertaining, offering granite countertops, stainless steel appliances, and ample cabinetry. Upstairs, you'll find three generously sized bedrooms, a large loft ideal for a home office, media room, or playroom, and a full bath. The fully finished lower level expands the living space with a wet bar, half bath, and versatile recreation area perfect for entertaining, a home gym, or game room. Additional highlights include first-floor laundry, natural gas heat, central air, a two-car attached garage and the added privacy and natural light of an end-unit. Conveniently located near shopping, dining, parks, walking trails, medical facilities, and major highways, this exceptional home offers low-maintenance living in a prime location. Don't miss this rare opportunity to own one of Bradford Walk's most desirable homes.
For sale
$649,000
104 Bradford Walk #104, Farmington, CT 06032
3beds
3,188sqft
Condominium, Townhouse
Built in 2006
-- sqft lot
$-- Zestimate®
$204/sqft
$428/mo HOA
What's special
Cozy gas fireplaceSoaking tubCentral airFirst-floor primary suiteTwo-car attached garageWet barStunning end-unit townhouse
- 3 days |
- 497 |
- 16 |
Zillow last checked:
Listing updated:
Listed by:
Madhu Reddy (860)918-2921,
Reddy Realty, LLC 860-918-2921
Source: Smart MLS,MLS#: 24198661
Facts & features
Interior
Bedrooms & bathrooms
- Bedrooms: 3
- Bathrooms: 4
- Full bathrooms: 2
- 1/2 bathrooms: 2
Primary bedroom
- Level: Main
Bedroom
- Level: Upper
Bedroom
- Level: Main
Dining room
- Level: Main
Living room
- Level: Main
Heating
- Forced Air, Natural Gas
Cooling
- Central Air
Appliances
- Included: Gas Range, Microwave, Refrigerator, Dishwasher, Disposal, Washer, Dryer, Gas Water Heater, Water Heater
- Laundry: Main Level
Features
- Basement: Full,Partially Finished
- Attic: Access Via Hatch
- Number of fireplaces: 1
- Common walls with other units/homes: End Unit
Interior area
- Total structure area: 3,188
- Total interior livable area: 3,188 sqft
- Finished area above ground: 2,222
- Finished area below ground: 966
Property
Parking
- Total spaces: 2
- Parking features: Attached
- Attached garage spaces: 2
Features
- Stories: 2
Lot
- Features: Cul-De-Sac
Details
- Parcel number: 2512404
- Zoning: RDM
Construction
Type & style
- Home type: Condo
- Architectural style: Townhouse
- Property subtype: Condominium, Townhouse
- Attached to another structure: Yes
Materials
- Vinyl Siding
Condition
- New construction: No
- Year built: 2006
Utilities & green energy
- Sewer: Public Sewer
- Water: Public
Community & HOA
HOA
- Has HOA: Yes
- Amenities included: Clubhouse, Management
- Services included: Maintenance Grounds, Trash, Snow Removal, Road Maintenance, Insurance
- HOA fee: $428 monthly
Location
- Region: Farmington
Financial & listing details
- Price per square foot: $204/sqft
- Tax assessed value: $336,490
- Annual tax amount: $8,957
- Date on market: 8/12/2026
Estimated market value
Not available
Estimated sales range
Not available
Not available
Price history
| Date | Event | Price |
|---|---|---|
| 8/12/2026 | Listed for sale | $649,000$204/sqft |
Source:  Smart MLS #24198661 Report a problem Smart MLS #24198661 Report a problem | ||
| 8/10/2026 | Listing removed | $649,000$204/sqft |
Source: Smart MLS #24188868 Report a problem | ||
| 8/4/2026 | Price change | $649,000-4.6%$204/sqft |
Source: Smart MLS #24188868 Report a problem | ||
| 7/6/2026 | Listed for sale | $680,000+50.6%$213/sqft |
Source: Smart MLS #24188868 Report a problem | ||
| 7/25/2006 | Sold | $451,620$142/sqft |
Source: Smart MLS #G416367 Report a problem | ||
Public tax history
Tax history is unavailable.
Monthly payment
Est. payment
Payment breakdown
Explore the cost of this home by adjusting the details. Changes won't be saved.Climate risks
Neighborhood: 06032
Nearby schools
GreatSchools rating
- 9/10East Farms SchoolGrades: K-4Distance: 1.4 mi
- 9/10Irving A. Robbins Middle SchoolGrades: 7-8Distance: 1.3 mi
- 10/10Farmington High SchoolGrades: 9-12Distance: 5.4 mi
Schools provided by the listing agent
- Elementary: East Farms
- High: Farmington
Source: Smart MLS. This data may not be complete. We recommend contacting the local school district to confirm school assignments for this home.
- $432,0002 bd2 ba2.1k sqft152 Bradford Walk, New Britain, CT 06053Off Market
- $625,0002 bd3 ba2.1k sqft114 Bradford Walk #114, Farmington, CT 06032Sold
- $625,0002 bd2 ba2k sqft114 Bradford Walk, Farmington, CT 06032Sold
- $495,4002 bd3 ba3.1k sqft159 Bradford Walk, New Britain, CT 06053Off Market
- $512,4502 bd3 ba1.7k sqft92 Bradford Walk UNIT 92, Farmington, CT 06032Sold
- $400,9002 bd2 ba1.6k sqft161 Bradford Walk, New Britain, CT 06053Off Market
- $500,0002 bd3 ba1.7k sqft122 Bradford Walk #122, Farmington, CT 06032Sold
- $220,0003 bd2 ba1.3k sqft210 Brittany Farms Rd #F, New Britain, CT 06053Sold
A local agent can set up tours, give advice and negotiate with sellers.
Similar homes
- $649,9004 bd2 ba2.1k sqft16 Terrie Road, Farmington, CT 06032For Sale

 MLS ID #24193041, Chloe N. White, KW Legacy Partners. Smart MLS
 - $499,0003 bd3 ba2.1k sqftO'meara Ridge, Farmington, CT 06032For Sale
 MLS ID #24192654, Lisa A. Campo, William Raveis Real Estate. Smart MLS
 - $729,9003 bd3 ba1.9k sqftThe Yorkshire, Farmington, CT 06032For Sale
 MLS ID #24179507, Brandon D'angelo, Calcagni Real Estate. Smart MLS
 - $699,9003 bd3 ba1.9k sqftThe Pennington, Farmington, CT 06032For Sale
 MLS ID #24180872, Steffen Reich, Coldwell Banker Realty. Smart MLS
 - $599,0002 bd2 ba1.7k sqft26 Chiltern Street, Farmington, CT 06032For SaleMLS ID #24192936, Natwah Nakad, Coldwell Banker Realty. Smart MLS
- $599,9004 bd4 ba2.9k sqft87 Kenmore Road, Bloomfield, CT 06002For SaleMLS ID #24198117, Dawn M. Gagliardi, Serhant Connecticut, LLC. Smart MLS
- $649,0004 bd3 ba2.8k sqft34 Chippenwood Lane, Bristol, CT 06010For SaleMLS ID #24193405, Carole King, KW Legacy Partners. Smart MLS
- $599,9003 bd3 ba2.7k sqft11 Ice Pond Road, Granby, CT 06035For SaleMLS ID #24198059, TK Krumm, Berkshire Hathaway NE Prop.. Smart MLS
- $529,0004 bd3 ba2k sqft236 Ridgewood Road, West Hartford, CT 06107For SaleMLS ID #24198084, Daniel L. Stocker, KW Legacy Partners. Smart MLS
- $549,9005 bd4 ba3.2k sqft109 Boylston Street, Newington, CT 06111For SaleMLS ID #24197607, Nadia Kachwaha, KW Legacy Partners. Smart MLS
- $499,9003 bd3 ba2.1k sqft282 Tunxis Road, West Hartford, CT 06107For SaleMLS ID #24197137, Matthew Thurston, KW Legacy Partners. Smart MLS
- $885,0004 bd3 ba4k sqft35 Forest Hills Drive, Farmington, CT 06032For SaleMLS ID #24192562, Jacek Mikolajczyk, Berkshire Hathaway NE Prop.. Smart MLS
- $699,0003 bd3 ba1.8k sqft63 Glenbrook Road, West Hartford, CT 06107For SaleMLS ID #24194051, Maura K. Hammick, Coldwell Banker Realty. Smart MLS
- $574,9003 bd3 ba1.8k sqft248 Manchester Road, Glastonbury, CT 06033For SaleMLS ID #24197994, Frederick Ferguson, Carl Guild & Associates. Smart MLS
- $599,9004 bd3 ba2.7k sqft15 Michele Drive, Portland, CT 06480For SaleMLS ID #24197375, Margaret M. Wilcox, William Raveis Real Estate. Smart MLS
- $625,0005 bd4 ba4k sqft30 Rolling Hills Drive, Meriden, CT 06451For SaleMLS ID #24197172, Lauren Freedman, Coldwell Banker Realty. Smart MLS
- $649,9003 bd4 ba2.7k sqft16 Juggernaut Road, Prospect, CT 06712For SaleMLS ID #24196089, Adam Bronko, RE/MAX Right Choice. Smart MLS
- $699,9004 bd4 ba2.7k sqft268 Toll Gate Road, Glastonbury, CT 06073For SaleMLS ID #24196798, Margaret M. Wilcox, William Raveis Real Estate. Smart MLS
- $499,9004 bd4 ba2.6k sqft26 Folly Brook Lane, Manchester, CT 06040For SaleMLS ID #24194043, Hedy Hartley, Coldwell Banker Realty. Smart MLS
- $675,0004 bd3 ba2.9k sqft85 School Road, Bolton, CT 06043For SaleMLS ID #24192996, Joe Sciarra, D.W. Fish Real Estate. Smart MLS
