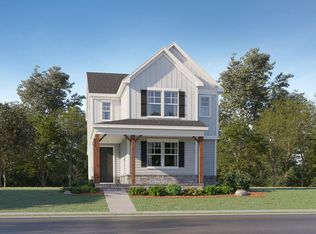
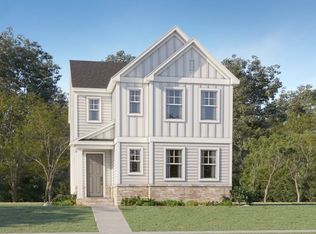
Introducing the Waterbury plan in the Cottage Collection at Rosedale, a thoughtfully designed community in Wake Forest, NC. This two-story home offers a perfect combination of style, comfort, and functionality, ideal for modern living. The main floor features a gourmet kitchen that overlooks the casual dining area and great room, creating an open and inviting space for entertaining or enjoying everyday life. Large windows allow natural light to fill the space, enhancing the warm and welcoming atmosphere. A first-floor guest bedroom with a full bath provides privacy and convenience for visitors, while the screened porch serves as a relaxing retreat at the end of the day. Upstairs, the owner's suite is designed for comfort and style, complete with a trey ceiling, generous walk-in closet, and spa-inspired bathroom. Two additional bedrooms and a shared hall bath provide ample space for family, hobbies, or office use. Every detail of the Waterbury home is crafted for both aesthetic appeal and everyday practicality, from spacious living areas to thoughtful design touches throughout. Rosedale is a master-planned community that offers a wealth of amenities designed to support an active and connected lifestyle. Residents can enjoy a large community pool, pickleball courts, and future access to the Wake Forest Greenway trail system, ideal for walking, biking, and enjoying the outdoors. The Cottage Collection features homes with two-car rear-load garages and up to four bedrooms, catering to a variety of lifestyle needs. The location of Rosedale provides excellent convenience. Residents enjoy quick access to Gateway Commons and Wake Forest Crossing for shopping, dining, and entertainment. Top-rated Wake County schools are just minutes away, making this an ideal choice for those seeking both community and accessibility. Major thoroughfares including Capital Boulevard/U.S. 1, Highway 401, and I-540 provide easy commuting options. For local charm and culture, nearby Downtown Wake Forest offers boutique shopping, art galleries, and a variety of dining options. With its combination of functional design, modern finishes, and community amenities, the Waterbury at Rosedale offers a remarkable opportunity to enjoy an exceptional lifestyle in Wake Forest.
Pending
Price cut: $14K (9/3)
$399,525
2057 Rosedale Ridge Ave, Wake Forest, NC 27587
4beds
2,146sqft
Single Family Residence
Built in 2026
5,227 Square Feet Lot
$398,500 Zestimate®
$186/sqft
$75/mo HOA
What's special
Gourmet kitchenTwo-car rear-load garagesCasual dining areaShared hall bathGenerous walk-in closetTwo additional bedroomsGreat room
- 161 days
- 17
- 0
Zillow last checked:
Listing updated:
Listed by:
Kristen Clark 919-337-9420,
Lennar Carolinas LLC
Source: Doorify MLS,MLS#: 10168457
Facts & features
Interior
Bedrooms & bathrooms
- Bedrooms: 4
- Bathrooms: 3
- Full bathrooms: 3
- Main level bedrooms: 1
Primary bedroom
- Level: Second
- Area: 238 Square Feet
- Dimensions: 17.0 x 14.0
Bedroom 2
- Level: Second
- Area: 156 Square Feet
- Dimensions: 13.0 x 12.0
Bedroom 3
- Level: Second
- Area: 121 Square Feet
- Dimensions: 11.0 x 11.0
Bedroom 4
- Description: Guest
- Level: Main
- Area: 156 Square Feet
- Dimensions: 13.0 x 12.0
Breakfast room
- Level: Main
- Area: 156 Square Feet
- Dimensions: 13.0 x 12.0
Great room
- Level: Main
- Area: 221 Square Feet
- Dimensions: 17.0 x 13.0
Kitchen
- Level: Main
- Area: 120 Square Feet
- Dimensions: 12.0 x 10.0
Heating
- Natural Gas, Zoned
Cooling
- Central Air, Zoned
Appliances
- Included: Built-In Electric Oven, Gas Cooktop, Microwave, Tankless Water Heater
- Laundry: Upper Level
Features
- High Ceilings, High Speed Internet, Walk-In Closet(s), Quartz Counters
- Flooring: Carpet, Luxury Vinyl, Tile
- Windows: Insulated Windows
Interior area
- Total structure area: 2,146
- Total interior livable area: 2,146 sqft
- Finished area above ground: 2,146
- Finished area below ground: 0
Property
Parking
- Total spaces: 2
- Parking features: Garage, Garage Door Opener
- Garage spaces: 2
Features
- Levels: Two
- Stories: 2
- Patio & porch: Porch, Screened
Lot
- Size: 5,227 Square Feet
Details
- Parcel number: 1860389053
- Special conditions: Standard
Construction
Type & style
- Home type: SingleFamily
- Architectural style: Traditional
- Property subtype: Single Family Residence
Materials
- Fiber Cement, Stone
- Foundation: Slab
- Roof: Architectural Shingle
Condition
- New Construction
- New construction: Yes
- Year built: 2026
- Major remodel year: 2026
Details
- Builder model: Waterbury
Utilities & green energy
- Sewer: Public Sewer
- Water: Public
Community & HOA
Community
- Features: Pool, Street Lights
- Subdivision: Rosedale
HOA
- Has HOA: Yes
- Amenities included: Pool
- Services included: None
- HOA fee: $75 monthly
- HOA name: Charleston
- HOA phone: 919-847-3003
Location
- Region: Wake Forest
Financial & listing details
- Price per square foot: $186/sqft
- Date on market: 5/20/2026
- Listing agreement: Exclusive Right To Sell
- Listing terms: Conventional,FHA,VA Loan
Estimated market value
$398,500
$379,000 - $418,000
$2,230/mo
Price history
| Date | Event | Price |
|---|---|---|
| 9/10/2026 | Pending sale | $399,525$186/sqft |
Source:  Doorify MLS #10168457 Report a problem | ||
| 9/3/2026 | Price change | $399,525-3.4%$186/sqft |
Source: Doorify MLS #10168457 Report a problem | ||
| 8/7/2026 | Price change | $413,525+3.4%$193/sqft |
Source: Doorify MLS #10168457 Report a problem | ||
| 7/14/2026 | Price change | $399,990-3.3%$186/sqft |
Source: Doorify MLS #10168457 Report a problem | ||
| 5/20/2026 | Listed for sale | $413,525$193/sqft |
Source: Doorify MLS #10168457 Report a problem | ||
Public tax history
Tax history is unavailable.
Monthly payment
Est. payment
Payment breakdown
Explore the cost of this home by adjusting the details. Changes won't be saved.Climate risks
Neighborhood: 27587
Nearby schools
Schools provided by the listing agent
- Elementary: Wake - Richland Creek Elementary School
- Middle: Wake - Wake Forest Middle School
- High: Wake - Wake Forest High School
Source: Doorify MLS. This data may not be complete. We recommend contacting the local school district to confirm school assignments for this home.
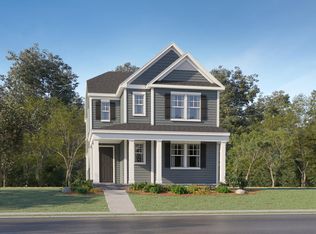
- $399,9904 bd3 ba2.1k sqft2053 Rosedale Ridge Ave, Wake Forest, NC 27587Pending
- $429,9904 bd3 ba2.4k sqft2049 Rosedale Ridge Ave, Wake Forest, NC 27587New Construction
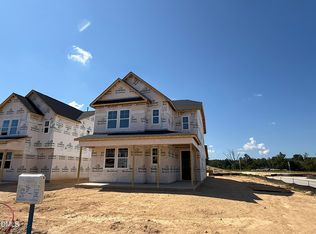
- $374,9903 bd3 ba2k sqft2048 Rosedale Ridge Ave, Wake Forest, NC 27587Pending

- $439,9904 bd3 ba2.4k sqft2040 Rosedale Ridge Ave, Wake Forest, NC 27587New Construction
Similar homes
- $429,9904 bd3 ba2.4k sqft2049 Rosedale Ridge Ave, Wake Forest, NC 27587New Construction
 Doorify MLS
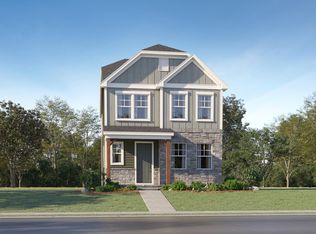
- $384,9903 bd3 ba2k sqft2028 Rosedale Ridge Ave, Wake Forest, NC 27587New Construction
 Doorify MLS
- $399,9904 bd3 ba2.1k sqft2044 Rosedale Ridge Ave, Wake Forest, NC 27587New Construction
 Doorify MLS
- from $407,9903 bd3 ba2.4k sqftTinsley Plan, Rosedale : Cottage Collection, Wake Forest, NC 27587New Construction
 Lennar Homes
- $458,0004 bd3 ba2.5k sqft1989 Rosedale Ridge Ave, Wake Forest, NC 27587For SaleMLS ID #10200003, Jessica Hale Roberson. Doorify MLS
- $429,0003 bd3 ba2k sqft1833 Birdhouse Ln, Wake Forest, NC 27587For SaleMLS ID #10199943, Jaime Gutierrez. Doorify MLS
- $439,9904 bd3 ba2.4k sqft2040 Rosedale Ridge Ave, Wake Forest, NC 27587New ConstructionDoorify MLS
- $449,8604 bd3 ba2.5k sqft2029 Rosedale Ridge Ave, Wake Forest, NC 27587New ConstructionDoorify MLS
- $439,0005 bd3 ba2.3k sqft(Undisclosed Address), Wake Forest, NC 27587For SaleMLS ID #10197621, Jordan Powell. Doorify MLS
- $360,0004 bd3 ba2k sqft2041 Longmont Dr, Wake Forest, NC 27587For SaleMLS ID #10194377, Damon Vaughn. Doorify MLS
- $469,4504 bd3 ba2.5k sqft2037 Rosedale Ridge Ave, Wake Forest, NC 27587New ConstructionDoorify MLS
- $449,9004 bd3 ba2.3k sqft1808 Austin Ridge Pkwy, Wake Forest, NC 27587For SaleMLS ID #10171547, Elliott Squires. Doorify MLS
- $473,8054 bd3 ba2.5k sqft2036 Rosedale Ridge Ave, Wake Forest, NC 27587New ConstructionMLS ID #10180257, Kristen Clark. Doorify MLS
- $374,9904 bd3 ba2.4k sqft338 Marmalade Sky Ln, Wake Forest, NC 27587New ConstructionDoorify MLS
- $414,3404 bd2 ba1.7k sqftCali, Wake Forest, NC 27587New ConstructionDoorify MLS
