Welcome to 5160 Dasher Dr! This beautifully maintained 4-bedroom, 3.5-bath home sits on over an acre in the desirable Heyworth School District. Built just a few years ago, this home offers all the benefits of newer construction with thoughtful updates already complete. The main living room makes an immediate impression with its soaring ceiling, creating a bright, open feel. The main-level primary suite offers added convenience and features custom closets for beautifully organized storage. The recently finished basement adds even more living space with a spacious family room, fourth bedroom, and beautifully finished full bath-perfect for guests, a home office, or additional hangout space. Fully paid-off solar panels add to the home's energy efficiency with no solar loan to assume. With a generous lot, modern finishes, and plenty of room to spread out both inside and out, this move-in-ready home is truly better than new!
New
$499,000
5160 Dasher Dr, Heyworth, IL 61745
4beds
2,820sqft
Single Family Residence
Built in 2021
1.11 Acres Lot
$-- Zestimate®
$177/sqft
$-- HOA
What's special
Modern finishesRecently finished basementGenerous lotSpacious family roomBright open feelMain-level primary suite
- 1 day |
- 480 |
- 30 |
Zillow last checked:
Listing updated:
Listed by:
Rhendy Bradshaw, SRS 309-533-9815,
RE/MAX Rising
Source: MRED as distributed by MLS GRID,MLS#: 12728987
Facts & features
Interior
Bedrooms & bathrooms
- Bedrooms: 4
- Bathrooms: 4
- Full bathrooms: 3
- 1/2 bathrooms: 1
Rooms
- Room types: No additional rooms
Primary bedroom
- Features: Flooring (Luxury Vinyl), Bathroom (Full)
- Level: Main
- Area: 224 Square Feet
- Dimensions: 16X14
Bedroom 2
- Features: Flooring (Luxury Vinyl)
- Level: Second
- Area: 143 Square Feet
- Dimensions: 13X11
Bedroom 3
- Features: Flooring (Luxury Vinyl)
- Level: Main
- Area: 168 Square Feet
- Dimensions: 12X14
Bedroom 4
- Features: Flooring (Luxury Vinyl)
- Level: Basement
- Area: 169 Square Feet
- Dimensions: 13X13
Family room
- Features: Flooring (Luxury Vinyl)
- Level: Basement
- Area: 600 Square Feet
- Dimensions: 20X30
Kitchen
- Features: Kitchen (Eating Area-Breakfast Bar, Island, Granite Counters), Flooring (Luxury Vinyl)
- Level: Main
- Area: 280 Square Feet
- Dimensions: 14X20
Living room
- Features: Flooring (Luxury Vinyl)
- Level: Main
- Area: 272 Square Feet
- Dimensions: 16X17
Heating
- Natural Gas
Cooling
- Central Air
Appliances
- Included: Range, Microwave, Dishwasher, Refrigerator
Features
- Basement: Finished,Full
Interior area
- Total structure area: 2,820
- Total interior livable area: 2,820 sqft
Property
Parking
- Total spaces: 3
- Parking features: Yes, Garage Owned, Attached, Garage
- Attached garage spaces: 3
Accessibility
- Accessibility features: No Disability Access
Features
- Stories: 1.5
Lot
- Size: 1.11 Acres
Details
- Parcel number: 2816451009
- Special conditions: None
Construction
Type & style
- Home type: SingleFamily
- Architectural style: Other
- Property subtype: Single Family Residence
Materials
- Vinyl Siding, Brick
Condition
- New construction: No
- Year built: 2021
Utilities & green energy
- Sewer: Septic Tank
- Water: Public, Well
Community & HOA
Community
- Subdivision: White Tail Ridge
HOA
- Services included: None
Location
- Region: Heyworth
Financial & listing details
- Price per square foot: $177/sqft
- Tax assessed value: $371,697
- Annual tax amount: $9,908
- Date on market: 8/13/2026
- Ownership: Fee Simple
Estimated market value
Not available
Estimated sales range
Not available
Not available
Price history
| Date | Event | Price |
|---|---|---|
| 8/13/2026 | Listed for sale | $499,000$177/sqft |
Source: MRED as distributed by MLS GRID #12728987 Report a problem | ||
Public tax history
| Year | Property taxes | Tax assessment |
|---|---|---|
| 2024 | $9,207 +8.7% | $123,899 +9.5% |
| 2023 | $8,469 +4.2% | $113,191 +9.1% |
| 2022 | $8,130 +220.7% | $103,788 +209% |
| 2021 | $2,535 | $33,586 +2626.1% |
| 2020 | -- | $1,232 +0.7% |
| 2019 | -- | $1,223 |
| 2018 | -- | $1,223 +0.8% |
| 2017 | $105 +1.7% | $1,213 |
| 2016 | $104 +3% | $1,213 +3.2% |
| 2015 | $101 | $1,175 |
| 2014 | $101 +1.7% | $1,175 |
| 2013 | $99 | $1,175 |
| 2012 | -- | $1,175 +52.4% |
| 2009 | $61 -93.6% | $771 -93.6% |
| 2008 | $955 +5.3% | $12,096 +1.9% |
| 2007 | $907 | $11,870 |
Find assessor info on the county website
Monthly payment
Est. payment
Payment breakdown
Explore the cost of this home by adjusting the details. Changes won't be saved.Climate risks
Neighborhood: 61745
Nearby schools
GreatSchools rating
- 7/10Heyworth Elementary SchoolGrades: PK-6Distance: 3.2 mi
- 8/10Heyworth Jr-Sr High SchoolGrades: 7-12Distance: 3.3 mi
Schools provided by the listing agent
- Elementary: Heyworth Elementary
- Middle: Heyworth Jr High School
- High: Heyworth High School
- District: 4
Source: MRED as distributed by MLS GRID. This data may not be complete. We recommend contacting the local school district to confirm school assignments for this home.
- $1,232-- bd-- ba-- sqft5176 Dasher Dr, Heyworth, IL 61745Off Market
- $1,232-- bd-- ba-- sqft5194 Dasher Dr, Heyworth, IL 61745Off Market
- $346,128-- bd-- ba-- sqft5194 Dasher Dr, Heyworth, IL 61745Off Market
- $22,872-- bd-- ba-- sqft5142 Dasher Dr, Heyworth, IL 61745Off Market
- $1,213-- bd-- ba-- sqft5155 Dasher Dr, Heyworth, IL 61745Off Market
- $308,700-- bd2 ba1.6k sqft5183 Dasher Dr, Heyworth, IL 61745Off Market
- $1,213-- bd-- ba-- sqft5119 Dasher Dr, Heyworth, IL 61745Off Market
- $393,100-- bd2 ba1.8k sqft5119 Dasher Dr, Heyworth, IL 61745Off Market
A local agent can set up tours, give advice and negotiate with sellers.
A local lender can help you make sure your offer is ready when you are.
Similar homes
- $449,9004 bd3 ba3.5k sqft901 Barbara Dr, Heyworth, IL 61745For Sale By Owner
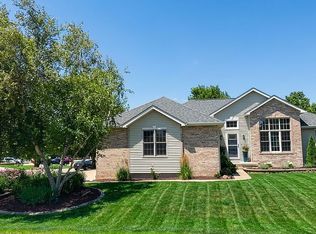
- $475,0004 bd4 ba3k sqft15 Fox Creek Rd, Towanda, IL 61776New
 MLS ID #12726912, Sue Tretter, GRI, RE/MAX Rising. MRED as distributed by MLS GRID
 - $379,9004 bd3 ba2.9k sqft8485 N 2300 East Rd, Downs, IL 61736New
 MLS ID #12726180, Tracy Haas Riley, BHHS Central Illinois, REALTORS. MRED as distributed by MLS GRID
 - $639,0004 bd3 ba3.3k sqft9101 Old Silo Rd, Clinton, IL 61727New
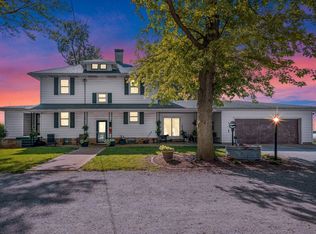 MLS ID #12725993, Elizabeth Ritter, Century 21 Quest. MRED as distributed by MLS GRID
 - $329,0003 bd3 ba2.9k sqft2914 Conlor Dr, Bloomington, IL 61704NewMLS ID #12649533, Tracy Lockenour, HomeSmart Realty Group Illinois. MRED as distributed by MLS GRID
- $475,0004 bd3 ba3.1k sqft2 Stetson Dr, Bloomington, IL 61701ActiveMLS ID #12688024, Stephen Sovereign, Coldwell Banker Real Estate Group. MRED as distributed by MLS GRID
- $389,0004 bd3 ba2.3k sqft3205 Dorset Ct, Bloomington, IL 61704NewMLS ID #12717923, Dan Weber, Coldwell Banker Real Estate Group. MRED as distributed by MLS GRID
- $267,5004 bd4 ba3.4k sqft603 Kenneth St, Heyworth, IL 61745ActiveMLS ID #12690407, Greg Girdler, GRI, BHHS Central Illinois, REALTORS. MRED as distributed by MLS GRID
- $549,9006 bd3 ba3.5k sqft9807 Northridge Cir, Clinton, IL 61727ActiveMLS ID #12698723, Ryan Dalton, Utterback Real Estate. MRED as distributed by MLS GRID
- $499,9004 bd3 ba2.7k sqft206 Imperial Dr, Bloomington, IL 61701ActiveMLS ID #12656820, Liliana Taimoorazi, ABR,CRS,GRI, Coldwell Banker Real Estate Group. MRED as distributed by MLS GRID
- $399,9004 bd3 ba3.3k sqft15878 Old Orchard Rd, Bloomington, IL 61705ActiveMLS ID #12572347, Patricia Hadley, RE/MAX Choice. MRED as distributed by MLS GRID
- $434,9004 bd4 ba2k sqft3101 Carrington Ln, Bloomington, IL 61705Price ChangeMLS ID #12718759, Noelle Burns, RE/MAX Rising. MRED as distributed by MLS GRID
- $475,0005 bd3 ba3.8k sqft12 Northcrest Ct, Bloomington, IL 61701ActiveMLS ID #12695006, Taylor Hoffman, Coldwell Banker Real Estate Group. MRED as distributed by MLS GRID
- $549,9005 bd4 ba3.4k sqft5210 Castlebar Dr, Bloomington, IL 61705ActiveMLS ID #12717559, Tabitha Berg-Stephens, RE/MAX Rising. MRED as distributed by MLS GRID
- $432,0005 bd4 ba3.1k sqft2908 Steppe Ln, Bloomington, IL 61705Price ChangeMLS ID #12698712, Brandon Shaffer, ABR,AHWD,PSA, BHHS Central Illinois, REALTORS. MRED as distributed by MLS GRID
- $411,5004 bd3 ba3.5k sqft1310 Cashel Dr, Bloomington, IL 61704ActiveMLS ID #12702604, Arun Khurana, Coldwell Banker Real Estate Group. MRED as distributed by MLS GRID
- $450,0004 bd4 ba3.5k sqft3914 Brookline Ln, Bloomington, IL 61705Price ChangeMLS ID #12684496, Cindy Eckols, RE/MAX Choice. MRED as distributed by MLS GRID
- $549,5005 bd4 ba4k sqft2205 Revere Rd, Bloomington, IL 61705ActiveMLS ID #12706443, Kendra Keck, BHHS Central Illinois, REALTORS. MRED as distributed by MLS GRID
- $344,9003 bd4 ba2.7k sqft3401 Crossgate Dr, Bloomington, IL 61704Re-activatedMLS ID #12696087, Vicente Adame, Coldwell Banker Real Estate Group. MRED as distributed by MLS GRID
- $289,9003 bd3 ba1.7k sqft8353 Burns Hill Rd, Clinton, IL 61727NewMLS ID #12720637, Chelsi Fisher, Century 21 Quest. MRED as distributed by MLS GRID
