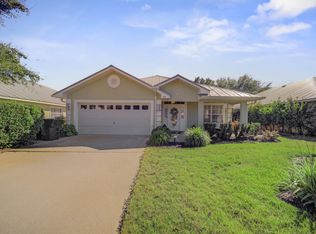
THE BEACH LIFESTYLE WITHOUT THE 30A PRICE TAG. Beautifully positioned on a prime corner lot in the desirable Driftwood Estates, this 3-bedroom, 2-bath home offers 1,733 square feet of living space plus patio, porch and garage. Built in 2015, the residence blends thoughtful design, functionality and an exceptional South Walton location.
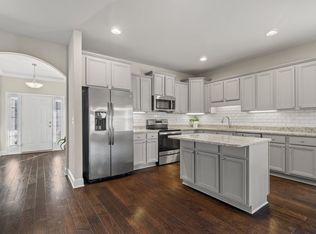
Tasteful craftsman-style updates begin at the foyer and continue throughout, including wainscoting, a barn door and built-ins in the flex room, and picture-frame molding in the primary suite. The kitchen features new quartz countertops, white subway tile and an island with breakfast bar. A split-bedroom floor plan provides privacy, while the open kitchen, dining and living areas create an inviting space for gathering. The versatile flex room adapts easily to your lifestyle, and the covered, TV-wired porch extends living outdoors. A two-car, side-entry garage adds convenience.
Recent improvements include a 2023 HVAC system, water heater and refrigerator, plus new paint, lighting and carpet.
Driftwood amenities include a community pool, stocked fishing ponds, waterfront gazebo and HOA events throughout the year. Hidden within the neighborhood is Driftwood Park, featuring tennis and pickleball courts, basketball, soccer, baseball, multipurpose fields, walking paths and picnic areas.
Enjoy easy access to Grand Boulevard, the 1,400-acre Sandestin Resort, Emerald Coast beaches, 30A dining and boutiques, golf, healthcare and everyday convenience.
For sale
$495,000
286 Pin Oak Loop, Santa Rosa Beach, FL 32459
3beds
1,733sqft
Single Family Residence
Built in 2015
9,147 Square Feet Lot
$-- Zestimate®
$286/sqft
$-- HOA
What's special
Island with breakfast barNew paintTasteful craftsman-style updatesNew quartz countertopsCovered tv-wired porchVersatile flex roomPrime corner lot
- 2 days |
- 348 |
- 21 |
Likely to sell faster than
Zillow last checked:
Listing updated:
Listed by:
Evan H Dickson 850-830-6358,
Keller Williams Realty SRB
Source: ECAOR,MLS#: 1009781
Facts & features
Interior
Bedrooms & bathrooms
- Bedrooms: 3
- Bathrooms: 2
- Full bathrooms: 2
Primary bedroom
- Level: First
- Area: 193.75 Square Feet
- Dimensions: 15.5 x 12.5
Bedroom
- Level: First
- Area: 154 Square Feet
- Dimensions: 11 x 14
Bedroom
- Level: First
- Area: 154 Square Feet
- Dimensions: 11 x 14
Primary bathroom
- Level: First
- Area: 73.88 Square Feet
- Dimensions: 9.11 x 8.11
Bathroom
- Level: First
- Area: 51 Square Feet
- Dimensions: 6 x 8.5
Bonus room
- Level: First
- Area: 120.99 Square Feet
- Dimensions: 11.1 x 10.9
Dining area
- Level: First
- Area: 126.13 Square Feet
- Dimensions: 15.4 x 8.2
Kitchen
- Level: First
- Area: 169.4 Square Feet
- Dimensions: 15.4 x 11
Laundry
- Level: First
- Area: 60 Square Feet
- Dimensions: 6 x 10
Living room
- Level: First
- Area: 306 Square Feet
- Dimensions: 18 x 17
Heating
- Central
Cooling
- Central Air, Ceiling Fan(s)
Appliances
- Included: Dishwasher, Dryer, Microwave, Washer, Electric Water Heater
- Laundry: Washer/Dryer Hookup
Features
- Breakfast Bar, Tray Ceiling(s), Vaulted Ceiling(s), Kitchen Island, Newly Painted, Pantry, Walls Paneled, Walls Wainscoting
- Flooring: Hardwood, Tile, Carpet
- Common walls with other units/homes: No Common Walls
Interior area
- Total structure area: 1,733
- Total interior livable area: 1,733 sqft
Property
Parking
- Total spaces: 6
- Parking features: Garage - Attached
- Attached garage spaces: 2
Features
- Stories: 1
- Patio & porch: Covered, Porch
Lot
- Size: 9,147 Square Feet
Details
- Parcel number: 132S21420200000400
- Zoning description: Resid Single Family
Construction
Type & style
- Home type: SingleFamily
- Architectural style: Craftsman
- Property subtype: Single Family Residence
Materials
- Brick
- Roof: Shingle
Condition
- Construction Complete,Renovated
- New construction: No
- Year built: 2015
Utilities & green energy
- Water: Public
Community & HOA
Community
- Features: Community Room, Fishing, Pavillion/Gazebo, Pool
- Security: Smoke Detector(s)
- Subdivision: DRIFTWOOD ESTATES
HOA
- Has HOA: Yes
Location
- Region: Santa Rosa Beach
Financial & listing details
- Price per square foot: $286/sqft
- Tax assessed value: $376,361
- Annual tax amount: $3,264
- Date on market: 8/13/2026
Estimated market value
Not available
Estimated sales range
Not available
Not available
Price history
| Date | Event | Price |
|---|---|---|
| 8/13/2026 | Listed for sale | $495,000+7.6%$286/sqft |
Source:  ECAOR #1009781 Report a problem ECAOR #1009781 Report a problem | ||
| 8/15/2024 | Sold | $460,000+0%$265/sqft |
Source: ECAOR #954942 Report a problem | ||
| 7/22/2024 | Pending sale | $459,900$265/sqft |
Source:  CPAR #760102 Report a problem CPAR #760102 Report a problem | ||
| 7/19/2024 | Listed for sale | $459,900-1.1%$265/sqft |
Source: CPAR #760102 Report a problem | ||
| 7/6/2024 | Listing removed | -- |
Source: ECAOR #946199 Report a problem | ||
| 5/23/2024 | Price change | $465,000-2.9%$268/sqft |
Source: ECAOR #946199 Report a problem | ||
| 5/15/2024 | Price change | $479,000-1.2%$276/sqft |
Source: ECAOR #946199 Report a problem | ||
| 4/26/2024 | Price change | $485,000-1%$280/sqft |
Source: ECAOR #946199 Report a problem | ||
| 4/1/2024 | Listed for sale | $490,000+82.3%$283/sqft |
Source: ECAOR #946199 Report a problem | ||
| 12/30/2015 | Sold | $268,735$155/sqft |
Source: Public Record Report a problem | ||
Public tax history
| Year | Property taxes | Tax assessment |
|---|---|---|
| 2025 | $3,401 +75.9% | $376,361 +50.6% |
| 2024 | $1,933 +4.1% | $249,865 +3% |
| 2023 | $1,856 +1.5% | $242,587 +3% |
| 2022 | $1,829 -1.1% | $235,521 +3% |
| 2021 | $1,849 -1.6% | $228,661 +1.4% |
| 2020 | $1,879 +3.3% | $225,504 +2.3% |
| 2019 | $1,818 | $220,434 +1.9% |
| 2018 | $1,818 +1.9% | $216,324 +1.8% |
| 2017 | $1,785 +2.8% | $212,399 +2.5% |
| 2016 | $1,737 -16.2% | $207,212 +610.8% |
| 2015 | $2,073 +788.9% | $29,150 +10% |
| 2014 | $233 | $26,500 |
| 2013 | -- | $26,500 +119.6% |
| 2012 | -- | $12,065 -5% |
| 2011 | -- | $12,700 -10% |
| 2010 | -- | $14,112 -30% |
| 2009 | -- | $20,160 -65.5% |
| 2008 | -- | $58,500 -44% |
| 2007 | -- | $104,500 |
Find assessor info on the county website
Monthly payment
Est. payment
Payment breakdown
Explore the cost of this home by adjusting the details. Changes won't be saved.Climate risks
Neighborhood: 32459
Nearby schools
GreatSchools rating
- 9/10Van R. Butler Elementary SchoolGrades: K-5Distance: 4.9 mi
- 8/10Emerald Coast Middle SchoolGrades: 6-8Distance: 12.7 mi
- 8/10South Walton High SchoolGrades: 9-12Distance: 8.4 mi
Schools provided by the listing agent
- Elementary: Van R Butler
- Middle: Emerald Coast
- High: South Walton
Source: ECAOR. This data may not be complete. We recommend contacting the local school district to confirm school assignments for this home.
- $489,3003 bd2 ba2k sqft262 Pin Oak Loop, Santa Rosa Beach, FL 32459Off Market
- $497,4003 bd2 ba1.7k sqftLOT 434 Pin Oak Loop Dr, Santa Rosa Beach, FL 32459Off Market
- $434,7003 bd2 ba1.7k sqft252 Pin Oak Loop, Santa Rosa Beach, FL 32459Off Market
- $532,1004 bd2 ba2.2k sqft685 Cocobolo Dr, Santa Rosa Beach, FL 32459Off Market
- $498,6003 bd2 ba2.2k sqft304 Pin Oak Loop, Santa Rosa Beach, FL 32459Off Market
- $484,3003 bd2 ba1.9k sqft677 Cocobolo Dr, Santa Rosa Beach, FL 32459Off Market
- $593,8003 bd2 ba2.2k sqft401 Pin Oak Loop, Santa Rosa Beach, FL 32459Off Market
- $723,5004 bd3 ba2.5k sqft669 Cocobolo Dr, Santa Rosa Beach, FL 32459Off Market
A local agent can set up tours, give advice and negotiate with sellers.
A local lender can help you make sure your offer is ready when you are.
Similar homes
- $539,9004 bd2 ba2.1k sqft38 Pin Oak Loop, Santa Rosa Beach, FL 32459For Sale

 MLS ID #1009840, Joseph F Godar, Realty ONE Group Emerald Coast. ECAOR
 - $515,0003 bd2 ba1.7k sqft660 Cocobolo Dr, Santa Rosa Beach, FL 32459For Sale
 MLS ID #1009242, Melanie M Downer, Bastion Realty LLC. ECAOR
 - $465,0004 bd2 ba1.6k sqft726 Cocobolo Dr, Santa Rosa Beach, FL 32459For Sale
 MLS ID #1009059, Beverly J Buck, Coldwell Banker Realty. ECAOR
 - $525,0003 bd2 ba1.8k sqft35 Red Bay Ct, Santa Rosa Beach, FL 32459For Sale
 MLS ID #992636, Jake G LeBlanc, 30A Local Real Estate. ECAOR
 - $569,5004 bd2 ba2.5k sqft587 E Shipwreck Rd, Pt Washington, FL 32459For SaleMLS ID #1006994, Ashley E Horner, Anchor Realty Florida. ECAOR
- $549,0003 bd3 ba2.3k sqft268 Loblolly Bay Dr, Santa Rosa Beach, FL 32459For SaleMLS ID #1001278, Aida I Weber, Coldwell Banker Realty. ECAOR
- $645,0004 bd3 ba2.1k sqft394 Driftwood Point Rd, Santa Rosa Beach, FL 32459For SaleMLS ID #999131, Beth Jones, Hammock Bay. ECAOR
- $575,0004 bd3 ba2.2k sqft723 Loblolly Bay Dr, Santa Rosa Beach, FL 32459For SaleMLS ID #1003698, Roger G Archer, Archers Property Services LLC. ECAOR
- $544,9003 bd4 ba2.3k sqft31 Beacon Point Dr, Santa Rosa Beach, FL 32459For SaleMLS ID #1005680, Ken Gettinger, Gettinger Realty Group. ECAOR
- $500,0002 bd2 ba1.1k sqft70 Palmetto St, Santa Rosa Beach, FL 32459For SaleMLS ID #1008275, Jordan P Trosclair, Berkshire Hathaway Home Services PenFed Realty. ECAOR
- $589,0003 bd3 ba2k sqft198 N Blue Heron Dr, Santa Rosa Beach, FL 32459For SaleMLS ID #1005471, John Tait, Tait Real Estate LLC. ECAOR
- $549,0003 bd3 ba1.6k sqft230 Rearden Way, Santa Rosa Beach, FL 32459For SaleMLS ID #1001813, Emerald Coast Lifestyle Team, Watersound Real Estate. ECAOR
- $611,7214 bd3 ba1.9k sqft61 Ann Magnolia Ln, Santa Rosa Beach, FL 32459New ConstructionECAOR
- $609,9004 bd3 ba1.9k sqft56 Ann Magnolia Ln, Santa Rosa Beach, FL 32459New ConstructionECAOR
- $559,0003 bd2 ba1.5k sqft194 Carson Oaks Ln, Santa Rosa Beach, FL 32459For SaleMLS ID #1001324, Christopher G Lambert, Real Broker LLC. ECAOR
- $632,5114 bd3 ba2.2k sqft77 Ann Magnolia Ln, Santa Rosa Beach, FL 32459New ConstructionECAOR
- $610,0003 bd3 ba2k sqft134 Forest Park Dr, Santa Rosa Beach, FL 32459For SaleMLS ID #1008813, Vogel Group, Scenic Sotheby's International Realty. ECAOR
- $525,0003 bd3 ba1.9k sqft9600 Grand Sandestin Blvd Unit 3216, Miramar Beach, FL 32550For SaleMLS ID #1009829, Lindsey K Lynch, Legendary Realty LLC. ECAOR
- $675,0003 bd2 ba1.3k sqft50 Buck Rd, Santa Rosa Beach, FL 32459For SaleMLS ID #784762, Abbott Martin Group. CPAR
- from $614,9004 bd3 ba1.9k sqftCallahan Plan, Magnolia Lane, Santa Rosa Beach, FL 32459New ConstructionDR Horton
