2.875% Assumable Loan! (Do not have to be a Veteran) This is a once-in-a-lifetime rate! Current PITI: $2813.11. Current Balance on Mortgage: $446,075.70 - See documents for details.
Major Upgrades & Move-In Ready! Enjoy complete peace of mind with a brand-new HVAC system (2025), a brand-new roof being installed August 17, 2026, a newer water heater (2024) and a fresh concrete patio in the rear, perfect for outdoor entertaining!
Situated on one of the larger, premium lots in the highly desirable Driftwood Estates, this spacious 4-bedroom, 2-bathroom home features a thoughtful split-floor-plan design with elegant trey ceilings and custom crown molding throughout. The open-concept living, dining, and kitchen area centers around beautiful granite countertops--ideal for everyday living and effortless hosting.
Unwind in the generous master suite, complete with an expansive walk-in closet and a private master bath featuring a deep soaking tub and separate shower. Rounding out the property is a 2-car garage equipped with built-in cabinet storage. Don't miss this incredible opportunity to own an updated home with an unbeatable low interest rate!
Pending
Price increase: $10K (8/13)
$539,900
38 Pin Oak Loop, Santa Rosa Beach, FL 32459
4beds
2,103sqft
Single Family Residence
Built in 2013
9,147 Square Feet Lot
$-- Zestimate®
$257/sqft
$-- HOA
What's special
Beautiful granite countertopsGenerous master suiteBrand-new hvac systemThoughtful split-floor-plan designNewer water heaterElegant trey ceilingsCustom crown molding throughout
- 72 days
- 42
- 4
Likely to sell faster than
Zillow last checked:
Listing updated:
Listed by:
Joseph F Godar 513-708-3071,
Realty ONE Group Emerald Coast
Source: ECAOR,MLS#: 1009840
Facts & features
Interior
Bedrooms & bathrooms
- Bedrooms: 4
- Bathrooms: 2
- Full bathrooms: 2
Primary bedroom
- Level: First
- Area: 146.83 Square Feet
- Dimensions: 13.11 x 11.2
Bedroom
- Level: First
- Area: 152.6 Square Feet
- Dimensions: 14 x 10.9
Bedroom
- Level: First
- Area: 122.28 Square Feet
- Dimensions: 12 x 10.2
Dining room
- Area: 144 Square Feet
- Dimensions: 14.4 x 10
Foyer
- Level: First
- Area: 121.73 Square Feet
- Dimensions: 17.4 x 7
Kitchen
- Level: First
- Area: 169.2 Square Feet
- Dimensions: 12 x 14.1
Living room
- Level: First
- Area: 138.33 Square Feet
- Dimensions: 16.9 x 8.2
Cooling
- Central Air, Ceiling Fan(s)
Appliances
- Included: Dishwasher, Disposal, Microwave, Range Hood, Electric Water Heater
- Laundry: Washer/Dryer Hookup
Features
- Breakfast Bar, Crown Molding, Recessed Lighting
- Windows: Double Pane Windows
- Common walls with other units/homes: No Common Walls
Interior area
- Total structure area: 2,103
- Total interior livable area: 2,103 sqft
Property
Parking
- Total spaces: 4
- Parking features: Garage - Attached
- Attached garage spaces: 2
Features
- Stories: 2
- Patio & porch: Covered
- Exterior features: Lawn Pump, Sprinkler System
- Fencing: Privacy
Lot
- Size: 9,147 Square Feet
- Dimensions: 95 x 138 x 44 x 125
- Features: Covenants, Flood Insurance Req
Details
- Parcel number: 132S21420200000376
- Zoning description: Resid Single Family
Construction
Type & style
- Home type: SingleFamily
- Architectural style: Traditional
- Property subtype: Single Family Residence
Materials
- Siding Brick Some
- Roof: Shingle
Condition
- Construction Complete
- New construction: No
- Year built: 2013
Utilities & green energy
- Water: Public
Community & HOA
Community
- Features: Playground, Pool
- Subdivision: DRIFTWOOD ESTATES
HOA
- Has HOA: Yes
- Services included: Management
Location
- Region: Santa Rosa Beach
Financial & listing details
- Price per square foot: $257/sqft
- Tax assessed value: $435,549
- Annual tax amount: $3,935
- Date on market: 8/13/2026
- Road surface type: Paved
Estimated market value
Not available
Estimated sales range
Not available
Not available
Price history
| Date | Event | Price |
|---|---|---|
| 8/21/2026 | Pending sale | $539,900$257/sqft |
Source:  ECAOR #1009840 Report a problem ECAOR #1009840 Report a problem | ||
| 8/13/2026 | Price change | $539,900+1.9%$257/sqft |
Source: ECAOR #1009840 Report a problem | ||
| 8/6/2026 | Listed for sale | $529,900+9.3%$252/sqft |
Source: Owner Report a problem | ||
| 2/1/2022 | Sold | $485,000-2.8%$231/sqft |
Source: Public Record Report a problem | ||
| 12/15/2021 | Pending sale | $499,000$237/sqft |
Source: ECAOR #886089 Report a problem | ||
| 12/3/2021 | Price change | $499,000-2.1%$237/sqft |
Source: ECAOR #886089 Report a problem | ||
| 11/29/2021 | Price change | $509,900-2.9%$242/sqft |
Source: ECAOR #886089 Report a problem | ||
| 11/19/2021 | Listed for sale | $525,000+121.8%$250/sqft |
Source: ECAOR #886089 Report a problem | ||
| 10/23/2013 | Sold | $236,670$113/sqft |
Source: Public Record Report a problem | ||
Public tax history
| Year | Property taxes | Tax assessment |
|---|---|---|
| 2025 | $3,935 -2.9% | $435,549 -1.8% |
| 2024 | $4,051 -2.3% | $443,508 -2.8% |
| 2023 | $4,147 +8% | $456,351 +10.2% |
| 2022 | $3,839 | $414,271 +56% |
| 2021 | -- | $265,589 +1.4% |
| 2020 | -- | $261,922 +2.3% |
| 2019 | -- | $256,033 +1.9% |
| 2018 | $2,023 -2.9% | $251,259 +0.9% |
| 2017 | $2,083 -15.6% | $248,926 +2.5% |
| 2016 | $2,467 +1.5% | $242,937 +3.9% |
| 2015 | $2,431 +2.3% | $233,787 +1.1% |
| 2014 | $2,376 | $231,137 +772.2% |
| 2013 | -- | $26,500 +119.6% |
| 2012 | -- | $12,065 -5% |
| 2011 | -- | $12,700 -10% |
| 2010 | -- | $14,112 -30% |
| 2009 | -- | $20,160 -65.5% |
| 2008 | -- | $58,500 -44% |
| 2007 | -- | $104,500 |
Find assessor info on the county website
Monthly payment
Est. payment
Payment breakdown
Explore the cost of this home by adjusting the details. Changes won't be saved.Climate risks
Neighborhood: 32459
Nearby schools
Schools provided by the listing agent
- Elementary: Van R Butler
- Middle: Emerald Coast
- High: South Walton
Source: ECAOR. This data may not be complete. We recommend contacting the local school district to confirm school assignments for this home.
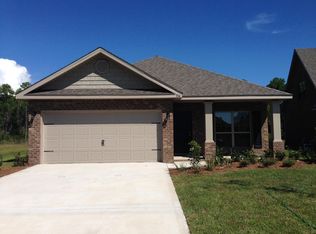
- $495,5003 bd2 ba1.7k sqftLOT 400 Pin Oak Loop Dr, Santa Rosa Beach, FL 32459Off Market
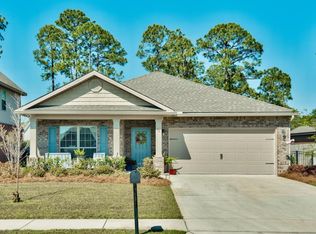
- $456,4003 bd2 ba1.8k sqft56 Pin Oak Loop, Santa Rosa Beach, FL 32459Off Market
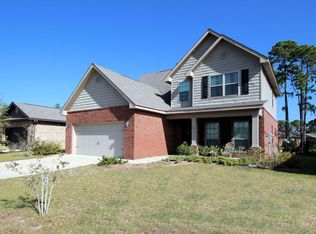
- $513,7003 bd2 ba1.9k sqft20 Pin Oak Loop, Santa Rosa Beach, FL 32459Off Market
- $482,7003 bd3 ba2.1k sqft66 Pin Oak Loop, Santa Rosa Beach, FL 32459Off Market
Similar homes
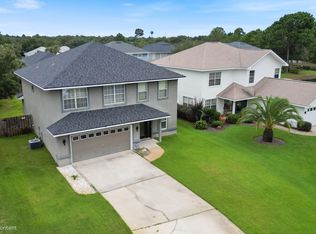
- $600,0004 bd3 ba2.2k sqft114 Red Maple Ct, Santa Rosa Beach, FL 32459For Sale
 MLS ID #1011949, Bonnie S Hall, Coldwell Banker Realty. ECAOR
 - $459,9004 bd2 ba1.6k sqft726 Cocobolo Dr, Santa Rosa Beach, FL 32459For Sale
 MLS ID #1009059, Beverly J Buck, Coldwell Banker Realty. ECAOR
 - $450,0003 bd2 ba2.1k sqft108 Loblolly Bay Dr, Santa Rosa Beach, FL 32459For Sale
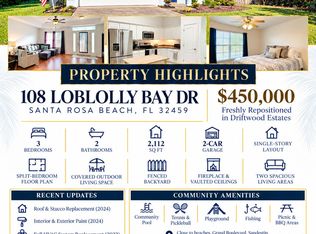 MLS ID #1012507, Mehmet Beyazaslan, World Impact Real Estate. ECAOR
 - $539,9003 bd2 ba1.8k sqft250 Veterans Rd, Santa Rosa Beach, FL 32459For Sale
 MLS ID #1008923, Morgan Palmer, Watersound Real Estate. ECAOR
 - $505,0004 bd2 ba2.2k sqft398 Churchill Bayou Rd, Santa Rosa Beach, FL 32459For SaleMLS ID #998044, Juan Pablo Pastrana, LPT Realty LLC. ECAOR
- $578,0004 bd3 ba1.8k sqft41 Lauren Ln, Santa Rosa Beach, FL 32459For SaleMLS ID #1009338, Connie T McHenry, Harmony Beach Realty. ECAOR
- $559,9004 bd2 ba1.7k sqft102 Eagle Haven Dr, Santa Rosa Beach, FL 32459For SaleMLS ID #999436, Brenda S Lewis, Dalton Wade Inc. ECAOR
- $399,0004 bd3 ba1.8k sqft31 Hornbeam Way, Santa Rosa Beach, FL 32459For SaleMLS ID #1013429, Whitney E Cooley, Scenic Sotheby's International Realty. ECAOR
- $572,2504 bd3 ba2.3k sqft103 Wayne Trl Lot 101, Santa Rosa Beach, FL 32459For SaleMLS ID #1006761, Jessie D Rawson, Rawson Realty LLC. ECAOR
- $480,0003 bd3 ba1.8k sqft260 Southern Pines Rd, Santa Rosa Beach, FL 32459For SaleMLS ID #1008515, Brianna R Anderson, Beach House Sales and Development. ECAOR
- $499,9003 bd2 ba1.7k sqft180 Bonaire Blvd, Miramar Beach, FL 32550For SaleMLS ID #1009480, Joshua H Callahan, Scenic Sotheby's International Realty. ECAOR
- $525,0003 bd3 ba2.2k sqft444 Pitts Bayshore Dr, Freeport, FL 32439For SaleMLS ID #998272, Jon G Harstvedt, Ocean Reef Realty Inc. ECAOR
- $530,0002 bd2 ba1.2k sqft535 Augusta Pl #11401, Miramar Beach, FL 32550For SaleMLS ID #966636, Ginger J Lundstrom, Platinum Realty LLC. ECAOR
- $485,0003 bd2 ba1.6k sqft40 Antilles Cv, Miramar Beach, FL 32550For SaleMLS ID #1009207, Jennifer L Crawford, Keller Williams Realty SRB. ECAOR
- $545,0004 bd3 ba2.6k sqft331 Brushed Dunes Cir, Freeport, FL 32439For SaleMLS ID #1013214, Julie Pruitt-Gann, Real Broker LLC. ECAOR
- $579,9003 bd2 ba2.2k sqft1667 Northridge Rd, Niceville, FL 32578For SaleMLS ID #1011984, Moe Mossa, Savvy Avenue LLC. ECAOR
- $574,9753 bd2 ba1.7k sqft1131 Bay Ct, Destin, FL 32541For SaleMLS ID #1011050, Jim Ball, Century 21 AllPoints Realty. ECAOR
- $660,0005 bd3 ba2.5k sqft137 Piper Cv, Santa Rosa Beach, FL 32459For SaleMLS ID #1001742, Teresa M Lynn, 30A Local Real Estate. ECAOR
- $499,0003 bd2 ba2.1k sqft4092 Rocky Dr, Niceville, FL 32578For SaleMLS ID #1012954, Britni A Dunn, Keller Williams Realty Nville. ECAOR
