Welcome to Rochester Hills newest development- Pine Woods Condominiums!!! If you are looking for a spacious and elegant colonial site-condo home, look no further than "The Heritage". This stunning property offers 3,068 sqft of living space, with four bedrooms and three full bathrooms. You will love the full kitchen with an adjoining command center/flex room, the laundry with a separate mud room, the two-story foyer, the large dining area and family room. You will also appreciate the first-floor study with an adjoining full bath that can be used as a fifth bedroom or in-law suite. "The Heritage" is located in a desirable neighborhood offering excellent amenities, close proximity to shopping, entertainment and major thoroughfares . Home is complete, move-ready. . Don't miss this opportunity to own your dream home. Contact us today to schedule a viewing. Agent is owner. Interior images in the initial photos have been virtually staged to showcase possible furniture placement and design potential. Furniture and decor shown are not included. View the full set of photos for the property as it currently exists.
Active
$899,500
3110 Raffler Dr, Rochester Hills, MI 48307
5beds
3,068sqft
Single Family Residence
Built in 2025
9,583 Square Feet Lot
$884,900 Zestimate®
$293/sqft
$29/mo HOA
What's special
Two-story foyerFamily roomLarge dining areaFull kitchenFour bedrooms
- 272 days
- 396
- 25
Zillow last checked:
Listing updated:
Listed by:
Vito Randazzo 248-388-3473,
Centrale Realty 248-656-8830
Source: MichRIC,MLS#: 26001381
Facts & features
Interior
Bedrooms & bathrooms
- Bedrooms: 5
- Bathrooms: 3
- Full bathrooms: 3
- Main level bedrooms: 1
Primary bedroom
- Description: Carpet
- Level: Upper
- Area: 288
- Dimensions: 18.00 x 16.00
Bedroom 2
- Description: Carpet
- Level: Upper
- Area: 132
- Dimensions: 12.00 x 11.00
Bedroom 3
- Description: Carpet
- Level: Upper
- Area: 156
- Dimensions: 13.00 x 12.00
Bedroom 4
- Description: Carpet
- Level: Upper
- Area: 143
- Dimensions: 13.00 x 11.00
Primary bathroom
- Description: Ceramic
- Level: Upper
- Area: 144
- Dimensions: 18.00 x 8.00
Bathroom 1
- Description: Ceramic - Upstairs-Main Bathroom-Upstairs
- Level: Upper
- Area: 70
- Dimensions: 10.00 x 7.00
Bathroom 2
- Description: Ceramic- Main floor bathroom
- Level: Lower
- Area: 60
- Dimensions: 10.00 x 6.00
Den
- Description: Wood Floor
- Level: Main
- Area: 132
- Dimensions: 12.00 x 11.00
Dining area
- Description: Wood Floor
- Level: Main
- Area: 180
- Dimensions: 15.00 x 12.00
Family room
- Description: Wood Floor
- Level: Main
- Area: 255
- Dimensions: 17.00 x 15.00
Kitchen
- Description: Wood Floor
- Level: Main
- Area: 225
- Dimensions: 15.00 x 15.00
Laundry
- Description: Porcelain Tile
- Level: Main
- Area: 54
- Dimensions: 9.00 x 6.00
Other
- Description: Flex Room- Wood Floor
- Level: Main
- Area: 70
- Dimensions: 10.00 x 7.00
Heating
- Forced Air
Cooling
- Central Air
Appliances
- Included: Built-In Electric Oven, Cooktop, Dishwasher, Disposal, Microwave, Refrigerator
- Laundry: Gas Dryer Hookup, Laundry Room, Main Level, Sink, Washer Hookup
Features
- Ceiling Fan(s), Center Island, Pantry
- Flooring: Carpet, Ceramic Tile, Tile, Wood
- Windows: Screens, Bay/Bow
- Basement: Full
- Number of fireplaces: 1
- Fireplace features: Family Room
Interior area
- Total structure area: 3,068
- Total interior livable area: 3,068 sqft
- Finished area below ground: 0
Property
Parking
- Total spaces: 3
- Parking features: Garage Faces Front, Attached
- Garage spaces: 3
Features
- Stories: 2
Lot
- Size: 9,583 Square Feet
- Dimensions: 72 x 135 x 72 x 135
- Features: Sidewalk, Site Condo, Shrubs/Hedges
Details
- Parcel number: 1534103007
- Zoning description: Residential
Construction
Type & style
- Home type: SingleFamily
- Architectural style: Colonial
- Property subtype: Single Family Residence
Materials
- Brick, HardiPlank Type
- Roof: Asphalt,Shingle
Condition
- New Construction
- New construction: Yes
- Year built: 2025
Utilities & green energy
- Sewer: Public Sewer, Storm Sewer
- Water: Public
- Utilities for property: Phone Available, Natural Gas Available, Electricity Available, Cable Available, Natural Gas Connected, Cable Connected
Community & HOA
Community
- Security: Security System
- Subdivision: Pine Woods Condominium
HOA
- Has HOA: Yes
- Services included: Other
- HOA fee: $350 annually
Location
- Region: Rochester Hills
Financial & listing details
- Price per square foot: $293/sqft
- Tax assessed value: $336,000
- Annual tax amount: $18,500
- Date on market: 1/12/2026
- Listing terms: Cash,Conventional
- Electric utility on property: Yes
- Road surface type: Paved
Estimated market value
$884,900
$841,000 - $929,000
$4,012/mo
Price history
| Date | Event | Price |
|---|---|---|
| 1/12/2026 | Listed for sale | $899,500+0.1%$293/sqft |
Source:  MichRIC #26001381 Report a problem MichRIC #26001381 Report a problem | ||
| 6/27/2024 | Listed for sale | $898,500$293/sqft |
Source: MichRIC #24032929 Report a problem | ||
Public tax history
Tax history is unavailable.
Monthly payment
Est. payment
Payment breakdown
Explore the cost of this home by adjusting the details. Changes won't be saved.Climate risks
Neighborhood: 48307
- $799,9003 bd4 ba2.6k sqft3093 Raffler Dr, Rochester Hills, MI 48307New Construction
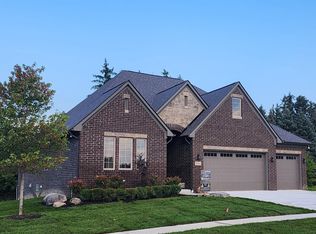
- $651,8005 bd3 ba3.3k sqft3032 Grand Park, Rochester Hills, MI 48307Off Market
- $588,4004 bd4 ba2.5k sqft3120 Villa Nova Cir, Rochester Hills, MI 48307Off Market
- $556,3004 bd2 ba2.4k sqft3138 Villa Nova Cir, Rochester Hills, MI 48307Off Market
Similar homes
- $799,9003 bd4 ba2.6k sqft3093 Raffler Dr, Rochester Hills, MI 48307New Construction
 MLS ID #20261049155, Vito L Randazzo, Centrale Realty. Realcomp II
 - $925,0004 bd3 ba3.2k sqft950 Weber Ct, Lake Orion, MI 48360For Sale

 MLS ID #50215914, Stacy E Peardon, Epique Inc.. MiRealSource
 - $899,9004 bd5 ba3.5k sqft52801 Royal Park Ave Unit 6, Utica, MI 48315For Sale
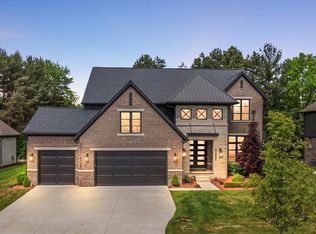 MLS ID #50221064, Thomas Zibkowski, Real Estate One Inc-Shelby. MiRealSource
 - $877,5104 bd3 ba3.2k sqft7398 Brys, Shelby Charter Township, MI 48316New Construction
 MLS ID #20261056548, John DiPiazza. eXp Realty
 - $799,9004 bd3 ba3k sqft54321 Deadwood Ln, Shelby Township, MI 48316For SaleMLS ID #50221612, Lori Chattinger, Berkshire Hathaway HomeServices Kee Realty NB. MiRealSource
- $877,5104 bd3 ba3.2k sqft7398 Brys, Shelby Township, MI 48316New ConstructionMLS ID #20261056548, John DiPiazza, EXP Realty Rochester. Realcomp II
- $1,149,9004 bd4 ba3.4k sqft913 Kimberly Ct, Troy, MI 48098For SaleMLS ID #20261080249, Katrina Berishaj, Monopoly Real Estate, LLC. Realcomp II
- $949,9004 bd4 ba3.6k sqft51557 Forster Ln Lot 1, Utica, MI 48316New ConstructionMLS ID #50222259, Thomas Zibkowski, Real Estate One Inc-Shelby. MiRealSource
- $799,0005 bd5 ba3.3k sqft2851 Franklin Rd, Bloomfield Hills, MI 48302For SaleMLS ID #20261016341, Regina Gilliam, National Realty Centers, Inc. Realcomp II
- $880,0004 bd4 ba3.4k sqft15870 Via Manzoni, Macomb, MI 48042For SaleMLS ID #20261020204, Vilson Spirovski, Utica Realty LLC. Realcomp II
- $893,9314 bd3 ba3.6k sqftE Judah Rd, New Baltimore, MI 48051New ConstructionRealcomp II
- $879,6504 bd4 ba3.4k sqft7474 Brunswick Dr #50, Washington, MI 48095New ConstructionMLS ID #50219059, Barbara S Gates, MJC Real Estate Co Inc.. MiRealSource
- $874,9004 bd4 ba3.2k sqft57300 Glen Forest Dr, Washington, MI 48094New ConstructionMLS ID #50220796, Domenica DiNello, Vanguard Realty Group LLC. MiRealSource
- $840,4904 bd3 ba3.1k sqft2938 Enclave Dr, Rochester, MI 48363New ConstructionRealcomp II
- $465,0003 bd2 ba3.2k sqft820 Huntsford Dr, Troy, MI 48084For SaleMLS ID #20261080508, Steve Koleno, Beycome Brokerage Realty LLC. Realcomp II
- $1,199,0004 bd4 ba3.4k sqft4966 Park Manor Dr, Troy, MI 48098For SaleMLS ID #20261075689, Frank Yaldo, Wilbanks Real Estate. Realcomp II
- $838,9003 bd2 ba2.1k sqft3440 N Squirrel Rd, Auburn Hills, MI 48326For SaleMLS ID #20261075849, Anna Maria Roediger, Brookstone, Realtors LLC. Realcomp II
- $999,0003 bd3 ba3k sqft1223 N Main St, Rochester, MI 48307For SaleMLS ID #20251039181, Ryan A Parks, Keller Williams Premier. Realcomp II
- $769,9904 bd4 ba3.6k sqft13268 Cousins Ct, Washington, MI 48094New ConstructionMLS ID #20261078108, Kristina Martin, Arterra Realty Michigan LLC. Realcomp II
- $796,5254 bd3 ba3.3k sqft61870 Hevel Ln, Washington, MI 48094New ConstructionRealcomp II
