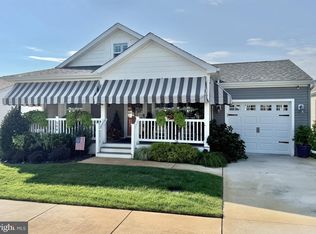
Fantastic "Avalon" model located in the highly desirable over 55 community of Osprey Cove. This home has been lovingly maintained. Enter thru your awning covered front porch into the open floor plan with living room, dining area and rear kitchen with granite counters, built in desk, white subway backsplash, SS appliances and island. Laundry room with upgraded washer & dryer and storage space. Home has a hall bath that has lots of natural light. Spare bedroom is perfect for guests or den. Primary home has ample closet space, and full-size bath with step in shower. Both primary bath and bedroom have custom built shutters which stay. Venture upstairs to a fully finished blank canvas with mini split for heat and air and plenty of room for more guests sleeping area and/or craft room, den or whatever your imagination can dream up! This home has a patio and attached garage. Lot rent is $875., and this includes your lawn irrigation, trash, snow removal, sewer and use of pool and the rec center. Subject to seller finding suitable housing, seller is actively looking.
For sale
Price cut: $10.1K (9/10)
$419,900
2058 Shore Rd #314, Ocean View, NJ 08230
2beds
1,148sqft
Single Family Residence
Built in 2018
-- sqft lot
$416,100 Zestimate®
$366/sqft
$-- HOA
What's special
Attached garageAwning covered front porchDining areaBuilt in deskSs appliancesOpen floor planWhite subway backsplash
- 49 days
- 299
- 12
Zillow last checked:
Listing updated:
Listed by:
Lynda Greaves 609-214-0939,
Keller Williams Realty - Ocean City
Source: Bright MLS,MLS#: NJCM2007800
Facts & features
Interior
Bedrooms & bathrooms
- Bedrooms: 2
- Bathrooms: 2
- Full bathrooms: 2
- Main level bathrooms: 2
- Main level bedrooms: 2
Heating
- Forced Air, Natural Gas
Cooling
- Ceiling Fan(s), Central Air, Electric
Appliances
- Included: Dishwasher, Dryer, Self Cleaning Oven, Oven/Range - Gas, Refrigerator, Washer, Electric Water Heater
Features
- Bathroom - Walk-In Shower, Combination Kitchen/Dining, Entry Level Bedroom, Primary Bath(s)
- Has basement: No
- Has fireplace: No
Interior area
- Total structure area: 1,148
- Total interior livable area: 1,148 sqft
- Finished area above ground: 1,148
Property
Parking
- Total spaces: 1
- Parking features: Garage Faces Front, Garage Faces Rear, Garage Door Opener, Attached, Driveway
- Attached garage spaces: 1
- Has uncovered spaces: Yes
Accessibility
- Accessibility features: Stair Lift
Features
- Levels: Two
- Stories: 2
- Pool features: Community
Details
- Additional structures: Above Grade
- Parcel number: NO TAX RECORD
- Lease amount: $875
- Zoning: RESIDENTIAL
- Special conditions: Standard
Construction
Type & style
- Home type: SingleFamily
- Architectural style: Ranch/Rambler
- Property subtype: Single Family Residence
Materials
- Foundation: Crawl Space
Condition
- New construction: No
- Year built: 2018
Utilities & green energy
- Sewer: Private Sewer
- Water: Private/Community Water
Community & HOA
Community
- Security: Fire Sprinkler System
- Senior community: Yes
- Subdivision: None Available
HOA
- Has HOA: No
Location
- Region: Ocean View
- Municipality: UPPER TWP
Financial & listing details
- Price per square foot: $366/sqft
- Date on market: 8/4/2026
- Listing agreement: Exclusive Agency
- Ownership: Land Lease
Estimated market value
$416,100
$395,000 - $437,000
$2,571/mo
Price history
| Date | Event | Price |
|---|---|---|
| 9/10/2026 | Price change | $419,900-2.3%$366/sqft |
Source:  Bright MLS #NJCM2007800 Report a problem Bright MLS #NJCM2007800 Report a problem | ||
| 8/4/2026 | Listed for sale | $430,000+59.3%$375/sqft |
Source: Bright MLS #NJCM2007800 Report a problem | ||
| 3/27/2021 | Listing removed | -- |
Source: Local MLS Report a problem | ||
| 2/18/2021 | Listed for sale | $270,000$235/sqft |
Source: LONG & FOSTER REAL ESTATE, INC av #210605 Report a problem | ||
Public tax history
Tax history is unavailable.
Monthly payment
Est. payment
Payment breakdown
Explore the cost of this home by adjusting the details. Changes won't be saved.Climate risks
Neighborhood: Seaville
Nearby schools
Schools provided by the listing agent
- District: Upper Township Public Schools
Source: Bright MLS. This data may not be complete. We recommend contacting the local school district to confirm school assignments for this home.
Similar homes
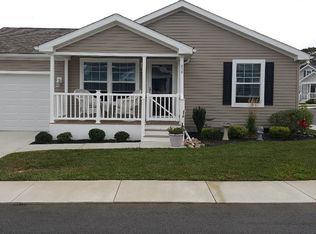
- $445,0002 bd2 ba1.1k sqft2058 Pelican 504 504 Pelican, Ocean View, NJ 08230For Sale
 MLS ID #NJCM2008064, Lynda Greaves, Keller Williams Realty - Ocean City. Bright MLS
 - $438,0002 bd2 ba1.1k sqft2058 Shore Rd #307, Ocean View, NJ 08230For Sale
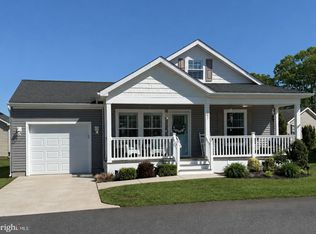 MLS ID #NJCM2007748, Lynda Greaves, Keller Williams Realty - Ocean City. Bright MLS
 - $438,0002 bd2 ba1.1k sqft2058 Shore Rd, Ocean View, NJ 08230For Sale

 MLS ID #607979, LYNDA GREAVES, Keller Williams Realty Jersey Shore - Ocean City. SJSRMLS
 - $438,0002 bd2 ba1.1k sqft2058 S Shore Rd, Seaville, NJ 08230For Sale
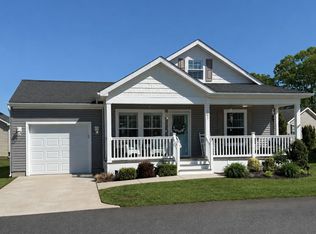 MLS ID #261305, Lynda A. Greaves, KELLER WILLIAMS REALTY JERSEY SHORE oc. CMCAOR
 - $424,9003 bd2 ba1.5k sqft6558 Mill Rd, Egg Harbor Township, NJ 08234For SaleMLS ID #611817, MICHAEL MACKENZIE, BHHS FOX and ROACH-Northfield. SJSRMLS
- $419,9002 bd2 ba1.3k sqft64 W Laurel Dr, Somers Point, NJ 08244For SaleMLS ID #611330, JAMES BOYLE JR, Keller Williams Realty Jersey Shore - Ocean City. SJSRMLS
- $430,0004 bd3 ba1.7k sqft1207 10th Ave, Dorothy, NJ 08317For SaleMLS ID #610476, Jennifer House, BETTER HOMES and GARDENS REAL ESTATE MATURO REALTY-Mays Landing. SJSRMLS
- $389,0002 bd2 ba1.3k sqft304 Reynolds Rd, Egg Harbor Township, NJ 08234For SaleMLS ID #NJAC2026030, Sue Testani, Innovate Real Estate SC LLC. Bright MLS
- $400,0003 bd2 ba1.2k sqft26 Atlantic Ave, Egg Harbor Township, NJ 08234For SaleMLS ID #604798, Alliette Lewis, Genesis Realty Pros. SJSRMLS
- $469,0003 bd2 ba1.3k sqft200 Barr Ave, Linwood, NJ 08221For SaleMLS ID #611841, MICHELE ZELIG, PLATINUM REAL ESTATE. SJSRMLS
- $435,0004 bd2 ba1.3k sqft1 Nassau Rd, Somers Point, NJ 08244For SaleMLS ID #NJAC2024402, Jen Butz, HomeSmart First Advantage Realty. Bright MLS
- $454,9003 bd2 ba1.7k sqft109 Del Mar Ct, Egg Harbor Township, NJ 08234For SaleMLS ID #611286, CATHERINE PORTOCK, RE/MAX ATLANTIC. SJSRMLS
- $390,0003 bd2 ba1.4k sqft18 Pennsylvania Ave, Dorothy, NJ 08317For SaleMLS ID #NJAC2025908, Carlo Drogo SR., EXP Realty, LLC. Bright MLS
- $439,0004 bd3 ba1.6k sqft576 Park Rd, Mays Landing, NJ 08330For SaleMLS ID #NJAC2025448, Eileen Furey, Coldwell Banker Argus Real Estate. Bright MLS
- $389,0002 bd1 ba651 sqft411 N Richmond Ave, Atlantic City, NJ 08401For SaleMLS ID #610498, SHARON ZAPPIA, ANJUS INC. SJSRMLS
