
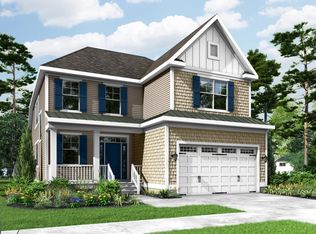
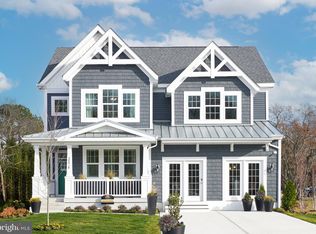
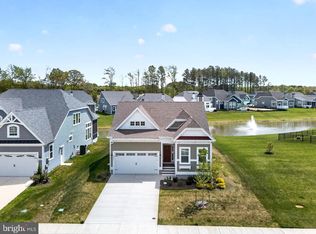
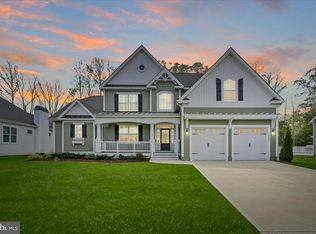
Introducing an exceptional Schell Brothers residence where timeless craftsmanship, luxury finishes, and thoughtful design come together in this beautifully curated home, perfectly positioned on a premium homesite backing to a tranquil wooded setting. Offering 4 bedrooms, including 2 luxurious primary suites, 3 full baths, 2 powder rooms, and a finished basement, this remarkable property blends sophistication, privacy, and resort-inspired living. A charming covered front porch and striking Craftsman-style entry with transom windows create an elegant first impression. Inside, the grand foyer showcases exquisite wainscoting, crown molding, and rich solid Hickory hardwood flooring that flows seamlessly throughout the main level. Wide-width upgraded doors, custom moldings, designer blinds and shades, and tailored window treatments further enhance the home’s refined character. Designed for both culinary creativity and entertaining, the gourmet chef’s kitchen serves as the heart of the home. Anchored by an expansive quartz island with a porcelain farmhouse sink, the space features classic black fixtures and hardware, GE Profile stainless-steel appliances, a gas cooktop with wall oven, custom Maple cabinetry with under-cabinet lighting, illuminated display cabinets, an elegant marble backsplash, recessed and pendant lighting, a spacious walk-in pantry, and a dedicated coffee bar area. The adjoining dining area, highlighted by a dramatic black iron chandelier and oversized picture window, flows effortlessly into the impressive great room. Built in speakers are in the ceiling of the dining room as it transitions into the great room. Soaring cathedral ceilings create a grand sense of scale, while a floor-to-ceiling stone fireplace with raised slate hearth and illuminated built-ins serves as a stunning focal point. A wall of windows fills the space with natural light while framing peaceful backyard views. An atrium door opens to a beautiful 4 season porch designed for year-round enjoyment, featuring multiple sliding windows to capture gentle breezes and wooded surroundings. Enhanced with luxury vinyl plank flooring, wood-plank ceilings, recessed lighting, wood accent walls, and a ceiling fan, this inviting retreat seamlessly extends the living space outdoors. A private patio creates the perfect setting for grilling and entertaining while overlooking the serene tree-lined backdrop. The main-level primary suite offers an elegant private retreat with tray ceilings, decorative wainscoting, recessed lighting, a farmhouse-style fan, dual walk-in closets, and picturesque backyard views. The spa-inspired bath features a sliding barn door entry, dual vanities, a frameless glass shower with custom tile and river rock flooring, and a private water closet. A beautifully crafted hardwood staircase with oak railings, wainscoting, and a large picture window leads to an expansive upper-level loft ideal for a recreation area. The second primary suite offers a private bath with an oversized tiled shower, marble vanity, and dedicated mini-split system for personalized comfort. Two additional spacious bedrooms and another full bath complete the upper level. The finished lower level expands the home even further with a spacious recreation area, an additional powder room, and three large storage rooms. Additional features include lawn irrigation with a separate well, security system and Ring doorbell capabilities, and a premium builder upgrade with a two-foot extension expanding the dining room, great room, and powder room. Residents of Cardinal Grove enjoy resort-style amenities including a stunning community pool, outdoor bar and grill area, fire-lit pergola lounge, playground, recreational spaces, included lawn care and fertilization, trash service, common area maintenance, and snow removal. This exceptional home offers a lifestyle defined by luxury, comfort, and thoughtful design. Seller is a DE Licensed Realtor
For sale
$929,000
19409 Safflower Way, Lewes, DE 19958
4beds
4,171sqft
Est.: Get pre-qualified
Single Family Residence
Built in 2023
8,276 Square Feet Lot
$-- Zestimate®
$223/sqft
$273/mo HOA
What's special
Luxury finishesThoughtful designFinished basementSoaring cathedral ceilingsTimeless craftsmanshipCustom moldingsWide-width upgraded doors
- 3 days |
- 200 |
- 10 |
Likely to sell faster than
Zillow last checked:
Listing updated:
Listed by:
TONI SCHROCK 302-841-9296,
Northrop Realty (302) 947-9100,
Listing Team: The Schrockstars Team, Co-Listing Agent: Kathleen Ellis 302-540-0189,
Northrop Realty
Source: Bright MLS,MLS#: DESU2112218
Tour with a local agent
Facts & features
Interior
Bedrooms & bathrooms
- Bedrooms: 4
- Bathrooms: 5
- Full bathrooms: 3
- 1/2 bathrooms: 2
- Main level bathrooms: 2
- Main level bedrooms: 1
Rooms
- Room types: Living Room, Dining Room, Primary Bedroom, Bedroom 2, Bedroom 3, Bedroom 4, Kitchen, Family Room, Foyer, Sun/Florida Room, Office, Recreation Room
Primary bedroom
- Features: Attached Bathroom, Bathroom - Stall Shower, Ceiling Fan(s), Crown Molding, Primary Bedroom - Sitting Area, Walk-In Closet(s), Window Treatments, Flooring - Solid Hardwood
- Level: Main
- Area: 420 Square Feet
- Dimensions: 14 X 30
Bedroom 2
- Features: Flooring - Carpet, Attached Bathroom, Ceiling Fan(s), Window Treatments
- Level: Upper
- Area: 306 Square Feet
- Dimensions: 17 X 18
Bedroom 3
- Features: Flooring - Carpet, Ceiling Fan(s), Walk-In Closet(s), Window Treatments
- Level: Upper
- Area: 156 Square Feet
- Dimensions: 12 X 13
Bedroom 4
- Features: Flooring - Carpet, Window Treatments
- Level: Upper
- Area: 156 Square Feet
- Dimensions: 12 X 13
Dining room
- Features: Flooring - HardWood
- Level: Main
- Area: 143 Square Feet
- Dimensions: 11 X 13
Family room
- Features: Flooring - Carpet, Ceiling Fan(s)
- Level: Upper
- Area: 234 Square Feet
- Dimensions: 13 X 18
Foyer
- Features: Flooring - HardWood, Crown Molding
- Level: Main
- Area: 90 Square Feet
- Dimensions: 9 X 10
Kitchen
- Features: Flooring - HardWood, Countertop(s) - Quartz, Breakfast Bar, Eat-in Kitchen, Kitchen Island, Kitchen - Gas Cooking, Pantry
- Level: Main
- Area: 266 Square Feet
- Dimensions: 14 X 19
Living room
- Features: Flooring - HardWood, Cathedral/Vaulted Ceiling, Ceiling Fan(s), Fireplace - Gas, Built-in Features
- Level: Main
- Area: 288 Square Feet
- Dimensions: 16 X 18
Office
- Features: Flooring - Carpet
- Level: Upper
- Area: 54 Square Feet
- Dimensions: 6 X 9
Recreation room
- Features: Flooring - Carpet, Recessed Lighting
- Level: Lower
- Area: 1116 Square Feet
- Dimensions: 31 X 36
Other
- Features: Flooring - Other, Cathedral/Vaulted Ceiling, Ceiling Fan(s)
- Level: Main
- Area: 231 Square Feet
- Dimensions: 11 X 21
Heating
- Central, Programmable Thermostat, Wall Unit, Natural Gas, Electric
Cooling
- Central Air, Other, Ductless, Programmable Thermostat, Wall Unit(s), Natural Gas, Electric
Appliances
- Included: Oven, Refrigerator, Dishwasher, Disposal, Microwave, Water Heater, Exhaust Fan, Cooktop, Energy Efficient Appliances, Freezer, Ice Maker, Range Hood, Stainless Steel Appliance(s), Tankless Water Heater
Features
- Breakfast Area, Built-in Features, Ceiling Fan(s), Combination Dining/Living, Combination Kitchen/Dining, Combination Kitchen/Living, Dining Area, Entry Level Bedroom, Open Floorplan, Eat-in Kitchen, Kitchen - Gourmet, Kitchen Island, Primary Bath(s), Pantry, Recessed Lighting, Bathroom - Stall Shower, Bathroom - Tub Shower, Upgraded Countertops, Wainscotting, Walk-In Closet(s), 2 Story Ceilings, 9'+ Ceilings, Dry Wall, Vaulted Ceiling(s)
- Flooring: Ceramic Tile, Carpet, Hardwood, Wood
- Windows: Double Hung, Double Pane Windows, Screens, Transom, Vinyl Clad, Window Treatments
- Basement: Heated,Interior Entry,Partially Finished,Concrete,Sump Pump,Other,Connecting Stairway,Full,Windows
- Number of fireplaces: 1
- Fireplace features: Gas/Propane, Mantel(s)
Interior area
- Total structure area: 4,171
- Total interior livable area: 4,171 sqft
- Finished area above ground: 2,768
- Finished area below ground: 1,403
Video & virtual tour
Property
Parking
- Total spaces: 6
- Parking features: Garage Faces Front, Inside Entrance, Garage Door Opener, Concrete, Attached, Driveway, On Street
- Attached garage spaces: 2
- Uncovered spaces: 4
- Details: Garage Sqft: 402
Accessibility
- Accessibility features: 2+ Access Exits, Doors - Lever Handle(s)
Features
- Levels: Three
- Stories: 3
- Patio & porch: Porch, Roof
- Exterior features: Lighting, Street Lights, Underground Lawn Sprinkler, Water Fountains
- Pool features: Community
- Has view: Yes
- View description: Garden, Trees/Woods
Lot
- Size: 8,276 Square Feet
- Features: Backs to Trees, Front Yard, Landscaped, Rear Yard, SideYard(s), Wooded
Details
- Additional structures: Above Grade, Below Grade
- Parcel number: 23402.00246.00
- Zoning: AR-1
- Special conditions: Standard
Construction
Type & style
- Home type: SingleFamily
- Property subtype: Single Family Residence
Materials
- Vinyl Siding, Shake Siding
- Foundation: Concrete Perimeter
- Roof: Architectural Shingle,Pitched
Condition
- New construction: No
- Year built: 2023
Utilities & green energy
- Sewer: Private Sewer
- Water: Public
Community & HOA
Community
- Features: Pool
- Security: Main Entrance Lock, Smoke Detector(s), Exterior Cameras, Security System
- Subdivision: Cardinal Grove
HOA
- Has HOA: Yes
- Amenities included: Bar/Lounge, Common Grounds, Pool, Tot Lots/Playground
- Services included: Snow Removal, Common Area Maintenance, Lawn Care Front, Lawn Care Rear, Lawn Care Side, Pool(s)
- HOA fee: $820 quarterly
- HOA name: CARDINAL GROVE HOA
Location
- Region: Lewes
Financial & listing details
- Price per square foot: $223/sqft
- Tax assessed value: $777,500
- Annual tax amount: $1,142
- Date on market: 5/28/2026
- Listing agreement: Exclusive Right To Sell
- Ownership: Fee Simple
Estimated market value
Not available
Estimated sales range
Not available
Not available
Price history
| Date | Event | Price |
|---|---|---|
| 5/28/2026 | Listed for sale | $929,000+9.1%$223/sqft |
Source:  Bright MLS #DESU2112218 Report a problem Bright MLS #DESU2112218 Report a problem | ||
| 12/20/2023 | Sold | $851,274+39.6%$204/sqft |
Source: Bright MLS #DESU2039338 Report a problem | ||
| 4/10/2023 | Pending sale | $609,900$146/sqft |
Source: Bright MLS #DESU2039338 Report a problem | ||
Public tax history
| Year | Property taxes | Tax assessment |
|---|---|---|
| 2025 | $1,142 -45.1% | $388,750 +821.2% |
| 2024 | $2,080 +744.7% | $42,200 +744% |
| 2023 | $246 | $5,000 |
Find assessor info on the county website
Monthly payment
Est. payment$--/mo
Payment breakdown
Explore the cost of this home by adjusting the details. Changes won't be saved.
All calculations are estimates and provided by Zillow, Inc. for informational purposes only. Actual amounts may vary.
HOA fees may include property taxes on listings classified as Co-Ops. Contact the listing agent and/or owner for fee details.
Mortgage interest rates are dependent on a number of factors, including credit score, down payment, and repayment length. Interest rate data provided by Zillow Group Marketplace, Inc. as of 1/1/1970 from various mortgage lenders with which we have lead or other similar arrangements; the Estimated Payment is an average of those rates.
See how much you could borrow to make a competitive offer.
Climate risks
Neighborhood: 19958
Nearby schools
GreatSchools rating
- 5/10Milton Elementary SchoolGrades: K-5Distance: 6.9 mi
- NAFrederick D Thomas Middle SchoolGrades: 6-8Distance: 4.2 mi
- 8/10Cape Henlopen High SchoolGrades: 9-12Distance: 4.3 mi
Schools provided by the listing agent
- Elementary: Milton
- Middle: Frederick D. Thomas
- High: Cape Henlopen
- District: Cape Henlopen
Source: Bright MLS. This data may not be complete. We recommend contacting the local school district to confirm school assignments for this home.

A local agent can set up tours, give advice and negotiate with sellers.
A local lender can help you make sure your offer is ready when you are.


- Delaware
- Sussex County
- Lewes
- 19958
- 19409 Safflower Way
Nearby cities
Nearby zip codes
Other Lewes Topics
