Location, lifestyle, and immediate investment potential...all in one! Just a one-minute walk from The Hideout's Main Beach, Tiki Bar, and Lodge, this charming chalet-style home places some of the community's most popular amenities practically at your doorstep. Inside, warm wood-paneled walls, vaulted wood ceilings, and exposed beams create the perfect Pocono retreat, while the open kitchen and dining area make entertaining easy. Enjoy multiple outdoor spaces, including an open deck and spacious screened porch surrounded by peaceful wooded scenery. The lower-level recreation area provides additional space for relaxing, entertaining, or storage. Currently tenant-occupied, with tenants interested in remaining, this property offers buyers the potential for rental income from day one, subject to existing lease terms. Whether you're searching for a full-time residence, vacation escape, or investment property, this is a rare opportunity to own in a prime location within The Hideout, a four-season, amenity-filled community!
For sale
$289,000
285 Lakeview Dr W, Lake Ariel, PA 18436
3beds
2,039sqft
Single Family Residence
Built in 1979
0.34 Acres Lot
$325,800 Zestimate®
$142/sqft
$194/mo HOA
What's special
Spacious screened porchPeaceful wooded sceneryExposed beamsWarm wood-paneled wallsVaulted wood ceilingsOpen deckLower-level recreation area
- 3 days |
- 1,480 |
- 96 |
Likely to sell faster than
Zillow last checked:
Listing updated:
Listed by:
Madison McGlone 570-251-0372,
Davis R. Chant - Lake Wallenpaupack 570-226-4518
Source: PWAR as distributed by MLS GRID,MLS#: PW262744
Facts & features
Interior
Bedrooms & bathrooms
- Bedrooms: 3
- Bathrooms: 2
- Full bathrooms: 2
Bedroom 1
- Area: 104.03
- Dimensions: 10.1 x 10.3
Bedroom 2
- Area: 238
- Dimensions: 14 x 17
Bedroom 3
- Area: 221
- Dimensions: 13 x 17
Bathroom 1
- Area: 48
- Dimensions: 6 x 8
Bathroom 2
- Area: 48
- Dimensions: 6 x 8
Dining room
- Area: 145.32
- Dimensions: 12.11 x 12
Family room
- Area: 150.04
- Dimensions: 12.1 x 12.4
Kitchen
- Area: 144
- Dimensions: 12 x 12
Heating
- Baseboard, Propane, Electric
Cooling
- Ceiling Fan(s), Central Air
Appliances
- Included: Dishwasher, Washer, Refrigerator, Oven, Microwave, Electric Range, Dryer
Features
- Beamed Ceilings, Kitchen Island, Eat-in Kitchen, Ceiling Fan(s)
- Flooring: Ceramic Tile, Hardwood
- Basement: Partially Finished,Walk-Out Access
- Number of fireplaces: 1
- Fireplace features: Masonry
Interior area
- Total structure area: 2,039
- Total interior livable area: 2,039 sqft
- Finished area above ground: 1,271
- Finished area below ground: 768
Property
Parking
- Parking features: Direct Access, Driveway
- Has uncovered spaces: Yes
Features
- Levels: Three Or More
- Stories: 3
- Patio & porch: Front Porch, Screened, Porch, Patio
- Pool features: Association, Community
- Body of water: Roamingwood Lake
Lot
- Size: 0.34 Acres
- Features: Few Trees
Details
- Parcel number: 22000230082
Construction
Type & style
- Home type: SingleFamily
- Architectural style: Chalet
- Property subtype: Single Family Residence
Materials
- Vinyl Siding
- Roof: Composition,Shingle
Condition
- New construction: No
- Year built: 1979
Utilities & green energy
- Sewer: Public Sewer
- Water: Comm Central
Community & HOA
Community
- Features: Clubhouse, Tennis Court(s), Restaurant, Pool, Playground, Park, Lake, Gated, Golf, Fitness Center, Fishing
- Subdivision: The Hideout
HOA
- Has HOA: Yes
- Amenities included: Barbecue, Trash, Senior Center, Tennis Court(s), Teen Center, Recreation Room, Pond Seasonal, Pool, Parking, Playground, Picnic Area, Maintenance, Park, Meeting Room, Marina, Jogging Path, Game Room, Gated, Fitness Center, Dog Park, Exercise Course, Clubhouse, Beach Rights, Beach Access, Basketball Court
- HOA fee: $2,330 annually
Location
- Region: Lake Ariel
Financial & listing details
- Price per square foot: $142/sqft
- Annual tax amount: $2,437
- Date on market: 8/12/2026
- Cumulative days on market: 3 days
- Road surface type: Paved
Estimated market value
$325,800
$257,000 - $404,000
$2,334/mo
Price history
| Date | Event | Price |
|---|---|---|
| 8/12/2026 | Listed for sale | $289,000$142/sqft |
Source:  PWAR as distributed by MLS GRID #PW262744 Report a problem PWAR as distributed by MLS GRID #PW262744 Report a problem | ||
| 4/8/2023 | Listing removed | -- |
Source: PWAR as distributed by MLS GRID #PW-230599 Report a problem | ||
| 4/6/2023 | Listed for rent | $1,850$1/sqft |
Source: PWAR as distributed by MLS GRID #PW-230599 Report a problem | ||
Public tax history
Tax history is unavailable.
Monthly payment
Est. payment
Payment breakdown
Explore the cost of this home by adjusting the details. Changes won't be saved.Climate risks
Neighborhood: 18436
Nearby schools
GreatSchools rating
- 5/10Evergreen El SchoolGrades: PK-5Distance: 2.7 mi
- 5/10Western Wayne Middle SchoolGrades: 6-8Distance: 5.2 mi
- 7/10Western Wayne High SchoolGrades: 9-12Distance: 5.2 mi
- $274,8003 bd2 ba1.4k sqft654 Lakeview Dr W, Lake Ariel, PA 18436Off Market
- $320,3003 bd2 ba1.2k sqft655 Lakeview Dr W, Lake Ariel, PA 18436Off Market
- $427,6004 bd3 ba2.4k sqft655 Lakeview, Lake Ariel, PA 18436Off Market
- $279,9953 bd2 ba1.1k sqft287 Lakeview Dr W, Lake Ariel, PA 18436For Sale
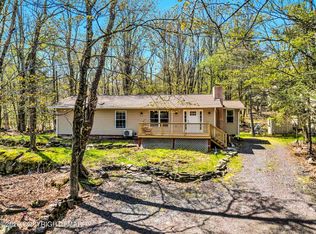
- $240,0003 bd2 ba1k sqft640/1995 E Lakeview Dr, Lake Ariel, PA 18436Sold
- $250,7003 bd2 ba1.3k sqft652 Lakeview Dr W, Lake Ariel, PA 18436Off Market
- $454,4003 bd-- ba1.7k sqft1917 Lakeview Dr W, Lake Ariel, PA 18436Off Market
- $291,0003 bd3 ba1.3k sqft688 Woodridge Ct, Lake Ariel, PA 18436Sold
A local agent can set up tours, give advice and negotiate with sellers.
A local lender can help you make sure your offer is ready when you are.
Similar homes
- $329,9003 bd2 ba2.1k sqft387 Lakeview Dr W Lot 1340, Lake Ariel, PA 18436For Sale

 MLS ID #PW260732, Andrea Lynn Monticello, RE/MAX Best. PWAR as distributed by MLS GRID
 - $295,0004 bd2 ba1.6k sqft64 N Gate Rd, Lake Ariel, PA 18436For Sale
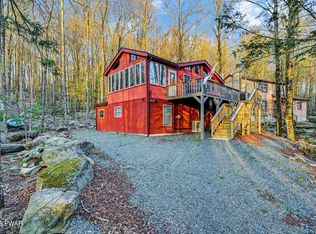 MLS ID #PW260976, Ellen Dramisino, RE/MAX Best. PWAR as distributed by MLS GRID
 - $250,0002 bd2 ba1.3k sqft740 Woodridge Dr, Lake Ariel, PA 18436For Sale
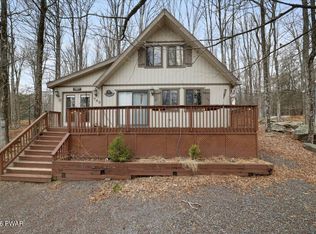 MLS ID #PW260542, Candace Riedel, ERA One Source Realty - Lake Ariel. PWAR as distributed by MLS GRID
 - $329,9004 bd4 ba2.5k sqft4 Rockway Ct, Lake Ariel, PA 18436For Sale
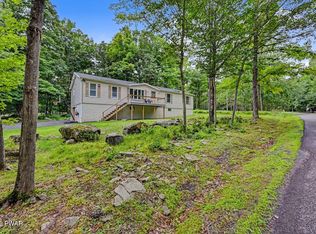 MLS ID #PW262628, Heather L Meagher, RE/MAX Best. PWAR as distributed by MLS GRID
 - $279,9003 bd2 ba1.3k sqft28 Bruin Rd, Lake Ariel, PA 18436For SaleMLS ID #PW262001, Debbie Friese, Assoc. Broker, Iron Valley R E Innovate. PWAR as distributed by MLS GRID
- $335,0004 bd3 ba2k sqft9 Oakwood Ct, Lake Ariel, PA 18436For SaleMLS ID #PW261117, Michael Joseph Feeney IV, Iron Valley R E Tri-State. PWAR as distributed by MLS GRID
- $350,0004 bd3 ba1.9k sqft10 Northwood Ter Lot 3322, Lake Ariel, PA 18436For SaleMLS ID #PW262686, Donna Gardner, RE/MAX Best. PWAR as distributed by MLS GRID
- $299,9002 bd2 ba1.2k sqft30 Woodview Ter, Lake Ariel, PA 18436For SaleMLS ID #PW260896, Heather L Meagher, RE/MAX Best. PWAR as distributed by MLS GRID
- $325,0003 bd3 ba1.6k sqft97 Lakeview Dr, Lake Ariel, PA 18436For SaleMLS ID #PW261952, William Clauss, Davis R. Chant - Lake Wallenpaupack. PWAR as distributed by MLS GRID
- $229,0003 bd3 ba2.1k sqft172 Brookfield Rd, Lake Ariel, PA 18436For SaleMLS ID #PW261780, Dana Perich, Keller Williams RE Stroudsburg. PWAR as distributed by MLS GRID
- $329,9004 bd3 ba2k sqft131 Northwood Ter, Lake Ariel, PA 18436For SaleMLS ID #PW261194, Heather L Meagher, RE/MAX Best. PWAR as distributed by MLS GRID
- $324,9003 bd2 ba1k sqft150 Chestnuthill Dr, Lake Ariel, PA 18436For SaleMLS ID #PW261799, Ellen Dramisino, RE/MAX Best. PWAR as distributed by MLS GRID
- $329,0003 bd3 ba2.5k sqft3935 Chip Ct, Lake Ariel, PA 18436For SaleMLS ID #PW262159, David Kovaleski, RE/MAX Best. PWAR as distributed by MLS GRID
- $235,0003 bd2 ba1.2k sqft514 Northgate Ct Lot 3308, Lake Ariel, PA 18436For SaleMLS ID #PW252558, Donna Gardner, RE/MAX Best. PWAR as distributed by MLS GRID
- $389,5004 bd2 ba2k sqft1458/63 Woodcrest Ln, Lake Ariel, PA 18436For SaleMLS ID #PW262359, Deanna M Mazzotta, Keller Williams RE Hawley. PWAR as distributed by MLS GRID
- $275,0005 bd3 ba2.9k sqft152 Boulder Rd, Lake Ariel, PA 18436For SaleMLS ID #PW260602, Bridget Gelderman, Iron Valley R E Innovate. PWAR as distributed by MLS GRID
- $269,0004 bd2 ba1.2k sqft1067 Rolling Hills Dr, Lake Ariel, PA 18436For SaleMLS ID #PW260826, William Clauss, Davis R. Chant - Lake Wallenpaupack. PWAR as distributed by MLS GRID
- $265,0004 bd2 ba2k sqft21 Bruin Rd, Lake Ariel, PA 18436For SaleMLS ID #PW260032, William Clauss, Davis R. Chant - Lake Wallenpaupack. PWAR as distributed by MLS GRID
- $250,0002 bd2 ba1.2k sqft64 Splitrail Ln, Lake Ariel, PA 18436For SaleMLS ID #PW261762, Amy Fasulo, Realty Executives Exceptional Milford. PWAR as distributed by MLS GRID
- $365,0004 bd3 ba1.9k sqft49 Lake View Dr Lot 14, Lake Ariel, PA 18436For SaleMLS ID #PW261410, Donna Gardner, RE/MAX Best. PWAR as distributed by MLS GRID
