COMING SOON-PATIO VILLA LIVING IN SILVERLEAF! Beautiful Portofino Reverse 1.5 Story by Crown Builders, perfectly positioned on a picturesque lot overlooking greenspace. This thoughtfully designed home offers 2 bedrooms on the main level. Open kitchen showcases quartz countertops, custom cabinetry, gas cooktop, walk-in pantry and convenient mud room, flowing seamlessly into the inviting living area with a stone fireplace and wall of windows framing beautiful views of nature. Stunning primary suite with a spa-like bath featuring a freestanding tub, dual vanities and walk-in shower. Spacious primary closet conveniently connects to the laundry room. Second main-level bedroom offers wonderful flexibility as a bedroom, office or flex space. Finished lower level expands the living space with a generous family room, additional bedroom and full bath. Exceptional attention to detail and quality finishes throughout. Lenexa address with Olathe schools! Enjoy the best of patio villa living in sought-after Silverleaf! WELCOME HOME!
Coming soon 09/02
$715,000
9436 Aurora St, Lenexa, KS 66220
3beds
2,192sqft
Villa
Built in 2023
10,558 Square Feet Lot
$-- Zestimate®
$326/sqft
$-- HOA
What's special
- --
- on Zillow |
- 35
- views |
- 3
- saves |
Zillow last checked:
Listing updated:
Listed by:
Bryan Huff 913-907-0760,
Keller Williams Realty Partners Inc.,
Kenn Williamson 913-208-4270,
Keller Williams Realty Partners Inc.
Source: Heartland MLS as distributed by MLS GRID,MLS#: 2638609
Facts & features
Interior
Bedrooms & bathrooms
- Bedrooms: 3
- Bathrooms: 3
- Full bathrooms: 3
Primary bedroom
- Features: Carpet, Walk-In Closet(s)
- Level: Main
Bedroom 2
- Features: Carpet
- Level: Main
Bedroom 3
- Features: Carpet
- Level: Lower
Primary bathroom
- Features: Ceramic Tiles, Double Vanity, Quartz Counter, Separate Shower And Tub
- Level: Main
Bathroom 2
- Features: Ceramic Tiles, Quartz Counter, Shower Over Tub
- Level: Main
Bathroom 3
- Features: Ceramic Tiles, Shower Only
Game room
- Features: Fireplace, Wood Floor
- Level: Main
Kitchen
- Features: Granite Counters, Kitchen Island, Pantry, Wood Floor
- Level: Main
Recreation room
- Features: Carpet, Wet Bar
- Level: Lower
Heating
- Forced Air
Cooling
- Electric
Appliances
- Included: Cooktop, Dishwasher, Disposal, Exhaust Fan, Microwave, Gas Range, Stainless Steel Appliance(s)
- Laundry: Laundry Room, Main Level
Features
- Custom Cabinets, Kitchen Island, Painted Cabinets, Pantry, Walk-In Closet(s), Wet Bar
- Flooring: Carpet, Ceramic Tile, Wood
- Basement: Basement BR,Concrete,Finished,Sump Pump
- Number of fireplaces: 1
- Fireplace features: Living Room
Interior area
- Total structure area: 2,192
- Total interior livable area: 2,192 sqft
- Finished area above ground: 1,580
- Finished area below ground: 612
Property
Parking
- Total spaces: 3
- Parking features: Attached, Built-In, Garage Faces Front
- Attached garage spaces: 3
Lot
- Size: 10,558 Square Feet
- Features: Adjoin Greenspace, City Lot, Level
Details
- Parcel number: IP685000000061
Construction
Type & style
- Home type: SingleFamily
- Architectural style: Traditional
- Property subtype: Villa
Materials
- Frame, Stone Trim
- Roof: Composition
Condition
- Year built: 2023
Details
- Builder model: Portofino Ex
- Builder name: Crown Builders
Utilities & green energy
- Sewer: Public Sewer
- Water: Public
Community & HOA
Community
- Subdivision: Silverleaf
HOA
- Has HOA: Yes
- Amenities included: Trail(s)
- Services included: Maintenance Grounds, Snow Removal
Location
- Region: Lenexa
Financial & listing details
- Price per square foot: $326/sqft
- Tax assessed value: $632,900
- Annual tax amount: $8,796
- Date on market: 8/25/2026
- Listing terms: Cash,Conventional,FHA,VA Loan
- Ownership: Private
- Road surface type: Paved
Estimated market value
Not available
Estimated sales range
Not available
Not available
Price history
| Date | Event | Price |
|---|---|---|
| 5/1/2024 | Sold | -- |
Source:  Heartland MLS as distributed by MLS GRID #2427452 Report a problem Heartland MLS as distributed by MLS GRID #2427452 Report a problem | ||
| 4/3/2024 | Pending sale | $595,000$271/sqft |
Source: Heartland MLS as distributed by MLS GRID #2427452 Report a problem | ||
| 2/21/2024 | Price change | $595,000-4.8%$271/sqft |
Source: Heartland MLS as distributed by MLS GRID #2427452 Report a problem | ||
| 8/22/2023 | Price change | $625,000-3%$285/sqft |
Source: Heartland MLS as distributed by MLS GRID #2427452 Report a problem | ||
| 4/18/2023 | Price change | $644,400-0.9%$294/sqft |
Source: Heartland MLS as distributed by MLS GRID #2427452 Report a problem | ||
| 3/29/2023 | Listed for sale | $649,950$297/sqft |
Source: Heartland MLS as distributed by MLS GRID #2427452 Report a problem | ||
Public tax history
| Year | Property taxes | Tax assessment |
|---|---|---|
| 2025 | $8,796 -23.6% | $72,784 -22% |
| 2024 | $11,506 +272.3% | $93,323 +278.9% |
| 2023 | $3,091 | $24,632 |
Find assessor info on the county website
Monthly payment
Est. payment
Payment breakdown
Explore the cost of this home by adjusting the details. Changes won't be saved.Climate risks
Neighborhood: 66220
Nearby schools
GreatSchools rating
- 9/10Manchester Park Elementary SchoolGrades: PK-5Distance: 0.6 mi
- 9/10Prairie Trail Middle SchoolGrades: 6-8Distance: 1.6 mi
- 10/10Olathe Northwest High SchoolGrades: 9-12Distance: 2.1 mi
Schools provided by the listing agent
- Elementary: Manchester Park
- Middle: Prairie Trail
- High: Olathe Northwest
Source: Heartland MLS as distributed by MLS GRID. This data may not be complete. We recommend contacting the local school district to confirm school assignments for this home.
- $--4 bd3 ba3k sqft22172 W 93rd Ter, Lenexa, KS 66220Sold
- $--4 bd4 ba3.1k sqft9412 Aurora St, Lenexa, KS 66220Sold
- $--4 bd3 ba2.8k sqft9454 Aurora St, Lenexa, KS 66220Sold
- $--5 bd3 ba3.1k sqft9449 Aurora St, Lenexa, KS 66220Sold
- $--4 bd3 ba2.9k sqft22011 W 94th Ter, Lenexa, KS 66220Sold
- $--4 bd4 ba3.2k sqft9433 Aurora St, Lenexa, KS 66220Sold
- $--4 bd3 ba3k sqft9441 Aurora St, Lenexa, KS 66220Sold
- $--3 bd3 ba2.7k sqft22035 W 94th St, Lenexa, KS 66220Sold
A local agent can set up tours, give advice and negotiate with sellers.
Similar homes
- $749,8004 bd3 ba3.2k sqft22085 W 93rd Ter, Lenexa, KS 66220New Construction
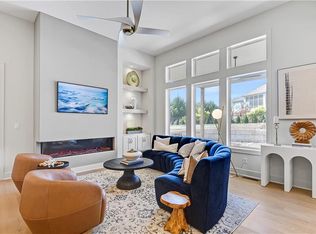 MLS ID #2612138, Teresa Acklin, Prime Development Land Co LLC. Heartland MLS as distributed by MLS GRID
 - $680,0003 bd3 ba2.6k sqft19909 W 99th St, Lenexa, KS 66220For Sale
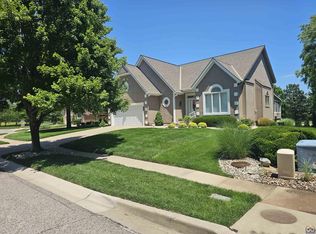 MLS ID #246087, Andre Mehrens, ReeceNichols Topeka Elite. Sunflower AOR as distributed by MLS GRID
 - $739,7505 bd3 ba3.2k sqft22097 W 93rd Ter, Lenexa, KS 66220New Construction
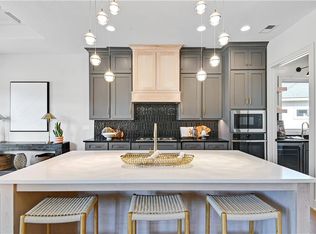 MLS ID #2592942, Teresa Acklin, Prime Development Land Co LLC. Heartland MLS as distributed by MLS GRID
 - $810,0004 bd3 ba3.2k sqft22057 W 94th Ter, Lenexa, KS 66220New Construction
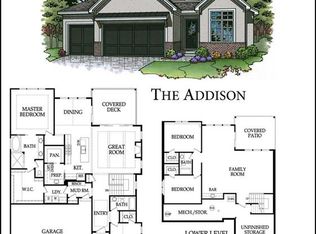 MLS ID #2628260, Debbie Sinclair, Prime Development Land Co LLC. Heartland MLS as distributed by MLS GRID
 - $515,0004 bd4 ba2.5k sqft21715 W 96th St, Lenexa, KS 66220For SaleMLS ID #2624112, Bharthi Reddi, Platinum Realty LLC. Heartland MLS as distributed by MLS GRID
- $829,0004 bd3 ba3.2k sqft22069 W 94th Ter, Lenexa, KS 66220New ConstructionMLS ID #2628483, Debbie Sinclair, Prime Development Land Co LLC. Heartland MLS as distributed by MLS GRID
- $867,9724 bd4 ba2.8k sqft22041 W 99th Ter, Lenexa, KS 66220New ConstructionMLS ID #2635884, Kelsey Patterson, Weichert, Realtors Welch & Co.. Heartland MLS as distributed by MLS GRID
- $675,0003 bd3 ba2.7k sqft20306 W 99th Ter, Lenexa, KS 66220For SaleMLS ID #2628592, Sherri Hines, Weichert, Realtors Welch & Co.. Heartland MLS as distributed by MLS GRID
- $815,0005 bd5 ba2.8k sqft22040 W 99th Ter, Lenexa, KS 66220New ConstructionMLS ID #2624454, Kelsey Patterson, Weichert, Realtors Welch & Co.. Heartland MLS as distributed by MLS GRID
- $899,4644 bd4 ba3.2k sqft22092 W 94th Ter, Lenexa, KS 66220New ConstructionMLS ID #2566919, Debbie Sinclair, Prime Development Land Co LLC. Heartland MLS as distributed by MLS GRID
- $824,9505 bd5 ba2.7k sqft22076 W 99th Ter, Lenexa, KS 66220New ConstructionMLS ID #2555556, Kelsey Patterson, Weichert, Realtors Welch & Co.. Heartland MLS as distributed by MLS GRID
- $730,0004 bd4 ba2.9k sqft24739 W 92nd St, Lenexa, KS 66227For SaleMLS ID #2614995, Bourk Johnson Team, Parkway Real Estate LLC. Heartland MLS as distributed by MLS GRID
- $874,9504 bd3 ba3.1k sqft8193 Valley Rd, Lenexa, KS 66220For SaleMLS ID #2628209, Kelli Becks, Keller Williams Realty Partners Inc.. Heartland MLS as distributed by MLS GRID
- $899,9504 bd4 ba2.8k sqft22017 W 99th Ter, Lenexa, KS 66220New ConstructionMLS ID #2555397, Kelsey Patterson, Weichert, Realtors Welch & Co.. Heartland MLS as distributed by MLS GRID
- $875,0004 bd4 ba2.8k sqft22077 W 99th Ter, Lenexa, KS 66220New ConstructionMLS ID #2555563, John Kroeker, Weichert, Realtors Welch & Co.. Heartland MLS as distributed by MLS GRID
- $699,0003 bd3 ba2.1k sqft22643 W 87th St, Lenexa, KS 66227New ConstructionMLS ID #2605045, Lisa Brewer, ReeceNichols -Johnson County W. Heartland MLS as distributed by MLS GRID
- $700,3504 bd3 ba2.6k sqft9299 Pickering St, Lenexa, KS 66227New ConstructionHeartland MLS as distributed by MLS GRID
- $711,7505 bd3 ba3.2k sqft9836 Shady Bend Rd, Lenexa, KS 66227New ConstructionMLS ID #2574719, Debbie Sinclair, Prime Development Land Co LLC. Heartland MLS as distributed by MLS GRID
- $699,0003 bd3 ba2.1k sqft22684 W 87th St, Lenexa, KS 66227New ConstructionMLS ID #2604548, Lisa Brewer, ReeceNichols -Johnson County W. Heartland MLS as distributed by MLS GRID
- $500,0004 bd3 ba2.2k sqft24956 W 94th Pl, Lenexa, KS 66227For SaleReeceNichols Real Estate
