Sophisticated design meets total privacy in The Orchard, Rainsville's premier address. Nestled in a highly desirable, established neighborhood, this striking 4-bed, 3-bath custom luxury estate commands attention with a vaulted living room and beautiful rock fireplace. The flawless layout flows into the kitchen with custom cabinets, cozy den, quiet office, and a 2-car garage. The master suite features an elegant trey ceiling, large walk-in closet, and spa-inspired custom tile showers. Outside, a private screened patio overlooks your lush, fenced backyard in a convenient, upscale location.
Active
Price cut: $19.1K (9/18)
$549,900
342 Ranch Rd, Rainsville, AL 35986
4beds
2,800sqft
Single Family Residence
Built in 2023
0.77 Acres Lot
$547,400 Zestimate®
$196/sqft
$-- HOA
What's special
Private screened patioBeautiful rock fireplaceCozy denSophisticated designLarge walk-in closetSpa-inspired custom tile showersLush fenced backyard
- 4 days
- 68
- 2
Likely to sell faster than
Zillow last checked:
Listing updated:
Listed by:
Faith Pennington Mrs 256-899-9784,
Wright Properties Agency
Source: GAMLS,MLS#: 10875393
Facts & features
Interior
Bedrooms & bathrooms
- Bedrooms: 4
- Bathrooms: 3
- Full bathrooms: 3
- Main level bathrooms: 3
- Main level bedrooms: 4
Rooms
- Room types: Den, Laundry, Office
Dining room
- Features: Dining Rm/Living Rm Combo
Kitchen
- Features: Kitchen Island, Pantry
Heating
- Central, Electric
Cooling
- Ceiling Fan(s), Central Air, Electric
Appliances
- Included: Dishwasher, Electric Water Heater, Microwave, Oven/Range (Combo), Refrigerator, Stainless Steel Appliance(s)
- Laundry: Other
Features
- High Ceilings, Master On Main Level, Separate Shower, Soaking Tub, Split Bedroom Plan, Tile Bath, Tray Ceiling(s), Vaulted Ceiling(s), Walk-In Closet(s)
- Flooring: Laminate, Tile
- Windows: Storm Window(s)
- Basement: None
- Attic: Pull Down Stairs
- Number of fireplaces: 1
- Fireplace features: Gas Log, Living Room
Interior area
- Total structure area: 2,800
- Total interior livable area: 2,800 sqft
- Finished area above ground: 2,800
- Finished area below ground: 0
Video & virtual tour
Property
Parking
- Parking features: Attached, Garage, Garage Door Opener, Off Street, Over 1 Space per Unit
- Has attached garage: Yes
Features
- Levels: One
- Stories: 1
- Patio & porch: Patio, Screened
- Fencing: Back Yard,Fenced,Privacy,Wood
Lot
- Size: 0.77 Acres
- Features: Level, Open Lot, Private
Details
- Parcel number: 1504190001038.022
Construction
Type & style
- Home type: SingleFamily
- Architectural style: Craftsman
- Property subtype: Single Family Residence
Materials
- Brick
- Roof: Other
Condition
- Resale
- New construction: No
- Year built: 2023
Utilities & green energy
- Sewer: Septic Tank
- Water: Public
- Utilities for property: Cable Available, Electricity Available, High Speed Internet, Natural Gas Available, Propane, Underground Utilities
Community & HOA
Community
- Features: None
- Subdivision: The Orchard
HOA
- Has HOA: No
- Services included: None
Location
- Region: Rainsville
Financial & listing details
- Price per square foot: $196/sqft
- Annual tax amount: $2,156
- Date on market: 10/19/2026
- Listing agreement: Exclusive Right To Sell
- Listing terms: Cash,Conventional,FHA,USDA Loan,VA Loan
- Electric utility on property: Yes
Estimated market value
$547,400
$520,000 - $575,000
$3,001/mo
Price history
| Date | Event | Price |
|---|---|---|
| 9/18/2026 | Price change | $549,900-3.4%$196/sqft |
Source:  ValleyMLS #21919586 Report a problem | ||
| 7/4/2026 | Price change | $569,000-1.9%$203/sqft |
Source: ValleyMLS #21919586 Report a problem | ||
| 6/1/2026 | Listed for sale | $580,000+7.4%$207/sqft |
Source: ValleyMLS #21919586 Report a problem | ||
| 9/1/2023 | Listing removed | -- |
Source: Owner Report a problem | ||
| 3/28/2023 | Listed for sale | $539,900$193/sqft |
Source: Owner Report a problem | ||
Public tax history
Tax history is unavailable.
Monthly payment
Est. payment
Payment breakdown
Explore the cost of this home by adjusting the details. Changes won't be saved.Climate risks
Neighborhood: 35986
Similar homes
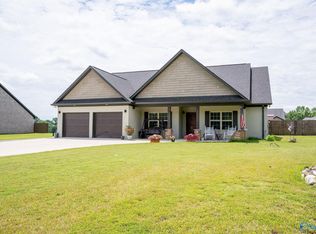
- $409,0003 bd2 ba1.7k sqft45 Dogwood Ln, Rainsville, AL 35986For Sale
 MLS ID #21930768, Pamela Hancock. ValleyMLS
- $423,0003 bd3 ba2.2k sqft1142 Rainbow Ave NW, Rainsville, AL 35986For Sale
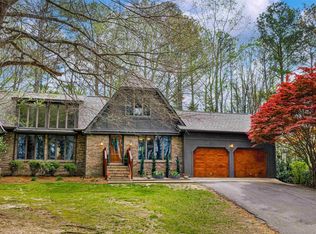 MLS ID #21914420, Tara Bethune. ValleyMLS
- $699,0005 bd3 ba4.1k sqft34 Ivy Ln, Rainsville, AL 35986For Sale
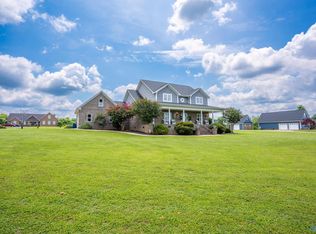 MLS ID #21924916, DJ Starling. ValleyMLS
- $540,0004 bd3 ba3.3k sqft1220 County Road 68, Section, AL 35771For Sale
 MLS ID #21913955, Jeannette Thompson. ValleyMLS
- $589,9004 bd3 ba2.4k sqft3900 County Road 15, Gaylesville, AL 35973Active
 MLS ID #10778866, Keisha S Cline, Weiss Lake Realty. GAMLS
