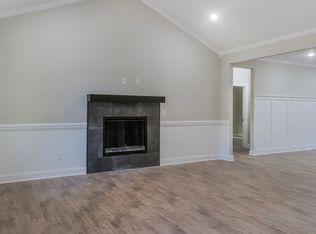
A must see rare opportunity to own a Colonial brick home within the Kerr Lake Country Club community. If you enjoy lake & boat fun, fishing, lazy days on the water, or golf, this is the home for you. This 4bd, 2.5bth vintage home sits on a beautiful secluded 1.08 acre lot. Renovations include NEW!! windows 2024, HVAC 2026, SS Fridge 2023 and dishwasher 2026, stovetop 2023, well water pump 2023, septic and leech lines serviced 2024, basement waterproofed with new drain & pump 2025, roof 2023, and new leaf guards on all gutters. As you enter on the right, the brick fire place with new custom mantle gives the family room a warm rustic feel while the formal living space offers flexibility on the left. You'll love the wood floors in great condition and plenty of windows fill the space with natural light. This four bedroom is well maintained offering multi-generational family living. Oversized two car garage. No city taxes will keep a little money in your pocket. Come see Kerr Lake!!
Syndication Remarks: A must see rare opportunity to own a Colonial brick home within the Kerr Lake Country Club community. If you enjoy lake & boat fun, fishing, lazy days on the water, or golf, this is the home for you. This 4bd, 2.5bth vintage home sits on a beautiful secluded 1.08 acre lot. Renovations include NEW!! windows 2024, HVAC 2026, SS Fridge 2023 and dishwasher 2026, stovetop 2023, well water pump 2023, septic and leech lines serviced 2024, basement waterproofed with new drain & pump 2025, roof 2023, and new leaf guards on all gutters. As you enter on the right, the brick fire place with new custom mantle gives the family room a warm rustic feel while the formal living space offers flexibility on the left. You'll love the wood floors in great condition and plenty of windows fill the space with natural light. This four bedroom is well maintained offering multi-generational family living. Oversized two car garage. No city taxes will keep a little money in your pocket. Come see Kerr Lake!!
For sale
Price cut: $5K (7/8)
$354,500
2555 Nutbush Road, Henderson, NC 27537
4beds
2,037sqft
:
Get pre-qualified$2,159/mo
Single Family Residence
Built in 1970
1.08 Acres Lot
$340,300 Zestimate®
$174/sqft
$-- HOA
What's special
Colonial brick homeOversized two car garage
- 12 days |
- 397 |
- 18 |
Zillow last checked:
Listing updated:
Listed by:
Kyle Rank 855-299-7653,
Mark Spain Real Estate
Source: Hive MLS,MLS#: 100589842 Originating MLS: MLS of Goldsboro
Originating MLS: MLS of GoldsboroFacts & features
Interior
Bedrooms & bathrooms
- Bedrooms: 4
- Bathrooms: 3
- Full bathrooms: 2
- 1/2 bathrooms: 1
Rooms
- Room types: Master Bedroom, Bathroom 1, Bedroom 1, Bedroom 2, Bedroom 3, Bathroom 2, Other, Family Room, Bathroom 3, Breakfast Room, Dining Room, Laundry, Living Room
Primary bedroom
- Level: Second
- Dimensions: 11.5 x 11.1
Bedroom 1
- Level: Second
- Dimensions: 11.9 x 12.6
Bedroom 2
- Level: Second
- Dimensions: 11.9 x 12.3
Bedroom 3
- Level: Second
- Dimensions: 14.1 x 10.4
Bathroom 1
- Level: Second
- Dimensions: 4.5 x 4.11
Bathroom 2
- Level: Second
- Dimensions: 7.5 x 4.11
Bathroom 3
- Level: First
- Dimensions: 6.6 x 7.3
Breakfast room
- Level: First
- Dimensions: 9.7 x 8.6
Dining room
- Level: First
- Dimensions: 11.9 x 9.11
Family room
- Level: First
- Dimensions: 14.1 x 16.3
Kitchen
- Level: First
- Dimensions: 10.8 x 8.6
Laundry
- Level: First
- Dimensions: 5.5 x 7.3
Living room
- Level: First
- Dimensions: 11.9 x 14.1
Other
- Description: Entrance Hall
- Level: First
- Dimensions: 9.7 x 14.11
Heating
- Heat Pump, Fireplace(s), Electric, Forced Air
Cooling
- Central Air, Heat Pump
Features
- Basement
- Basement: Finished,Other
Interior area
- Total structure area: 2,037
- Total interior livable area: 2,037 sqft
Property
Parking
- Total spaces: 6
- Parking features: Garage Faces Side, Garage Door Opener
- Attached garage spaces: 6
Features
- Levels: Two
- Patio & porch: Patio
- Exterior features: None
- Fencing: None
- Has view: Yes
- View description: See Remarks
- Frontage type: See Remarks
Lot
- Size: 1.08 Acres
Details
- Additional structures: Shed(s)
- Parcel number: 0595 01 004
- Zoning: Residential
- Special conditions: Standard
Construction
Type & style
- Home type: SingleFamily
- Property subtype: Single Family Residence
Materials
- Block, Concrete, Brick, Wood Frame
- Foundation: Combination, Permanent
- Roof: Architectural Shingle
Condition
- New construction: No
- Year built: 1970
Utilities & green energy
- Water: Well
- Utilities for property: Other
Community & HOA
Community
- Subdivision: Not In Subdivision
HOA
- Has HOA: No
- Amenities included: Golf Course
Location
- Region: Henderson
Financial & listing details
- Price per square foot: $174/sqft
- Tax assessed value: $276,470
- Date on market: 7/17/2026
- Cumulative days on market: 12 days
- Listing agreement: Exclusive Right To Sell
- Listing terms: Conventional,FHA,USDA Loan,VA Loan
- Road surface type: Paved
Estimated market value
$340,300
$323,000 - $357,000
$1,966/mo
Price history
| Date | Event | Price |
|---|---|---|
| 7/8/2026 | Price change | $354,500-1.4%$174/sqft |
Source:  Doorify MLS #10174852 Report a problem Doorify MLS #10174852 Report a problem | ||
| 6/26/2026 | Price change | $359,500-2.7%$176/sqft |
Source: Doorify MLS #10174852 Report a problem | ||
| 6/18/2026 | Listed for sale | $369,500+19.6%$181/sqft |
Source: Doorify MLS #10174852 Report a problem | ||
| 5/15/2023 | Sold | $309,000$152/sqft |
Source: Doorify MLS #2498860 Report a problem | ||
| 3/27/2023 | Pending sale | $309,000$152/sqft |
Source: Doorify MLS #2498860 Report a problem | ||
| 3/23/2023 | Price change | $309,000-8.8%$152/sqft |
Source: Doorify MLS #2498860 Report a problem | ||
| 3/10/2023 | Listed for sale | $339,000$166/sqft |
Source: Doorify MLS #2498860 Report a problem | ||
Public tax history
Tax history is unavailable.
Monthly payment
Est. payment
Payment breakdown
Explore the cost of this home by adjusting the details. Changes won't be saved.Climate risks
Neighborhood: 27537
Nearby schools
GreatSchools rating
- 4/10E O Young Jr Elementary SchoolGrades: PK-5Distance: 2.7 mi
- 3/10Vance County Middle SchoolGrades: 6-8Distance: 4 mi
- 1/10Northern Vance High SchoolGrades: 9-12Distance: 7.3 mi
Schools provided by the listing agent
- Elementary: E.O. Young Elementary
- Middle: Vance County Middle
- High: Vance County High School
Source: Hive MLS. This data may not be complete. We recommend contacting the local school district to confirm school assignments for this home.
- $430,0003 bd2 ba1.7k sqft2599 Nutbush Rd, Henderson, NC 27537Sold
- $158,7003 bd2 ba1.5k sqft2671 Tanner Farm Ln, Henderson, NC 27537Off Market
- $276,9003 bd2 ba1.8k sqft2568 Nutbush Rd, Henderson, NC 27537Off Market
- $27,375-- bd-- ba-- sqftTanner Farm, Henderson, NC 27537Off Market
- $174,4003 bd2 ba1.5k sqftTanner Farm (mh), --, NC 27537Off Market
- $187,1003 bd2 ba1.5k sqftTanner Farm, --, NC 27537Off Market
- $162,1003 bd2 ba1.3k sqftTanner Farm (mh), --, NC 27537Off Market
- $175,4004 bd2 ba1.4k sqftTanner Farm, Henderson, NC 27537Off Market
A local agent can set up tours, give advice and negotiate with sellers.
A local lender can help you make sure your offer is ready when you are.
Similar homes
- $339,9993 bd3 ba3k sqft2732 Nutbush Rd, Henderson, NC 27537For Sale

 MLS ID #10159653, Ashley Meador Roberson. Doorify MLS
 - $425,0003 bd3 ba1.9k sqft1080 Hedrick Dr, Henderson, NC 27537For Sale
 MLS ID #10170410, Ruxton Bobbitt. Doorify MLS
 - $308,0003 bd2 ba1.5k sqft5141 State Highway 39 N, Henderson, NC 27537For Sale
 MLS ID #10176446, Dania Santos. Doorify MLS
 - $529,9003 bd2 ba1.6k sqft287 Somerset Ln, Henderson, NC 27537For Sale
 MLS ID #10182726, Benji Hight. Doorify MLS
 - $253,9003 bd2 ba1.5k sqft148 Baptist Church Rd, Henderson, NC 27537For SaleMLS ID #10181235, Mayra Colin. Doorify MLS
- $425,0003 bd1 ba1.3k sqft5225 Satterwhite Point Rd, Henderson, NC 27537For SaleMLS ID #10173478, Meredith Gilley. Doorify MLS
- $349,9003 bd3 ba2.5k sqft84 Wintergreen Rd, Henderson, NC 27537For SaleMLS ID #10169290, Ruxton Bobbitt. Doorify MLS
- $360,0003 bd2 ba1.3k sqft126 Hunter Rd, Henderson, NC 27537For SaleMLS ID #10169731, Timothy Andrew Henderson. Doorify MLS
- $395,0003 bd3 ba2.5k sqft119 E Stratford Dr, Henderson, NC 27537For SaleMLS ID #10178096, Rebecca So. Doorify MLS
- $324,9004 bd3 ba2.2k sqft1604 Crescent Dr, Henderson, NC 27536For SaleMLS ID #10160522, Ruxton Bobbitt. Doorify MLS
- $419,0003 bd2 ba1.6k sqft4086 State Highway 39 S, Henderson, NC 27537For SaleMLS ID #10164879, Stephanie C Hoyle. Doorify MLS
- $--3 bd3 ba2.2k sqft124 Maluli Dr, Oxford, NC 27565AuctionAuction.com 1
- $499,9993 bd3 ba2.9k sqft892 Franklin Ln, Henderson, NC 27537For SaleMLS ID #10138254, Ashley Meador Roberson. Doorify MLS
- $375,0005 bd4 ba3k sqft1634 Crescent Dr, Henderson, NC 27536For SaleMLS ID #10162280, Ruxton Bobbitt. Doorify MLS
- $288,0004 bd3 ba2.3k sqft2008 Brookrun Rd, Henderson, NC 27536For SaleMLS ID #10153138, Hope Howard. Doorify MLS
- $270,0003 bd2 ba1.6k sqft479 Ridgecrest Trl, Henderson, NC 27537For SaleMLS ID #10165895, Heather Anagnos. Doorify MLS
- $449,0002 bd3 ba1.3k sqft52 Buoy Dr, Henderson, NC 27537For SaleMLS ID #10155241, Tiffany Dotti. Doorify MLS
- $295,0003 bd2 ba1.2k sqft98 Shady Ln, Henderson, NC 27537For SaleMLS ID #10174429, Nathan A Watson. Doorify MLS
- $475,0003 bd3 ba2.2k sqft1526 Bearpond Rd, Henderson, NC 27537For SaleMLS ID #10173076, Margaret McPhail. Doorify MLS
- $228,9003 bd2 ba1.5k sqft3645 Hicksboro Rd, Henderson, NC 27537For SaleMLS ID #10141492, Scott Grissom. Doorify MLS
