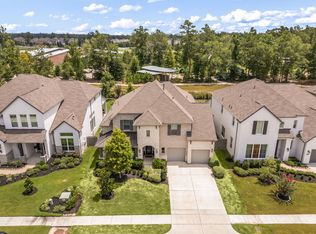
Step into this impeccably designed two-story home, nestled on a spacious corner lot and crafted for modern comfort and convenience. The bright, open concept seamlessly connects the kitchen, dining area, and family room, creating a welcoming space ideal for everyday living and entertaining. Enjoy outdoor moments on the covered patio, perfect for morning coffee or evening gatherings. The private owner’s suite is complete with a spa-inspired en-suite bath and a generous walk-in closet. A secondary suite near the entry provides flexible options for guests, a home office, or multigenerational living. Upstairs, discover two additional bedrooms and a spacious game room, ideal for a media lounge, fitness studio, or creative workspace. The backyard opens directly to a walking and jogging trail, adding a touch of nature. The neighborhood amenities include a Golf Course, Restaurant, Clubhouse, Water Park/Pool/Lazy River, Park, Playground, Tennis and Pickleball Court, Stocked Pond, and a Dog Park.
For sale
Price cut: $5K (7/8)
$589,000
22014 Gateway Arch Dr, Porter, TX 77365
4beds
3,333sqft
:
Get pre-qualified$4,230/mo
Single Family Residence
Built in 2023
7,801 Square Feet Lot
$571,200 Zestimate®
$177/sqft
$122/mo HOA
What's special
- 20 days |
- 58 |
- 2 |
Likely to sell faster than
Zillow last checked:
Listing updated:
Listed by:
Carol Sidwell TREC #0415136 832-552-0238,
RE/MAX Genesis
Source: HAR,MLS#: 4768423
Facts & features
Interior
Bedrooms & bathrooms
- Bedrooms: 4
- Bathrooms: 4
- Full bathrooms: 3
- 1/2 bathrooms: 1
Rooms
- Room types: Family Room, Utility Room
Primary bathroom
- Features: Half Bath, Primary Bath: Double Sinks, Primary Bath: Separate Shower, Primary Bath: Soaking Tub, Secondary Bath(s): Shower Only, Secondary Bath(s): Tub/Shower Combo
Kitchen
- Features: Breakfast Bar, Kitchen Island, Kitchen open to Family Room, Pantry, Soft Closing Cabinets, Soft Closing Drawers, Under Cabinet Lighting, Walk-in Pantry
Heating
- Natural Gas
Cooling
- Ceiling Fan(s), Electric
Appliances
- Included: Disposal, Gas Oven, Microwave, Gas Range, Dishwasher
- Laundry: Electric Dryer Hookup, Washer Hookup
Features
- High Ceilings, 1 Bedroom Down - Not Primary BR, 3 Bedrooms Up, Primary Bed - 1st Floor
- Flooring: Carpet, Engineered Hardwood, Tile
Interior area
- Total structure area: 3,333
- Total interior livable area: 3,333 sqft
Property
Parking
- Total spaces: 2
- Parking features: Attached, Garage Door Opener
- Attached garage spaces: 2
Features
- Stories: 2
- Patio & porch: Covered
- Exterior features: Side Yard, Sprinkler System
- Fencing: Back Yard
Lot
- Size: 7,801 Square Feet
- Features: Corner Lot, 0 Up To 1/4 Acre
Details
- Parcel number: 538874
Construction
Type & style
- Home type: SingleFamily
- Architectural style: Traditional
- Property subtype: Single Family Residence
Materials
- Brick, Cement Siding, Stone
- Foundation: Slab
- Roof: Composition
Condition
- New construction: No
- Year built: 2023
Utilities & green energy
- Water: Water District
Green energy
- Energy efficient items: Thermostat
Community & HOA
Community
- Subdivision: The Highlands
HOA
- Has HOA: Yes
- Amenities included: Clubhouse, Dog Park, Fitness Center, Golf Course, Jogging Path, Park, Party Room, Picnic Area, Playground, Pool, Security, Splash Pad, Stocked Pond, Tennis Court(s)
- HOA fee: $1,460 annually
Location
- Region: Porter
Financial & listing details
- Price per square foot: $177/sqft
- Annual tax amount: $18,114
- Date on market: 7/8/2026
- Listing terms: Cash,Conventional,FHA,VA Loan
- Road surface type: Concrete, Curbs, Gutters
Estimated market value
$571,200
$543,000 - $600,000
$3,519/mo
Price history
| Date | Event | Price |
|---|---|---|
| 7/8/2026 | Price change | $589,000-0.8%$177/sqft |
Source:  HAR #4768423 Report a problem HAR #4768423 Report a problem | ||
| 3/27/2026 | Price change | $594,000-0.8%$178/sqft |
Source: HAR #62290825 Report a problem | ||
| 10/25/2025 | Price change | $599,000-1.8%$180/sqft |
Source: HAR #62290825 Report a problem | ||
| 9/20/2025 | Listed for sale | $610,000+10.9%$183/sqft |
Source: HAR #62290825 Report a problem | ||
| 10/24/2023 | Sold | -- |
Source: Agent Provided Report a problem | ||
| 7/31/2023 | Pending sale | $550,000$165/sqft |
Source: HAR #48063844 Report a problem | ||
| 5/15/2023 | Price change | $550,000-2%$165/sqft |
Source: HAR #48063844 Report a problem | ||
| 3/5/2023 | Listed for sale | $560,990$168/sqft |
Source: Village Builders Report a problem | ||
Public tax history
Tax history is unavailable.
Monthly payment
Est. payment
Payment breakdown
Explore the cost of this home by adjusting the details. Changes won't be saved.Climate risks
Neighborhood: 77365
Nearby schools
GreatSchools rating
- NAHighlands Elementary SchoolGrades: PK-5Distance: 5.2 mi
- 4/10White Oak Middle SchoolGrades: 6-8Distance: 4 mi
- 5/10Porter High SchoolGrades: 9-12Distance: 2.3 mi
Schools provided by the listing agent
- Elementary: Highlands Elementary (New Caney)
- Middle: White Oak Middle School (New Caney)
- High: Porter High School (New Caney)
Source: HAR. This data may not be complete. We recommend contacting the local school district to confirm school assignments for this home.
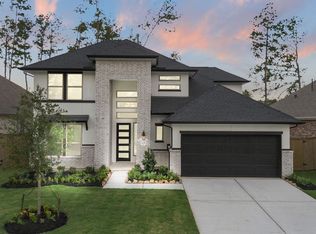
- $--4 bd4 ba2.9k sqft22018 Gateway Arch Dr, Porter, TX 77365Sold
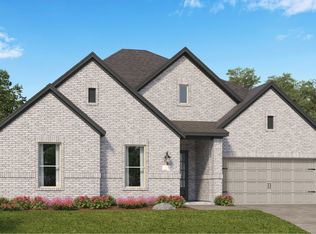
- $--4 bd4 ba2.8k sqft22002 Gateway Arch Dr, Porter, TX 77365Sold
- $47,600-- sqft22013 Gateway Arch Dr, Porter, TX 77365Off Market
- $693,9904 bd4 ba3.4k sqft22017 Gateway Arch Dr, Porter, TX 77365New Construction

- $670,1004 bd5 ba3.1k sqft22007 Rae Lakes Ln, Porter, TX 77365Off Market
- $683,9904 bd3 ba3.4k sqft22013 Gateway Arch Dr, Porter, TX 77365Pending
- $523,100-- bd3 ba2.6k sqft21998 Gateway Arch Dr, Porter, TX 77365Off Market
- $761,800-- sqft21999 Gateway Arch Dr, Porter, TX 77365Off Market
A local agent can set up tours, give advice and negotiate with sellers.
A local lender can help you make sure your offer is ready when you are.
Similar homes
- $725,0004 bd3 ba3.5k sqft8303 Mount Washburn Ln, Porter, TX 77365For Sale
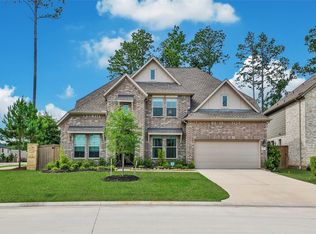 MLS ID #59495055, Kourtney Scroggins, Designed Realty Group. HAR
 - $648,0003 bd3 ba2.4k sqft7543 Congress Trail Way, Porter, TX 77365For Sale
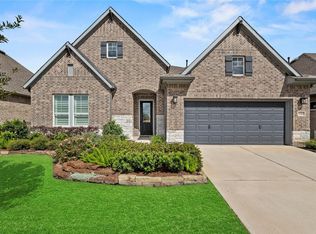 MLS ID #15618768, Cody McMillian, Niva Realty. HAR
 - $595,0004 bd4 ba3.1k sqft28314 Emerald Bnd, Spring, TX 77386For Sale
 MLS ID #22017195, Kimberly Vargas, Real Broker, LLC. HAR
 - $579,9994 bd4 ba3.4k sqft17799 Misty Brook Ln, Conroe, TX 77302For Sale
 MLS ID #53005860, Thomas Miles, eXp Realty LLC. HAR
 - $434,9904 bd3 ba2.4k sqft21755 N Enchanted Rock Dr, Porter, TX 77365For SaleMLS ID #47206685, Jared Turner, Turner Mangum,LLC. HAR
- $600,0004 bd4 ba3.5k sqft17403 Violet Vineyard St, Conroe, TX 77302For SaleMLS ID #62157419, Anthony Garcia, RE/MAX Integrity. HAR
- $550,0004 bd4 ba2.9k sqft4206 Grand Oaks Wind, Spring, TX 77386For SaleMLS ID #51446720, Christopher Varga, Home Sweet Home Realty, LLC. HAR
- $515,0004 bd4 ba2.7k sqft28232 Wooded Mist Dr, Spring, TX 77386For SaleMLS ID #95893233, Ashley Eoff, SERHANT.. HAR
- $629,9994 bd4 ba2.8k sqft15265 Hemingway Heights Dr, Conroe, TX 77302For SaleMLS ID #95656439, Pepper Dombroski, Keller Williams Realty The Woodlands. HAR
- $399,9904 bd4 ba2.6k sqft5109 Andorra Bend Ln, Porter, TX 77365For SaleMLS ID #42259315, Robin Bailey, RE/MAX Universal. HAR
- $539,9004 bd4 ba3.1k sqft16711 Rockwall St, Conroe, TX 77303For SaleMLS ID #92031390, Brandi Avila, Camelot Realty Group. HAR
- $589,0004 bd3 ba3.2k sqft11914 Parsifal Creek Rd, Humble, TX 77346For SaleMLS ID #93617953, Luis Garcia, Realty Of America, LLC. HAR
- $585,0005 bd5 ba3.4k sqft20503 Clay Stone Ct, Spring, TX 77379For SaleMLS ID #82537773, Jose Garza, Levitate Real Estate. HAR
- $518,5004 bd4 ba3k sqft2767 Sterling Heights Ln, Conroe, TX 77385For SaleMLS ID #86740026, Heather Sanchez, Home Sweet Home Real Estate Group. HAR
- $544,9904 bd4 ba2.9k sqft16533 Aransas St, Conroe, TX 77303For SaleMLS ID #44564258, John Prell, Creekview Realty. HAR
- $525,0005 bd5 ba3.6k sqft3719 Sapling Trail Ct, Spring, TX 77388For SaleMLS ID #28754391, Jill Wente, BHGRE Gary Greene. HAR
- $549,9004 bd3 ba2.4k sqft28002 Autumn Falls Ct, Spring, TX 77386For SaleMLS ID #61611070, Madison Floyd, RE/MAX Universal. HAR
- $629,9954 bd3 ba2.9k sqft8602 Burdekin Rd, Magnolia, TX 77354For SaleMLS ID #65174728, Joe Antinozzi, Compass RE Texas, LLC - The Woodlands. HAR
- $499,0005 bd5 ba3k sqft17323 Grand Canyon Rd, Conroe, TX 77302For SaleMLS ID #67913831, Marleah Rodriquez, Berkshire Hathaway HomeServices Premier Properties. HAR
- $399,9904 bd3 ba2.4k sqft3716 Fox Creek Ct, Spring, TX 77386For SaleMLS ID #8288660, Jared Turner, Turner Mangum,LLC. HAR
