Modern Living with Income Potential in a Growing Houston Location!
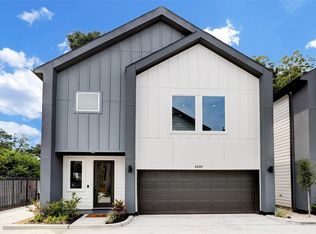
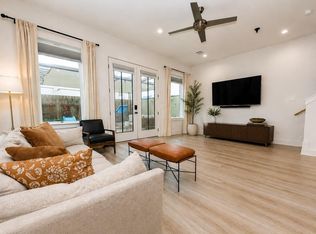
Built in 2024, Unit E offers 3 bedrooms, 2.5 baths, soaring ceilings and luxury vinyl plank flooring.
The open kitchen features an oversized quartz island, stainless steel appliances and gas cooking.
Upstairs, enjoy a spacious primary suite with a freestanding soaking tub, oversized shower and walk-in closet. Private 2-car garage with EV charger. Currently performing as a successful Airbnb/short-term rental with documented financials available upon request, and seller is willing to sell furnished. Live here or continue its income-producing potential. Minutes from the planned Foxconn facility supporting NVIDIA and Apple product manufacturing, expected to break ground this fall with completion targeted for early 2027, bringing new jobs and development to the area. An opportunity for homeowners and investors to get in early as the area grows quickly around it. Neighboring Unit D may also be purchased as a package.
For sale
$339,900
850 Elkhart St #E, Houston, TX 77091
3beds
1,591sqft
:
Get pre-qualified$2,839/mo
Single Family Residence
Built in 2024
3,402 Square Feet Lot
$335,700 Zestimate®
$214/sqft
$117/mo HOA
What's special
Gas cookingStainless steel appliancesLuxury vinyl plank flooringOversized quartz islandOpen kitchenFreestanding soaking tubSoaring ceilings
- 10 hours |
- 43 |
- 4 |
Zillow last checked:
Listing updated:
Listed by:
Christopher Moran TREC #0655612 915-502-1439,
Home Pros Real Estate Group
Source: HAR,MLS#: 36529052
Facts & features
Interior
Bedrooms & bathrooms
- Bedrooms: 3
- Bathrooms: 3
- Full bathrooms: 2
- 1/2 bathrooms: 1
Primary bedroom
- Level: Second
- Area: 210
- Dimensions: 15x14
Bedroom
- Level: First
- Area: 132
- Dimensions: 11x12
Bedroom
- Level: First
- Area: 121
- Dimensions: 11x11
Heating
- Natural Gas
Cooling
- Ceiling Fan(s), Electric
Appliances
- Included: ENERGY STAR Qualified Appliances, Disposal, Wine Refrigerator, Oven, Microwave, Gas Range, Dishwasher
- Laundry: Electric Dryer Hookup, Washer Hookup
Features
- High Ceilings, Wired for Sound
- Flooring: Carpet, Vinyl
- Windows: Window Coverings
Interior area
- Total structure area: 1,591
- Total interior livable area: 1,591 sqft
Property
Parking
- Total spaces: 2
- Parking features: Electric Gate, Attached, Electric Vehicle Charging Station(s)
- Attached garage spaces: 2
Features
- Stories: 2
Lot
- Size: 3,402 Square Feet
- Features: Other, 0 Up To 1/4 Acre
Details
- Parcel number: 1459420010011
Construction
Type & style
- Home type: SingleFamily
- Architectural style: Contemporary
- Property subtype: Single Family Residence
Materials
- Blown-In Insulation, Cement Siding
- Foundation: Slab
- Roof: Composition
Condition
- New construction: No
- Year built: 2024
Utilities & green energy
- Sewer: Public Sewer
Green energy
- Energy efficient items: Thermostat, Lighting
Community & HOA
Community
- Subdivision: Highland Heights Terrace Reserves A B
HOA
- Has HOA: Yes
- HOA fee: $1,400 annually
Location
- Region: Houston
Financial & listing details
- Price per square foot: $214/sqft
- Annual tax amount: $6,730
- Date on market: 8/9/2026
- Listing terms: Cash,Conventional,FHA,Investor,Owner Will Carry,VA Loan
- Road surface type: Gutters
Estimated market value
$335,700
$319,000 - $352,000
$2,081/mo
Price history
| Date | Event | Price |
|---|---|---|
| 8/9/2026 | Price change | $339,900-5.1%$214/sqft |
Source:  HAR #36529052 Report a problem HAR #36529052 Report a problem | ||
| 10/22/2025 | Listing removed | $1,975$1/sqft |
Source:  HAR #82604586 Report a problem HAR #82604586 Report a problem | ||
| 9/5/2025 | Listed for rent | $1,975-21%$1/sqft |
Source: HAR #82604586 Report a problem | ||
| 3/19/2025 | Listed for sale | $358,000+11.9%$225/sqft |
Source: HAR #26022504 Report a problem | ||
| 7/11/2024 | Listing removed | -- |
Source: HAR #12317578 Report a problem | ||
| 6/7/2024 | Price change | $319,888-2.8%$201/sqft |
Source: HAR #12317578 Report a problem | ||
| 5/24/2024 | Price change | $329,000-0.3%$207/sqft |
Source: HAR #12317578 Report a problem | ||
| 1/26/2024 | Price change | $329,888-1.5%$207/sqft |
Source: HAR #36768873 Report a problem | ||
| 12/20/2023 | Listing removed | -- |
Source: HAR #66840509 Report a problem | ||
| 12/18/2023 | Listed for sale | $334,888$210/sqft |
Source: HAR #36768873 Report a problem | ||
| 12/5/2023 | Listed for rent | $2,500$2/sqft |
Source: HAR #66840509 Report a problem | ||
| 11/14/2023 | Pending sale | $334,888$210/sqft |
Source: HAR #36768873 Report a problem | ||
| 8/24/2023 | Listed for sale | $334,8880%$210/sqft |
Source: HAR #36768873 Report a problem | ||
| 7/25/2023 | Listing removed | -- |
Source: HAR #38678157 Report a problem | ||
| 5/11/2023 | Listed for sale | $334,900$210/sqft |
Source: HAR #38678157 Report a problem | ||
| 5/11/2023 | Listing removed | -- |
Source: HAR #21937415 Report a problem | ||
| 5/2/2023 | Price change | $334,900+0.3%$210/sqft |
Source: HAR #21937415 Report a problem | ||
| 4/21/2023 | Listed for sale | $334,000-0.3%$210/sqft |
Source: HAR #21937415 Report a problem | ||
| 4/18/2023 | Listing removed | -- |
Source: HAR #66134857 Report a problem | ||
| 3/3/2023 | Listed for sale | $334,900$210/sqft |
Source: HAR #66134857 Report a problem | ||
Public tax history
Tax history is unavailable.
Monthly payment
Est. payment
Payment breakdown
Explore the cost of this home by adjusting the details. Changes won't be saved.Climate risks
Neighborhood: Acres Home
Nearby schools
GreatSchools rating
- 6/10Highland Hts Elementary SchoolGrades: PK-5Distance: 0.3 mi
- 3/10Williams Middle SchoolGrades: 6-8Distance: 0.2 mi
- 3/10Washington B T High SchoolGrades: 9-12Distance: 2.5 mi
Schools provided by the listing agent
- Elementary: Highland Heights Elementary School
- Middle: Williams Middle School
- High: Washington High School
Source: HAR. This data may not be complete. We recommend contacting the local school district to confirm school assignments for this home.
- $669,9993 bd3 ba3.1k sqft850 Elkhart St #D & E, Houston, TX 77091For Sale

- $142,2002 bd1 ba1k sqft852 Elkhart St, Houston, TX 77091Off Market
- $316,0003 bd3 ba1.5k sqft846 Elkhart St #B, Houston, TX 77091For Sale
- $307,9003 bd2 ba1.5k sqft846 Elkhart St #C, Houston, TX 77091Off Market
- $413,6003 bd2 ba1.5k sqft846 Elkhart St #D, Houston, TX 77091Off Market
- $309,8003 bd2 ba1.5k sqft850 Elkhart St #C, Houston, TX 77091Off Market
- $312,1003 bd2 ba1.5k sqft850 Elkhart St #F, Houston, TX 77091Off Market
- $666,3006 bd6 ba3.1k sqft850 Elkhart St #A/B, Houston, TX 77091Off Market
A local agent can set up tours, give advice and negotiate with sellers.
Similar homes
- $349,9993 bd4 ba1.8k sqft5414 Wheatley St Unit F, Houston, TX 77091For Sale
 MLS ID #41168269, Tan Nguyen, LPT Realty, LLC. HAR
 - $289,0003 bd3 ba1.5k sqft1193 W Tidwell Rd, Houston, TX 77091For Sale
 MLS ID #47085943, Victoria Cedillo, Cross Capital Realty. HAR
 - $324,9003 bd4 ba2k sqft5616 Balbo St, Houston, TX 77091For Sale
 MLS ID #49418329, Sylvia Rodriguez, Real Broker, LLC. HAR
 - $284,9993 bd3 ba1.5k sqft1181 W Tidwell Rd #A, Houston, TX 77091For Sale
 MLS ID #6850841, Olivia Ober, REALM Real Estate Professionals - West Houston. HAR
 - $349,9003 bd3 ba1.5k sqft845 Elkhart St #D, Houston, TX 77091New ConstructionMLS ID #10100636, Bao Ly, Camelot Realty Group. HAR
- $305,0004 bd3 ba1.9k sqft5708 White Magnolia St, Houston, TX 77091For SaleMLS ID #40502435, Blake Jessee, Keller Williams Realty Metropolitan. HAR
- $329,9003 bd3 ba1.7k sqft5817 Highland Sun Ln, Houston, TX 77091New ConstructionMLS ID #89367182, Natalie Garza, Compass RE Texas, LLC - Houston. HAR
- $359,0003 bd4 ba1.6k sqft1404 Mansfield St, Houston, TX 77091For SaleMLS ID #52010089, Daisy Ruiz, Compass RE Texas, LLC - Houston. HAR
- $334,9003 bd4 ba1.7k sqft1102 Mansfield St #B, Houston, TX 77091New ConstructionMLS ID #16542145, Andre Pinto, Nan & Company Properties - Corporate Office (Heights). HAR
- $357,7003 bd3 ba1.9k sqft1834 W Tidwell Rd, Houston, TX 77091New ConstructionMLS ID #29541233, Michael Afshari, OakHouse Real Estate. HAR
- $339,7003 bd3 ba1.9k sqft1824 W Tidwell Rd, Houston, TX 77091New ConstructionMLS ID #13059428, Michael Afshari, OakHouse Real Estate. HAR
- $319,9003 bd3 ba1.4k sqft5815 Highland Sun Ln, Houston, TX 77091New ConstructionMLS ID #33056718, Natalie Garza, Compass RE Texas, LLC - Houston. HAR
- $379,9003 bd4 ba1.8k sqft3705 Creekmont Green Ln, Houston, TX 77091For SaleMLS ID #25794164, Kyle Jefferson, Realty Of America, LLC. HAR
- $315,0003 bd4 ba1.7k sqft1104 Mansfield St #E, Houston, TX 77091New ConstructionMLS ID #38052183, Andre Pinto, Nan & Company Properties - Corporate Office (Heights). HAR
- $347,7003 bd3 ba1.9k sqft1826 W Tidwell Rd, Houston, TX 77091New ConstructionMLS ID #40276317, Michael Afshari, OakHouse Real Estate. HAR
- $338,9503 bd3 ba1.9k sqft5021 Creekmont Dr, Houston, TX 77091For SaleMLS ID #53670277, Jill Baker Knowles, Nan & Company Properties - Corporate Office (Heights). HAR
- $319,9003 bd3 ba1.9k sqft4466 W Tidwell Rd, Houston, TX 77091For SaleMLS ID #75123394, Lizz Sansone, The Agency Houston Sugar Land. HAR
- $379,0004 bd3 ba1.7k sqft114 E 33rd St #B, Houston, TX 77018For SaleMLS ID #9327652, Laura Bonck, eXp Realty LLC. HAR
- $394,7003 bd3 ba1.8k sqft5218 Amber Sunrise Dr, Houston, TX 77018New ConstructionMLS ID #65866212, Michael Afshari, OakHouse Real Estate. HAR
- $347,5003 bd3 ba1.6k sqft4010 Elser St, Houston, TX 77091For SaleMLS ID #54204060, Sedric Hudson, Redfin Corporation. HAR
