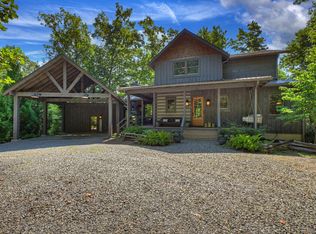
Scandinavian simplicity meets elevated mountain living at 206 Anderson Drive. Beautifully built Den Outdoors home, this striking chalet blends minimalist design with warm, natural finishes and walls of glass that immerse the home in its wooded surroundings. The thoughtfully designed interior features two private bedroom suites, a spacious bunk room, powder room, and full laundry. At the heart of the home, a grand open-concept living space brings together a gourmet kitchen, dining area, and inviting fireside living, all flowing effortlessly onto expansive wraparound decks. Curated furnishings, designer fixtures, and sophisticated dcor complete the experience, offered fully furnished and turn-key. Outside, a private backyard retreat features a fire pit and Jacuzzi beneath the stars. The home has a fully unfinished basement accessed from the exterior of the home that would be a great den, movie room, additional bunk room/bathroom. Tucked among the trees in Cherry Log Mountain, the property offers convenient access to Downtown Blue Ridge, Lake Blue Ridge, and Ellijay, while community lakes, walking trails, and Benton MacKaye Trail access are just moments away. A beautifully executed mountain escape equally suited for full-time living, a second home, or a compelling luxury rental investment.
Active
$775,000
206 Anderson Dr, Blue Ridge, GA 30513
3beds
1,544sqft
Residential
Built in 2023
1.22 Acres Lot
$-- Zestimate®
$502/sqft
$25/mo HOA
What's special
Striking chaletWarm natural finishesGrand open-concept living spaceInviting fireside livingDining areaPrivate backyard retreatCurated furnishings
- 28 days
- 482
- 38
Zillow last checked:
Listing updated:
Listed by:
Logan Fitts 706-851-4486,
Mountain Sotheby's International Realty
Source: NGBOR,MLS#: 436474
Facts & features
Interior
Bedrooms & bathrooms
- Bedrooms: 3
- Bathrooms: 3
- Full bathrooms: 2
- Partial bathrooms: 1
- Main level bedrooms: 3
Rooms
- Room types: Den, Living Room, Dining Room, Kitchen, Laundry
Primary bedroom
- Level: Main
Heating
- Central, Electric
Cooling
- Central Air, Electric
Appliances
- Included: Refrigerator, Range, Microwave, Dishwasher, Washer, Dryer, See Remarks
- Laundry: Main Level, Mud Room, Laundry Room
Features
- Pantry, Ceiling Fan(s), Cathedral Ceiling(s), Sheetrock, Wood, See Remarks, Eat-in Kitchen, High Speed Internet
- Flooring: Wood
- Windows: Insulated Windows
- Basement: Unfinished,Full,Crawl Space,See Remarks
- Number of fireplaces: 1
- Fireplace features: Electric
- Furnished: Yes
Interior area
- Total structure area: 1,544
- Total interior livable area: 1,544 sqft
Video & virtual tour
Property
Parking
- Parking features: Driveway, Gravel
- Has uncovered spaces: Yes
Features
- Levels: Two
- Stories: 2
- Patio & porch: Deck, Patio
- Exterior features: Storage, Private Yard, Fire Pit
- Has spa: Yes
- Spa features: Heated
- Has view: Yes
- View description: Year Round, Trees/Woods
- Waterfront features: Creek Access
- Frontage type: None
Lot
- Size: 1.22 Acres
- Topography: Sloping,Rolling,Wooded
Details
- Parcel number: 3104B 040
- Special conditions: Licensed Owner
Construction
Type & style
- Home type: SingleFamily
- Architectural style: Chalet,A-Frame,Contemporary,Modern
- Property subtype: Residential
Materials
- Frame, Concrete, Composite
- Roof: Metal
Condition
- Resale
- New construction: No
- Year built: 2023
Utilities & green energy
- Sewer: Septic Tank
- Water: Community
Community & HOA
Community
- Features: Lake Access, Pavilion
- Subdivision: Cherry Lake
HOA
- Has HOA: Yes
- HOA fee: $300 annually
Location
- Region: Blue Ridge
Financial & listing details
- Price per square foot: $502/sqft
- Date on market: 9/30/2026
- Road surface type: Gravel, Paved
Estimated market value
Not available
Estimated sales range
Not available
Not available
Price history
| Date | Event | Price |
|---|---|---|
| 9/30/2026 | Listed for sale | $775,000+144.1%$502/sqft |
Source: NGBOR #436474 Report a problem | ||
| 9/7/2021 | Sold | $317,500-1.7%$206/sqft |
Source: NGBOR #308672 Report a problem | ||
| 8/6/2021 | Pending sale | $323,000$209/sqft |
Source:  RE/MAX International #308672 Report a problem | ||
| 8/4/2021 | Contingent | $323,000$209/sqft |
Source: NGBOR #308672 Report a problem | ||
| 7/26/2021 | Listed for sale | $323,000$209/sqft |
Source: RE/MAX International #308672 Report a problem | ||
| 7/17/2021 | Pending sale | $323,000$209/sqft |
Source: RE/MAX International #308672 Report a problem | ||
| 7/17/2021 | Contingent | $323,000$209/sqft |
Source: NGBOR #308672 Report a problem | ||
| 7/12/2021 | Listed for sale | $323,000$209/sqft |
Source: NGBOR #308672 Report a problem | ||
Public tax history
Tax history is unavailable.
Monthly payment
Est. payment
Payment breakdown
Explore the cost of this home by adjusting the details. Changes won't be saved.Climate risks
Neighborhood: 30513

Similar homes
- $595,0003 bd3 ba1.2k sqft189 Cherry Lake Dr #3, Blue Ridge, GA 30513Active

 MLS ID #10820955, Audrey J Whitehead, Blue Ridge Realty Inc.. GAMLS
- $849,0003 bd3 ba2k sqft657 Campbell Camp Cir, Blue Ridge, GA 30513For Sale
 MLS ID #436763, Drew Dillard, Compass - E+E Group. NGBOR
- $863,0003 bd3 ba1.7k sqft199 N Hiawatha Trl, Blue Ridge, GA 30513For Sale
 MLS ID #435871, Kim Knutzen, Ansley Real Estate Christie's Int. Real Estate. NGBOR
- $650,0003 bd2 ba2k sqft717 Bearden Rd, Blue Ridge, GA 30513For Sale
 MLS ID #432915, Louanne Watkins, Tru Mountain Realty, LLC. NGBOR
- $440,0003 bd2 ba1.3k sqft174 Chestnut Rdg, Blue Ridge, GA 30513For Sale
 MLS ID #7773054, Andrew Brooks, Century 21 Connect Realty. FMLS GA
