Classic New England charm meets everyday comfort in this thoughtfully maintained Cape. Natural light fills the home, highlighting beautiful hardwood floors throughout much of the interior and creating a warm, welcoming atmosphere. The spacious living room opens to a backyard patio surrounded by professionally landscaped gardens—a peaceful setting for entertaining or enjoying the changing seasons. A functional galley kitchen, inviting dining room, and bright three-season porch round out the main level, offering comfortable spaces to gather and unwind. Upstairs, three bedrooms and a versatile office or den provide room for work, hobbies, or guests. Direct entry into the attached two-car garage adds everyday convenience. Above the garage, a private one-bedroom apartment offers exceptional flexibility. Featuring an open-concept living area, full bath, and its own deck overlooking the backyard, this separate space provides options for extended family, guests, or potential rental income. With its inviting indoor spaces, beautiful gardens, and flexible layout, this lovingly cared-for property is ready to welcome its next chapter.
Active
$375,000
206 Gilman Road, Porter, ME 04068
4beds
2,110sqft
Single Family Residence
Built in 1929
0.53 Acres Lot
$-- Zestimate®
$178/sqft
$-- HOA
What's special
Backyard patioDeck overlooking the backyardFunctional galley kitchenWarm welcoming atmosphereProfessionally landscaped gardensThree bedroomsBright three-season porch
- 8 hours
- 34
- 5
Zillow last checked:
Listing updated:
Listed by:
Real Estate 2000 ME/NH
Source: Maine Listings,MLS#: 1684330
Facts & features
Interior
Bedrooms & bathrooms
- Bedrooms: 4
- Bathrooms: 3
- Full bathrooms: 3
Bedroom 1
- Level: First
Bedroom 2
- Level: Second
Bedroom 3
- Level: Second
Bedroom 4
- Level: Second
Dining room
- Level: First
Other
- Level: Second
Other
- Level: Second
Kitchen
- Level: First
Kitchen
- Level: First
Living room
- Level: First
Office
- Level: Second
Sunroom
- Level: First
Heating
- Baseboard, Forced Air
Cooling
- None
Appliances
- Included: Cooktop, Dishwasher, Dryer, Microwave, Electric Range, Refrigerator, Washer
Features
- 1st Floor Bedroom
- Flooring: Carpet, Laminate, Tile, Hardwood
- Doors: Storm Door(s)
- Basement: Interior Entry,Full,Unfinished
- Number of fireplaces: 1
Interior area
- Total structure area: 2,110
- Total interior livable area: 2,110 sqft
- Finished area above ground: 2,110
- Finished area below ground: 0
Property
Parking
- Total spaces: 2
- Parking features: Paved, 1 - 4 Spaces
- Garage spaces: 2
Features
- Patio & porch: Patio, Porch
Lot
- Size: 0.53 Acres
- Features: Rural, Corner Lot, Level, Open Lot, Landscaped
Details
- Additional structures: Shed(s)
- Parcel number: PORRMR02L004
- Zoning: Rural
Construction
Type & style
- Home type: SingleFamily
- Architectural style: Cape Cod,New Englander
- Property subtype: Single Family Residence
Materials
- Wood Frame, Clapboard
- Foundation: Poured Concrete
- Roof: Metal
Condition
- Year built: 1929
Utilities & green energy
- Electric: Circuit Breakers
- Sewer: Private Sewer, Septic Tank
- Water: Private, Well
Community & HOA
Location
- Region: Porter
Financial & listing details
- Price per square foot: $178/sqft
- Tax assessed value: $199,370
- Annual tax amount: $3,979
- Date on market: 10/15/2026
- Road surface type: Paved
Estimated market value
Not available
Estimated sales range
Not available
$1,928/mo
Price history
| Date | Event | Price |
|---|---|---|
| 10/15/2026 | Listed for sale | $375,000$178/sqft |
Source:  Maine Listings #1684330 Report a problem Maine Listings #1684330 Report a problem | ||
| 9/8/2026 | Listing removed | $375,000$178/sqft |
Source: Maine Listings #1668570 Report a problem | ||
| 8/30/2026 | Pending sale | $375,000$178/sqft |
Source: Maine Listings #1668570 Report a problem | ||
| 6/23/2026 | Listed for sale | $375,000-5.1%$178/sqft |
Source: Maine Listings #1668570 Report a problem | ||
| 1/19/2026 | Listing removed | $395,000$187/sqft |
Source: Maine Listings #1636267 Report a problem | ||
| 9/2/2025 | Listed for sale | $395,000$187/sqft |
Source: Maine Listings #1636267 Report a problem | ||
Public tax history
| Year | Property taxes | Tax assessment |
|---|---|---|
| 2024 | $2,373 +9.9% | $199,370 +62.2% |
| 2023 | $2,159 +5.8% | $122,900 0% |
| 2022 | $2,041 +0.1% | $122,929 +0.1% |
| 2021 | $2,039 +2% | $122,814 |
| 2020 | $1,999 -3.4% | $122,814 |
| 2019 | $2,069 | $122,814 |
| 2018 | $2,069 +1.5% | $122,814 |
| 2017 | $2,039 +10% | $122,814 |
| 2016 | $1,854 +43.1% | $122,814 +28% |
| 2014 | $1,296 | $95,965 |
| 2013 | $1,296 | $95,965 |
Find assessor info on the county website
Monthly payment
Est. payment
Payment breakdown
Explore the cost of this home by adjusting the details. Changes won't be saved.Climate risks
Neighborhood: 04068
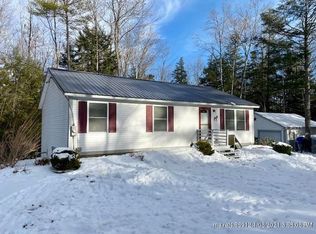
Similar homes
- $359,0003 bd3 ba1.7k sqft74 Summer Street, Porter, ME 04068Active
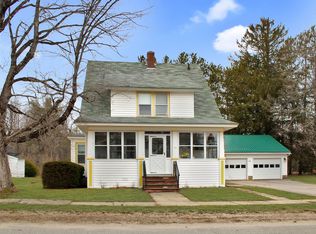
 MLS ID #1656636, Locations Real Estate Group LLC. Maine Listings
 - $399,0003 bd2 ba1.4k sqft2 Parsonsfield Road, Limerick, ME 04048Active
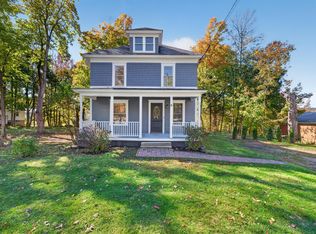 MLS ID #1683952, Coldwell Banker Realty. Maine Listings
 - $375,0005 bd1 ba2.7k sqft646 North Road, Parsonsfield, ME 04047Active
 MLS ID #1674259, Town Square Realty Group. Maine Listings
 - $370,0003 bd2 ba2k sqft47 Henry Drive, Effingham, NH 03882Active
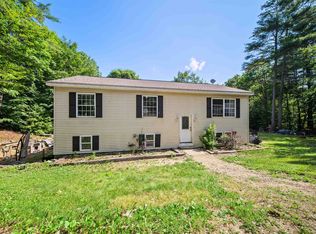 MLS ID #5097899, Emily Cantwell. PrimeMLS
 - $449,9004 bd2 ba1.7k sqft598 Cape Road, Limington, ME 04049ActiveMLS ID #1684064, Keller Williams Realty. Maine Listings
- $399,0003 bd2 ba2k sqft204 Lost Mile Road, Newfield, ME 04095ActiveMLS ID #1683480, Keller Williams Realty. Maine Listings
- $500,0002 bd2 ba1.8k sqft125 Dam Road, Porter, ME 04068ActiveMLS ID #1669757, Keller Williams Coastal and Lakes & Mountains Realty. Maine Listings
- $369,9003 bd2 ba1.2k sqft305 High Road, Cornish, ME 04020ActiveMLS ID #1680554, Landing Real Estate. Maine Listings
- $459,0003 bd3 ba2.2k sqft196 Chase Road, Parsonsfield, ME 04047ActiveMLS ID #1646559, EXP Realty. Maine Listings
- $335,0004 bd2 ba1.6k sqft15 Greenwood Acres, Baldwin, ME 04024ActiveMLS ID #1679204, Regency Realty Group. Maine Listings
- $435,0004 bd1 ba1.4k sqft272 Tripptown Road, Hiram, ME 04041ActiveMLS ID #1660645, Real Estate 2000 ME/NH. Maine Listings
- $341,0003 bd2 ba1.7k sqft72 Convene Road, Sebago, ME 04029ActiveMLS ID #1681311, Maine Real Estate Experts. Maine Listings
- $399,0003 bd3 ba2k sqft169 Grandview Drive, Limerick, ME 04048ActiveMLS ID #1677782, Keller Williams Realty. Maine Listings
- $449,9004 bd3 ba2.2k sqft85 S Effingham Road, Newfield, ME 04095ActiveMLS ID #1675637, Keller Williams Coastal and Lakes & Mountains Realty. Maine Listings
- $475,0003 bd2 ba1.9k sqft163 Old Limington Road, Cornish, ME 04020ActiveMLS ID #1683430, Hawkins Real Estate Services. Maine Listings
- $385,0002 bd1 ba1.4k sqft226 Elm Street, Limerick, ME 04048ActiveMLS ID #1675826, The Aland Realty Group. Maine Listings
- $449,9005 bd3 ba2.5k sqft38 Sampson Lane, Parsonsfield, ME 04047ActiveMLS ID #1671191, Better Homes and Gardens Real Estate/The Masiello Group. Maine Listings
- $360,0003 bd1 ba1.1k sqft103 Sunny Brook Circle, Waterboro, ME 04061ActiveMLS ID #1680095, Coldwell Banker Realty. Maine Listings
