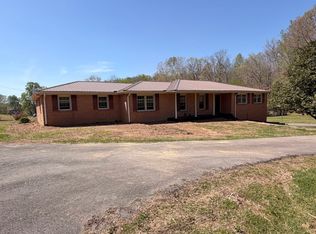
Wonderful opportunity and first offering of this TRUE STUCOO Southwestern style one level one owner builder’s personal home on gorgeous two acre lot, front courtyard, hardwood floors thruout, vaulted living room with fireplace with gas logs, large primary suite with volume ceiling, vaulted ceilings thruout, kitchen area easy to open up to living and dining areas, separate family room with gas fireplace, fifth bedroom or utility room off of the kitchen, built in bookcases, large deck across the entire width of the home. Concrete driveway with detached three car garage and additional garage/workshop area and two car carport. Fenced backyard area with dog run, and large unfenced area backing up to private wooden area behind. Roof replaced April 2022
Active
$574,900
206 Rouse Rd, Dickson, TN 37055
5beds
2,932sqft
Single Family Residence, Residential
Built in 1974
1.94 Acres Lot
$-- Zestimate®
$196/sqft
$-- HOA
What's special
Detached three car garageGorgeous two acre lotTwo car carportFront courtyard
- 10 days
- 654
- 59
Likely to sell faster than
Zillow last checked:
Listing updated:
Listed by:
Tom Fussell 615-477-7653,
Fridrich & Clark Realty 615-327-4800
Source: RealTracs MLS as distributed by MLS GRID,MLS#: 3635383
Facts & features
Interior
Bedrooms & bathrooms
- Bedrooms: 5
- Bathrooms: 3
- Full bathrooms: 3
- Main level bedrooms: 5
Bedroom 1
- Features: Full Bath
- Area: 483 Square Feet
- Dimensions: 23x21
Bedroom 2
- Features: Bath
- Area: 198 Square Feet
- Dimensions: 18x11
Bedroom 3
- Features: Extra Large Closet
- Area: 182 Square Feet
- Dimensions: 14x13
Bedroom 4
- Features: Extra Large Closet
- Area: 120 Square Feet
- Dimensions: 12x10
Primary bathroom
- Features: Double Vanity
Den
- Features: Separate
- Area: 391 Square Feet
- Dimensions: 23x17
Kitchen
- Area: 130 Square Feet
- Dimensions: 13x10
Living room
- Features: Great Room
- Area: 575 Square Feet
- Dimensions: 25x23
Other
- Features: Utility Room
- Area: 130 Square Feet
- Dimensions: 13x10
Heating
- Central
Cooling
- Central Air
Appliances
- Included: Built-In Electric Oven, Double Oven, Built-In Gas Range, Dishwasher, Disposal, Refrigerator
Features
- Bookcases, Ceiling Fan(s), Entrance Foyer, Extra Closets, High Ceilings, Open Floorplan, Pantry, Walk-In Closet(s)
- Flooring: Wood, Tile, Vinyl
- Basement: Crawl Space
- Number of fireplaces: 1
- Fireplace features: Den, Family Room
Interior area
- Total structure area: 2,932
- Total interior livable area: 2,932 sqft
- Finished area above ground: 2,932
Property
Parking
- Total spaces: 9
- Parking features: Garage Door Opener, Detached, Concrete, Driveway, Parking Pad
- Garage spaces: 5
- Carport spaces: 2
- Covered spaces: 7
- Uncovered spaces: 2
Accessibility
- Accessibility features: Accessible Entrance
Features
- Levels: One
- Stories: 1
- Patio & porch: Deck, Patio
Lot
- Size: 1.94 Acres
Details
- Parcel number: 092 00512 000
- Special conditions: Standard
Construction
Type & style
- Home type: SingleFamily
- Architectural style: Ranch
- Property subtype: Single Family Residence, Residential
Materials
- Stucco
- Roof: Asphalt
Condition
- New construction: No
- Year built: 1974
Utilities & green energy
- Sewer: Septic Tank
- Water: Public
- Utilities for property: Water Available
Community & HOA
Community
- Subdivision: Marsh-Northridges
HOA
- Has HOA: No
Location
- Region: Dickson
Financial & listing details
- Price per square foot: $196/sqft
- Tax assessed value: $372,100
- Annual tax amount: $1,572
- Date on market: 11/11/2026
Estimated market value
Not available
Estimated sales range
Not available
Not available
Price history
| Date | Event | Price |
|---|---|---|
| 11/11/2026 | Listed for sale | $574,900$196/sqft |
Source:  RealTracs MLS as distributed by MLS GRID #3635383 Report a problem | ||
Public tax history
| Year | Property taxes | Tax assessment |
|---|---|---|
| 2025 | $1,572 -1.8% | $93,025 -1.8% |
| 2024 | $1,601 +5.6% | $94,750 +46.8% |
| 2023 | $1,516 | $64,525 |
| 2022 | $1,516 | $64,525 |
| 2021 | $1,516 | $64,525 |
| 2020 | $1,516 | $64,525 |
| 2019 | $1,516 +24.2% | $64,525 +42.7% |
| 2018 | $1,221 +0% | $45,225 |
| 2017 | $1,221 | $45,225 |
| 2016 | $1,221 +6.4% | $45,225 +14.3% |
| 2015 | $1,148 | $39,575 |
| 2014 | $1,148 | $39,575 |
| 2013 | -- | $39,575 |
| 2012 | $1,345 | $39,575 -16.1% |
| 2011 | $1,345 | $47,178 |
| 2010 | $1,345 | $47,178 |
| 2009 | $1,345 +7.1% | $47,178 |
| 2008 | $1,255 +1.1% | $47,178 |
| 2007 | $1,241 -18.1% | $47,178 |
| 2006 | $1,514 +16.8% | $47,178 +16.8% |
| 2005 | $1,296 +12.2% | $40,378 |
| 2004 | $1,155 | $40,378 |
| 2002 | $1,155 | $40,378 |
| 2001 | -- | $40,378 -75% |
| 2000 | -- | $161,510 |
Find assessor info on the county website
Monthly payment
Est. payment
Payment breakdown
Explore the cost of this home by adjusting the details. Changes won't be saved.Climate risks
Neighborhood: 37055
Nearby schools
Schools provided by the listing agent
- Elementary: Centennial Elementary
- Middle: Dickson Middle School
- High: Dickson County High School
Source: RealTracs MLS as distributed by MLS GRID. This data may not be complete. We recommend contacting the local school district to confirm school assignments for this home.

Similar homes
- $625,0004 bd4 ba3k sqft103 Kimberly Dr, Dickson, TN 37055For Sale
 MLS ID #3620035, Jenna Flynn. RealTracs MLS as distributed by MLS GRID
- $525,0003 bd3 ba2k sqft1010 Highway 48 S, Dickson, TN 37055For Sale
 MLS ID #3637846, Karen Crouch. RealTracs MLS as distributed by MLS GRID
- $525,0005 bd4 ba3.1k sqft120 Brentwood Dr, Dickson, TN 37055For Sale
 MLS ID #3189677, Neal Trice. RealTracs MLS as distributed by MLS GRID
- $375,0004 bd3 ba2.9k sqft211 Rouse Rd, Dickson, TN 37055For Sale
 MLS ID #3247133, Jay Adams. RealTracs MLS as distributed by MLS GRID
- $565,0004 bd3 ba1.6k sqft0 Turkey Creek Rd, Dickson, TN 37055For SaleMLS ID #3631662, Matthew Rose. RealTracs MLS as distributed by MLS GRID
- $459,0004 bd4 ba2.6k sqft207 Robinson Dr, Dickson, TN 37055For SaleMLS ID #3246925, Karen Crouch. RealTracs MLS as distributed by MLS GRID
- $749,9005 bd3 ba3.5k sqft1510 E Piney Rd, Dickson, TN 37055For SaleMLS ID #3637709, Missy Chandler. RealTracs MLS as distributed by MLS GRID
- $689,9005 bd4 ba2.9k sqft4119 Highway 70 W, Dickson, TN 37055For SaleMLS ID #3627170, Taylor Conklin. RealTracs MLS as distributed by MLS GRID
- $570,0003 bd3 ba2.1k sqft110 Helberg St, Dickson, TN 37055For SaleMLS ID #3547176, Neal Trice. RealTracs MLS as distributed by MLS GRID
- $675,0006 bd5 ba3.6k sqft307 Crestview Dr, Dickson, TN 37055For SaleMLS ID #3057840, Brandon Pendergrass. RealTracs MLS as distributed by MLS GRID
- $459,9993 bd3 ba3.2k sqft183 Hickory Hollow Dr, Dickson, TN 37055For SaleMLS ID #3627185, Daniel Swaw. RealTracs MLS as distributed by MLS GRID
- $549,9003 bd2 ba2.1k sqft1002 Douglas Ct, Dickson, TN 37055For SaleMLS ID #3261559, Callie Southerland. RealTracs MLS as distributed by MLS GRID
- $475,0004 bd3 ba2.3k sqft1420 W Grab Creek Rd, Dickson, TN 37055For SaleMLS ID #3630263, Misty James. RealTracs MLS as distributed by MLS GRID
- $500,0004 bd3 ba1.6k sqft1350 Turkey Creek Rd, Dickson, TN 37055For SaleMLS ID #3623049, Matthew Rose. RealTracs MLS as distributed by MLS GRID
- $762,9003 bd4 ba3.1k sqft165 Sycamore Rd, Dickson, TN 37055New ConstructionMLS ID #3637202, Josiah Overholt. RealTracs MLS as distributed by MLS GRID
- $499,9003 bd3 ba3.2k sqft1870 Rock Church Rd, Charlotte, TN 37036For SaleMLS ID #3639111, Missy Chandler. RealTracs MLS as distributed by MLS GRID
- $679,0003 bd2 ba2.8k sqft404 Murrell St, Dickson, TN 37055For SaleMLS ID #3631500, Michele Davis ,Broker CRS. RealTracs MLS as distributed by MLS GRID
- $495,0003 bd2 ba2k sqft1151 Harmon Springs Rd, Dickson, TN 37055For SaleMLS ID #3305826, Corinne Gonzalez. RealTracs MLS as distributed by MLS GRID
- $549,9004 bd3 ba2.6k sqft3920 Highway 47 N, Charlotte, TN 37036For SaleMLS ID #3260185, Sandy Covington. RealTracs MLS as distributed by MLS GRID
- $489,0003 bd2 ba1.7k sqft899 Southerland Rd, Dickson, TN 37055For SaleMLS ID #3225570, Josiah Overholt. RealTracs MLS as distributed by MLS GRID
