Welcome to 165 Sycamore Rd!* Gorgeous Custom Built Home! New Construction situated on 1.51 acres ! Features 3 Bedrooms / 3 Full Bathrooms** 2 Car Garage with Ornamental Hexagon Lighting** Modern Country Living! The Green Grass is REAL! Seller went all out and had Professional Landscaping with New Sod!**Open Concept* Stunning Selections Throughout* FULL GRANITE PACKAGE IN KITCHEN + BATHROOMS* New Appliance Package + Washer/Dryer INCLUDED**Soft Close Cabinets* Walk in butler’s pantry* High end Gas range and hood* Model Home* 9 FT. Ceilings + Vaulted ceiling in Living Room*HIGH ceilings in foyer with beautiful front door**Gorgeous Front Porch Posts + Trim**Wood Porch Ceilings**Board + Batten siding and Stone Accents* Spray foam insulation on Walls + Roof deck for a energy efficient Home**Incredible Curb Appeal! *Beautiful Lot* Perfect for Outdoor Entertaining* Plenty of Room for a Back-Yard Pool-Patio* Walk-In Tile Shower** Spacious Primary Suite + Extra large Closet** 36” ventless gas fireplace with stone chimney to match exterior* Large Back Porch* No HOA*No Restrictions* ALL Loan Types Available on this Home!* Quality Construction by a Well-Known Builder* Private Country Setting!** Underground electric service + High-speed fiber internet pipe already installed!! Cost savings and peace of mind* NO Hoa* Concrete Circle Driveway + Sidewalks***PRIME LOCATION with a Easy Commute to Dickson-Nashville!*
Active
$762,900
165 Sycamore Rd, Dickson, TN 37055
3beds
3,067sqft
Single Family Residence, Residential
Built in 2026
1.51 Acres Lot
$-- Zestimate®
$249/sqft
$-- HOA
What's special
Private country settingWalk-in tile showerPerfect for outdoor entertainingLarge back porchIncredible curb appealOpen conceptBeautiful lot
- 3 hours
- 85
- 7
Zillow last checked:
Listing updated:
Listed by:
Josiah Overholt 615-686-8123,
The Baker Brokerage 615-878-0362
Source: RealTracs MLS as distributed by MLS GRID,MLS#: 3637202
Facts & features
Interior
Bedrooms & bathrooms
- Bedrooms: 3
- Bathrooms: 4
- Full bathrooms: 3
- 1/2 bathrooms: 1
- Main level bedrooms: 1
Bedroom 1
- Features: Full Bath
- Area: 210 Square Feet
- Dimensions: 15x14
Bedroom 2
- Features: Bath
- Area: 253 Square Feet
- Dimensions: 11x23
Bedroom 3
- Features: Bath
- Area: 144 Square Feet
- Dimensions: 9x16
Primary bathroom
- Features: Double Vanity
Dining room
- Features: Combination
- Area: 242 Square Feet
- Dimensions: 11x22
Kitchen
- Features: Pantry
- Area: 209 Square Feet
- Dimensions: 11x19
Living room
- Features: Combination
- Area: 340 Square Feet
- Dimensions: 17x20
Other
- Features: Office
- Area: 90 Square Feet
- Dimensions: 10x9
Recreation room
- Area: 500 Square Feet
- Dimensions: 20x25
Heating
- Natural Gas
Cooling
- Central Air
Appliances
- Included: Gas Oven, Gas Range, Dishwasher, Dryer, ENERGY STAR Qualified Appliances, Ice Maker, Microwave, Refrigerator, Stainless Steel Appliance(s), Washer, Smart Appliance(s)
- Laundry: Electric Dryer Hookup, Washer Hookup
Features
- Air Filter, Ceiling Fan(s), Entrance Foyer, High Ceilings, Open Floorplan, Walk-In Closet(s), High Speed Internet
- Flooring: Tile, Vinyl
- Basement: Crawl Space
- Number of fireplaces: 1
- Fireplace features: Insert, Gas
Interior area
- Total structure area: 3,067
- Total interior livable area: 3,067 sqft
- Finished area above ground: 3,067
Property
Parking
- Total spaces: 2
- Parking features: Garage Door Opener, Garage Faces Side
- Garage spaces: 2
Features
- Levels: Two
- Stories: 2
- Patio & porch: Patio, Covered, Porch
Lot
- Size: 1.51 Acres
Details
- Parcel number: 092 00100 000
- Special conditions: Standard
- Other equipment: Air Purifier
Construction
Type & style
- Home type: SingleFamily
- Property subtype: Single Family Residence, Residential
Materials
- Frame, Stone
- Roof: Asphalt
Condition
- New construction: Yes
- Year built: 2026
Utilities & green energy
- Sewer: Private Sewer
- Water: Public
- Utilities for property: Natural Gas Available, Water Available
Green energy
- Energy efficient items: Windows
Community & HOA
Community
- Security: Smoke Detector(s)
- Subdivision: Charles Hampton
HOA
- Has HOA: No
Location
- Region: Dickson
Financial & listing details
- Price per square foot: $249/sqft
- Date on market: 11/16/2026
- Date available: 11/11/2026
Estimated market value
Not available
Estimated sales range
Not available
Not available
Price history
| Date | Event | Price |
|---|---|---|
| 11/16/2026 | Listed for sale | $762,900$249/sqft |
Source:  RealTracs MLS as distributed by MLS GRID #3637202 Report a problem | ||
Public tax history
Tax history is unavailable.
Monthly payment
Est. payment
Payment breakdown
Explore the cost of this home by adjusting the details. Changes won't be saved.Climate risks
Neighborhood: 37055
Nearby schools
Schools provided by the listing agent
- Elementary: Dickson Elementary
- Middle: Dickson Middle School
- High: Dickson County High School
Source: RealTracs MLS as distributed by MLS GRID. This data may not be complete. We recommend contacting the local school district to confirm school assignments for this home.
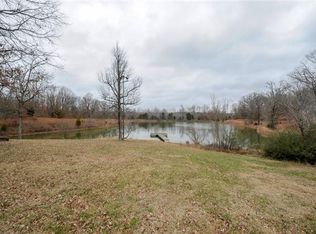
Similar homes
- $749,9003 bd3 ba3.7k sqft444 Old Pond Ln, Dickson, TN 37055For Sale
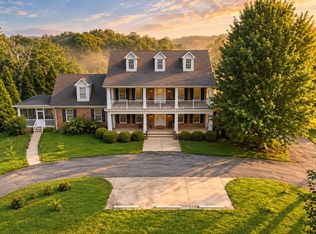
 MLS ID #3598986, Missy Chandler. RealTracs MLS as distributed by MLS GRID
- $899,9903 bd3 ba3.5k sqft112 Berry Rd, Dickson, TN 37055For Sale
 MLS ID #3635628, Mika Sesler. RealTracs MLS as distributed by MLS GRID
- $574,9005 bd3 ba2.9k sqft206 Rouse Rd, Dickson, TN 37055For Sale
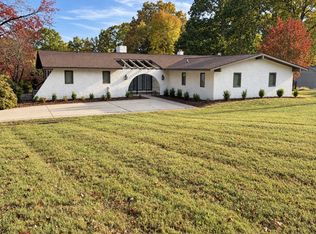 MLS ID #3635383, Tom Fussell. RealTracs MLS as distributed by MLS GRID
- $829,9003 bd3 ba2.7k sqft522 Country Club Dr, Dickson, TN 37055For Sale
 MLS ID #3620767, Judy Anne Wolcott Legg. RealTracs MLS as distributed by MLS GRID
- $689,9005 bd4 ba2.9k sqft4119 Highway 70 W, Dickson, TN 37055For SaleMLS ID #3627170, Taylor Conklin. RealTracs MLS as distributed by MLS GRID
- $779,9003 bd4 ba2.6k sqft1167 Harmon Springs Rd, Dickson, TN 37055For SaleMLS ID #3527879, Sara L. Glass. RealTracs MLS as distributed by MLS GRID
- $724,9993 bd3 ba3.4k sqft2550 Highway 70 E, Dickson, TN 37055For SaleMLS ID #3540292, Tracy Carter. RealTracs MLS as distributed by MLS GRID
- $625,0004 bd4 ba3k sqft103 Kimberly Dr, Dickson, TN 37055For SaleMLS ID #3620035, Jenna Flynn. RealTracs MLS as distributed by MLS GRID
- $699,0003 bd2 ba2.8k sqft404 Murrell St, Dickson, TN 37055For SaleMLS ID #3631500, Michele Davis ,Broker CRS. RealTracs MLS as distributed by MLS GRID
- $805,0005 bd5 ba3.6k sqft985 Furnace Hollow Rd, Dickson, TN 37055For SaleMLS ID #3180416, Jay Lowenthal. RealTracs MLS as distributed by MLS GRID
- $965,0003 bd3 ba2.6k sqft712 Highway 48 S, Dickson, TN 37055For SaleMLS ID #3629748, Crystal Lamberth. RealTracs MLS as distributed by MLS GRID
- $825,0004 bd3 ba2.2k sqft1301 Yellow Creek Rd, Dickson, TN 37055For SaleMLS ID #3299429, R. Scott England. RealTracs MLS as distributed by MLS GRID
- $749,9003 bd3 ba2.4k sqft995 Wayne F Mill Rd, Dickson, TN 37055For SaleMLS ID #3626775, Missy Chandler. RealTracs MLS as distributed by MLS GRID
- $799,9005 bd3 ba3.5k sqft1510 E Piney Rd, Dickson, TN 37055For SaleMLS ID #3602609, Missy Chandler. RealTracs MLS as distributed by MLS GRID
- $774,9006 bd6 ba4.1k sqft103 Forrest Hills Cir, Dickson, TN 37055For SaleMLS ID #3596119, Kayla Carter Williams. RealTracs MLS as distributed by MLS GRID
- $699,9004 bd4 ba2.7k sqft1516 Columbia Rd, Dickson, TN 37055New ConstructionMLS ID #3631736, Ryan Decker. RealTracs MLS as distributed by MLS GRID
- $699,9004 bd4 ba2.7k sqft1520 Columbia Rd, Dickson, TN 37055New ConstructionMLS ID #3631734, Ryan Decker. RealTracs MLS as distributed by MLS GRID
- $799,9003 bd3 ba2.7k sqft930 Steele Rd, Charlotte, TN 37036For SaleMLS ID #3626720, Mika Sesler. RealTracs MLS as distributed by MLS GRID
- $675,0006 bd5 ba3.6k sqft307 Crestview Dr, Dickson, TN 37055For SaleMLS ID #3057840, Brandon Pendergrass. RealTracs MLS as distributed by MLS GRID
- $679,0003 bd2 ba2.6k sqft202 Rocky Dr, Dickson, TN 37055For SaleMLS ID #3546428, Walter Dudley. RealTracs MLS as distributed by MLS GRID
