Priced to sell and offering an extraordinary amount of space, privacy and possibility, 206 Town Road is anything but ordinary. What began as a modest Maine farmhouse has expanded over time into nearly 2,700 square feet of distinctive living space with 7 bedrooms, 4.5 baths and multiple areas to gather, work, create or simply spread out. Inside, exposed log details, warm wood finishes, hardwood floors and a dramatic stone fireplace give the home a character all its own. The spacious kitchen offers generous cabinetry and pantry storage, while numerous bonus rooms, office areas and quiet corners allow the layout to adapt to a wide range of needs. One section includes an additional kitchen, bath and private rooms and is currently occupied by a long-term tenant. This arrangement provides immediate flexibility, with buyers encouraged to review the existing tenancy and independently verify any intended future use. A large unfinished upper level adds even more potential for storage, recreation, studio space or future expansion, subject to any required approvals. Abundant closets, utility areas and unexpected spaces throughout make this a property that truly must be explored in person to appreciate its scale and versatility. Outside, approximately 7 acres are proposed to convey, offering open lawn, mature trees, brook frontage and the privacy of a peaceful rural setting. The acreage will be divided from the existing approximately 10-acre parcel, with the seller retaining approximately 2.5 acres. Final acreage, boundaries and legal description are subject to survey, subdivision approval and recording. This is not a cookie-cutter home. It is a substantial, one-of-a-kind Maine property with history, personality and tremendous opportunity for its next owner. With this much space, land and flexibility at an attractive price point, 206 Town Road deserves to be walked, explored and experienced in person. Seller willing to provide buyer credit towards concessions or pay downs
Active
Price cut: $10K (9/9)
$254,900
206 Town Rd Road, Lagrange, ME 04453
7beds
2,700sqft
Single Family Residence
Built in 1995
7 Acres Lot
$-- Zestimate®
$94/sqft
$-- HOA
What's special
Dramatic stone fireplaceBrook frontageOpen lawnWarm wood finishesExposed log detailsDistinctive living spaceHardwood floors
- 45 days
- 1,392
- 76
Zillow last checked:
Listing updated:
Listed by:
CENTURY 21 Queen City Real Estate
Source: Maine Listings,MLS#: 1673949
Facts & features
Interior
Bedrooms & bathrooms
- Bedrooms: 7
- Bathrooms: 5
- Full bathrooms: 4
- 1/2 bathrooms: 1
Bedroom 1
- Level: First
Bedroom 2
- Level: First
Bedroom 3
- Level: Second
Bedroom 4
- Level: Second
Bedroom 5
- Level: Third
Bedroom 6
- Level: Third
Other
- Level: Upper
Bonus room
- Level: First
Den
- Level: First
Dining room
- Level: First
Kitchen
- Level: First
Loft
- Level: Upper
Other
- Level: Second
Other
- Level: Second
Heating
- Baseboard, Hot Water, Zoned, Other
Cooling
- None
Appliances
- Included: Cooktop, Dishwasher, Dryer, Gas Range, Refrigerator, Washer
Features
- 1st Floor Bedroom
- Flooring: Carpet, Tile, Vinyl, Wood, Hardwood
- Basement: Interior Entry,Full,Partial,Unfinished
- Number of fireplaces: 2
Interior area
- Total structure area: 2,700
- Total interior livable area: 2,700 sqft
- Finished area above ground: 2,700
- Finished area below ground: 0
Property
Parking
- Parking features: Gravel, 5 - 10 Spaces, Off Street
Accessibility
- Accessibility features: 32 - 36 Inch Doors
Features
- Levels: Multi/Split
- Has view: Yes
- View description: Trees/Woods
Lot
- Size: 7 Acres
- Features: Near Town, Rural, Level, Open Lot, Pasture, Wooded
Details
- Zoning: Rural
Construction
Type & style
- Home type: SingleFamily
- Architectural style: Cape Cod,Contemporary,Dutch Colonial,Other,Ranch
- Property subtype: Single Family Residence
Materials
- Wood Frame, Wood Siding
- Foundation: Stone, Poured Concrete
- Roof: Metal,Shingle
Condition
- Year built: 1995
Utilities & green energy
- Electric: Circuit Breakers
- Sewer: Private Sewer, Septic Design Available
- Water: Private, Well
Community & HOA
Location
- Region: Lagrange
Financial & listing details
- Price per square foot: $94/sqft
- Annual tax amount: $1,411
- Date on market: 7/29/2026
- Road surface type: Gravel, Dirt
Estimated market value
Not available
Estimated sales range
Not available
Not available
Price history
| Date | Event | Price |
|---|---|---|
| 9/9/2026 | Price change | $254,900-3.8%$94/sqft |
Source:  Maine Listings #1673949 Report a problem Maine Listings #1673949 Report a problem | ||
| 7/29/2026 | Listed for sale | $264,900-11.7%$98/sqft |
Source: Maine Listings #1673949 Report a problem | ||
| 1/2/2025 | Listing removed | $300,000$111/sqft |
Source:  NextHome #1599219 Report a problem NextHome #1599219 Report a problem | ||
| 8/4/2024 | Listed for sale | $300,000$111/sqft |
Source: Maine Listings #1599219 Report a problem | ||
Public tax history
Tax history is unavailable.
Monthly payment
Est. payment
Payment breakdown
Explore the cost of this home by adjusting the details. Changes won't be saved.Climate risks
Neighborhood: 04453
Similar homes
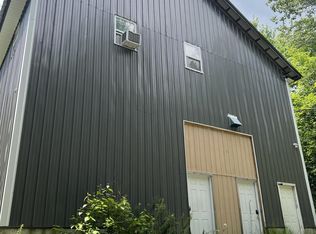
- $299,9005 bd2 ba2.7k sqft48 Main Road, Charleston, ME 04422Active

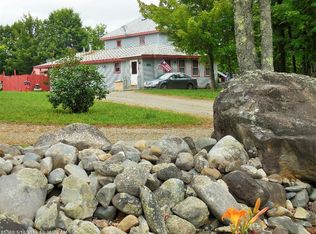
 MLS ID #1679572, NextHome Experience. Maine Listings
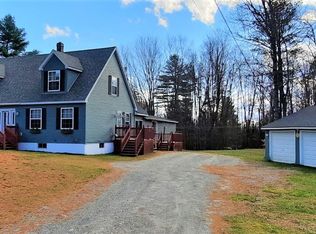
 - $199,9004 bd2 ba1.4k sqft153 Tannery Road, Lowell, ME 04493Active
 MLS ID #1668829, Dewitt-Jones Realty. Maine Listings
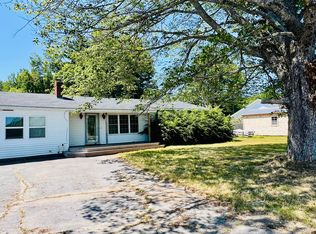
 - $299,0004 bd2 ba2k sqft50 River Road, Howland, ME 04448Active
 MLS ID #1662163, NextHome Experience. Maine Listings
 - $259,9004 bd1 ba1.5k sqft24 Park Street, Milo, ME 04463Active
 MLS ID #1667024, NextHome Experience. Maine Listings
 - $189,9004 bd2 ba2k sqft53 W Main Street, Milo, ME 04463ActiveMLS ID #1679449, Realty of Maine. Maine Listings
- $298,0004 bd2 ba2.3k sqft728 Sebec Village Road, Sebec, ME 04481ActiveMLS ID #1644285, RE/MAX Infinity. Maine Listings
- $185,0005 bd2 ba1.6k sqft98 White Schoolhouse Road, Corinth, ME 04427ActiveMLS ID #1612725, Crescent Realty Group. Maine Listings
- $339,0004 bd1 ba1.4k sqft485 Main Road, Passadumkeag, ME 04475ActiveMLS ID #1669629, NextHome Experience. Maine Listings
- $350,0004 bd1 ba2.5k sqft29 Cardville Road, Greenbush, ME 04418ActiveMLS ID #1672520, Beyond 4 Walls Realty. Maine Listings
- $225,0004 bd3 ba2.1k sqft156 Stillwater Avenue, Old Town, ME 04468ActiveMLS ID #1671720, Realty of Maine. Maine Listings
- $349,9005 bd3 ba1.9k sqft70 Cards Ridge Road, Greenbush, ME 04418ActiveMLS ID #1677308, CENTURY 21 Queen City Real Estate. Maine Listings
- $330,0004 bd2 ba2.1k sqft45 Sewall Drive, Old Town, ME 04468ActiveMLS ID #1673397, EXP Realty. Maine Listings
- $295,0004 bd1 ba1.6k sqft312 Center Street, Old Town, ME 04468ActiveMLS ID #1673604, NextHome Experience. Maine Listings
- $309,9004 bd2 ba1.8k sqft19 King Street, Old Town, ME 04468ActiveMLS ID #1676543, ERA Dawson-Bradford Co.. Maine Listings
- $160,0006 bd4 ba1.9k sqft28 Pleasant Street, Milo, ME 04463ActiveMLS ID #1652711, CENTURY 21 Queen City Real Estate. Maine Listings
- $325,0004 bd2 ba2k sqft20 Veazie Street, Old Town, ME 04468ActiveMLS ID #1675857, Realty of Maine. Maine Listings
