There's something to appreciate around every corner of this spacious Charleston home, with 5 bedrooms, 2 full baths, flexible living spaces, and a full acre—all for $299,900. The main level offers a welcoming layout with a large eat-in kitchen, formal dining room, comfortable living spaces, a first-floor bedroom, and dedicated laundry room. Upstairs you'll find bright, updated bedrooms, a beautifully remodeled full bath with tiled shower and dual vanities, plus flexible bonus space that could easily serve as a family room, home office, gym, hobby room, or additional sleeping area. Several meaningful improvements have already been completed, including a new roof in 2024, rebuilt deck, fenced backyard, newer hot water heater and well pump, along with updated interior spaces. Heating options include an oil furnace and pellet stove, while the full unfinished basement provides plenty of additional storage. Outside, enjoy a full acre with a large fenced area and plenty of room for relaxing, entertaining, pets, or play. Conveniently located approximately 30 minutes from Bangor and 15 minutes from Dover-Foxcroft. At $299,900, this home offers the space and flexibility to make it work for you, with many of the bigger improvements already completed and room to add your own finishing touches along the way.
Active
$299,900
48 Main Road, Charleston, ME 04422
5beds
2,700sqft
Single Family Residence
Built in 1820
1 Acres Lot
$-- Zestimate®
$111/sqft
$-- HOA
What's special
Fenced backyardLarge fenced areaFull acreRebuilt deckFirst-floor bedroomBright updated bedroomsDedicated laundry room
- 30 days
- 442
- 74
Zillow last checked:
Listing updated:
Listed by:
NextHome Experience
Source: Maine Listings,MLS#: 1679572
Facts & features
Interior
Bedrooms & bathrooms
- Bedrooms: 5
- Bathrooms: 2
- Full bathrooms: 2
Bedroom 1
- Features: Closet
- Level: First
- Area: 169 Square Feet
- Dimensions: 13 x 13
Bedroom 2
- Level: Second
- Area: 169 Square Feet
- Dimensions: 13 x 13
Bedroom 3
- Level: Second
- Area: 169 Square Feet
- Dimensions: 13 x 13
Bedroom 4
- Level: Second
- Area: 117 Square Feet
- Dimensions: 9 x 13
Bedroom 5
- Level: Second
- Area: 187 Square Feet
- Dimensions: 11 x 17
Bonus room
- Level: Second
- Area: 255 Square Feet
- Dimensions: 15 x 17
Dining room
- Features: Heat Stove
- Level: First
- Area: 255 Square Feet
- Dimensions: 15 x 17
Kitchen
- Features: Eat-in Kitchen
- Level: First
- Area: 221 Square Feet
- Dimensions: 13 x 17
Laundry
- Level: First
- Area: 140 Square Feet
- Dimensions: 10 x 14
Living room
- Level: First
- Area: 169 Square Feet
- Dimensions: 13 x 13
Heating
- Forced Air, Pellet Stove
Cooling
- Wall Unit(s)
Appliances
- Included: Dishwasher, Dryer, Microwave, Gas Range, Refrigerator, Washer
Features
- 1st Floor Bedroom
- Flooring: Carpet, Laminate
- Basement: Interior Entry,Walk-Out Access,Full,Sump Pump,Unfinished
- Has fireplace: No
Interior area
- Total structure area: 2,700
- Total interior livable area: 2,700 sqft
- Finished area above ground: 2,700
- Finished area below ground: 0
Property
Parking
- Parking features: Paved, 1 - 4 Spaces, Carport
- Has carport: Yes
Features
- Patio & porch: Screened
- Has view: Yes
- View description: Scenic, Trees/Woods
Lot
- Size: 1 Acres
- Features: Near Golf Course, Rural, Level, Open Lot, Landscaped, Wooded
Details
- Parcel number: CRLNM008L036001
- Zoning: Residential
Construction
Type & style
- Home type: SingleFamily
- Architectural style: Colonial
- Property subtype: Single Family Residence
Materials
- Wood Frame, Vinyl Siding
- Foundation: Block, Poured Concrete
- Roof: Shingle
Condition
- Year built: 1820
Utilities & green energy
- Electric: Circuit Breakers
- Sewer: Private Sewer, Septic Tank
- Water: Private
Community & HOA
Location
- Region: Charleston
Financial & listing details
- Price per square foot: $111/sqft
- Tax assessed value: $148,160
- Annual tax amount: $2,647
- Date on market: 9/7/2026
- Road surface type: Paved
Estimated market value
Not available
Estimated sales range
Not available
Not available
Price history
| Date | Event | Price |
|---|---|---|
| 9/7/2026 | Listed for sale | $299,900-6.3%$111/sqft |
Source:  Maine Listings #1679572 Report a problem Maine Listings #1679572 Report a problem | ||
| 8/24/2026 | Listing removed | $319,900$118/sqft |
Source:  NextHome #1653525 Report a problem NextHome #1653525 Report a problem | ||
| 7/28/2026 | Price change | $319,900-1.6%$118/sqft |
Source: Maine Listings #1653525 Report a problem | ||
| 6/24/2026 | Price change | $325,000-2.4%$120/sqft |
Source: Maine Listings #1653525 Report a problem | ||
| 5/26/2026 | Price change | $332,900-2.1%$123/sqft |
Source: Maine Listings #1653525 Report a problem | ||
| 3/13/2026 | Listed for sale | $339,900$126/sqft |
Source: Maine Listings #1653525 Report a problem | ||
Public tax history
| Year | Property taxes | Tax assessment |
|---|---|---|
| 2024 | $2,148 +6.6% | $148,160 |
| 2023 | $2,015 +2.2% | $148,160 |
| 2022 | $1,971 | $148,160 |
| 2021 | $1,971 -0.6% | $148,160 +20% |
| 2020 | $1,982 +3.6% | $123,460 |
| 2019 | $1,914 | $123,460 |
| 2018 | $1,914 -1.9% | $123,460 |
| 2017 | $1,951 +5.3% | $123,460 |
| 2016 | $1,852 +6.4% | $123,460 |
| 2014 | $1,741 +3% | $123,460 |
| 2013 | $1,690 +5.7% | $123,460 |
| 2012 | $1,599 | $123,460 |
| 2006 | -- | $123,460 |
Find assessor info on the county website
Monthly payment
Est. payment
Payment breakdown
Explore the cost of this home by adjusting the details. Changes won't be saved.Climate risks
Neighborhood: 04422

Similar homes
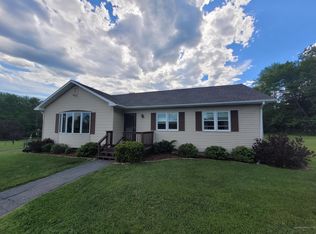
- $325,0005 bd2 ba2.7k sqft36 High Street, Dexter, ME 04930Active

 MLS ID #1665658, NextHome Experience. Maine Listings
 - $299,9004 bd2 ba1.5k sqft2846 Ohio Street, Glenburn, ME 04401Active
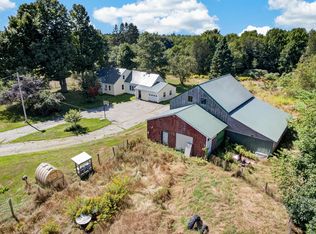 MLS ID #1678208, NextHome Experience. Maine Listings
 - $259,0005 bd2 ba2.2k sqft105 Main Street, Dexter, ME 04930Active
 MLS ID #1678818, NextHome Experience. Maine Listings
 - $274,9004 bd2 ba2.3k sqft204 Stickney Hill Road, Brownville, ME 04414Active
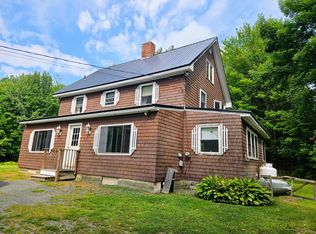 MLS ID #1679095, Dewitt-Jones Realty. Maine Listings
 - $298,0004 bd2 ba2.3k sqft728 Sebec Village Road, Sebec, ME 04481ActiveMLS ID #1644285, RE/MAX Infinity. Maine Listings
- $279,9003 bd3 ba1.6k sqft144 Greeley Road, Garland, ME 04939ActiveMLS ID #1675407, RE/MAX Infinity. Maine Listings
- $299,0003 bd3 ba1.7k sqft193 Wharff Road, Guilford, ME 04443ActiveMLS ID #1680797, NextHome Experience. Maine Listings
- $269,0004 bd2 ba1.9k sqft59 Park Street, Dexter, ME 04930ActiveMLS ID #1670262, EXP Realty. Maine Listings
- $299,0004 bd3 ba2.8k sqft40 Lincoln Street, Dover-Foxcroft, ME 04426ActiveMLS ID #1619254, Mallett Real Estate, LLC. Maine Listings
- $269,0003 bd2 ba1.7k sqft31 Hancock Street, Dover-Foxcroft, ME 04426ActiveMLS ID #1677621, NextHome Experience. Maine Listings
- $329,0003 bd2 ba1.6k sqft1261 Dexter Road, Dover-Foxcroft, ME 04426ActiveMLS ID #1675818, Mallett Real Estate, LLC. Maine Listings
- $275,0004 bd5 ba2.9k sqft861 W Main Street, Dover-Foxcroft, ME 04426ActiveMLS ID #1646409, NextHome Experience. Maine Listings
- $290,0003 bd2 ba1.6k sqft1765 Dexter Road, Dover-Foxcroft, ME 04426ActiveMLS ID #1675584, Keller Williams Realty. Maine Listings
- $299,0003 bd3 ba1.6k sqft13 & 19 Pine Street, Dexter, ME 04930ActiveMLS ID #1677298, NextHome Experience. Maine Listings
- $279,0003 bd2 ba1.6k sqft17 Grange Street, Dover-Foxcroft, ME 04426ActiveMLS ID #1660013, NextHome Experience. Maine Listings
- $295,0004 bd2 ba1.7k sqft18 Riverside Terrace, Guilford, ME 04443ActiveMLS ID #1649707, RE/MAX Infinity. Maine Listings
- $275,0004 bd2 ba1.4k sqft730 Village Road, Stetson, ME 04488ActiveMLS ID #1617903, Realty of Maine. Maine Listings
- $325,0002 bd3 ba1.5k sqft430 Bowerbank Road, Bowerbank, ME 04426ActiveMLS ID #1679271, NextHome Experience. Maine Listings
- $259,9004 bd1 ba1.5k sqft24 Park Street, Milo, ME 04463ActiveMLS ID #1667024, NextHome Experience. Maine Listings
- $280,0004 bd1 ba2k sqft25 Hudson Avenue, Guilford, ME 04443ActiveMLS ID #1680385, Dewitt-Jones Realty. Maine Listings
