*Exquisite Living at 2069 Hedgelawn Drive – The Drees Barrister Plan Discover refined one-level living in this stunning Drees built Barrister plan, where thoughtful design and sophisticated details define every space. The main floor showcases a primary Owner’s Retreat with dual vanities and an oversized walk-in closet as well as four spacious bedrooms and office, At the heart of the home, an expansive open-concept family room, gourmet kitchen, and dining area create an effortless flow for both daily living and entertaining. Designer upgrades, premium appliances, and architectural finishes elevate the experience. Step outside to a covered deck, fenced backyard and a 7 zone sprinkler system to help keep the entire yard looking green! If you're looking for space to work from home, enjoy one of the largest home offices in the community, nearly 167 sq. ft. crafted for productivity in style. Upstairs, a versatile bonus room, additional bedroom, and full bath offer an ideal private retreat for guests or multi-generational living. Set within the award winning River Oaks neighborhood, the community offers a pool, playground, and sidewalks on both sides of the street. Just minutes from shopping and historic Lebanon. Enjoy a peaceful setting with quick access to Hwy 70, 109, and I-40. 30 minutes to BNA Airport, and with Five Oaks Country Club across the street, this home offers a rare opportunity to embrace luxury living in Lebanon’s most desirable setting.
Active
$695,000
2069 Hedgelawn Dr, Lebanon, TN 37090
5beds
3,123sqft
Single Family Residence, Residential
Built in 2023
0.26 Acres Lot
$-- Zestimate®
$223/sqft
$55/mo HOA
What's special
Refined one-level livingFenced backyardArchitectural finishesGourmet kitchenVersatile bonus roomFour spacious bedroomsCovered deck
- 1 day |
- 55 |
- 4 |
Zillow last checked:
Listing updated:
Listed by:
Chris Long 615-708-8402,
Onward Real Estate 615-656-8599,
Tony Meyers 931-252-6772,
Onward Real Estate
Source: RealTracs MLS as distributed by MLS GRID,MLS#: 3511160
Facts & features
Interior
Bedrooms & bathrooms
- Bedrooms: 5
- Bathrooms: 4
- Full bathrooms: 3
- 1/2 bathrooms: 1
- Main level bedrooms: 4
Bedroom 1
- Features: Suite
- Level: Suite
- Area: 208 Square Feet
- Dimensions: 16x13
Bedroom 2
- Features: Extra Large Closet
- Level: Extra Large Closet
- Area: 120 Square Feet
- Dimensions: 10x12
Bedroom 3
- Features: Extra Large Closet
- Level: Extra Large Closet
- Area: 121 Square Feet
- Dimensions: 11x11
Bedroom 4
- Area: 121 Square Feet
- Dimensions: 11x11
Primary bathroom
- Features: Double Vanity
- Level: Double Vanity
Dining room
- Features: Separate
- Level: Separate
- Area: 140 Square Feet
- Dimensions: 10x14
Kitchen
- Area: 210 Square Feet
- Dimensions: 14x15
Living room
- Features: Great Room
- Level: Great Room
- Area: 306 Square Feet
- Dimensions: 18x17
Other
- Features: Bedroom 5
- Level: Bedroom 5
- Area: 208 Square Feet
- Dimensions: 13x16
Other
- Features: Office
- Level: Office
- Area: 180 Square Feet
- Dimensions: 12x15
Recreation room
- Features: Second Floor
- Level: Second Floor
- Area: 416 Square Feet
- Dimensions: 16x26
Heating
- Central, Natural Gas
Cooling
- Central Air, Electric
Appliances
- Included: Built-In Electric Oven, Gas Range, Dishwasher, Disposal, Dryer, Ice Maker, Microwave, Refrigerator, Stainless Steel Appliance(s), Washer
- Laundry: Electric Dryer Hookup, Washer Hookup
Features
- Ceiling Fan(s), Extra Closets, Open Floorplan, Pantry, Walk-In Closet(s), Kitchen Island
- Flooring: Carpet, Laminate, Tile
- Basement: Crawl Space
- Number of fireplaces: 1
- Fireplace features: Gas, Great Room
Interior area
- Total structure area: 3,123
- Total interior livable area: 3,123 sqft
- Finished area above ground: 3,123
Property
Parking
- Total spaces: 6
- Parking features: Garage Door Opener, Garage Faces Front, Concrete, Driveway
- Attached garage spaces: 2
- Uncovered spaces: 4
Features
- Levels: Two
- Stories: 2
- Patio & porch: Deck, Covered, Porch
- Pool features: Association
- Fencing: Back Yard
Lot
- Size: 0.26 Acres
- Dimensions: .26
- Features: Cul-De-Sac, Views
- Topography: Cul-De-Sac,Views
Details
- Parcel number: 056F E 00200 000
- Special conditions: Standard
- Other equipment: Irrigation System
Construction
Type & style
- Home type: SingleFamily
- Architectural style: Traditional
- Property subtype: Single Family Residence, Residential
Materials
- Fiber Cement
- Roof: Shingle
Condition
- New construction: No
- Year built: 2023
Utilities & green energy
- Sewer: Public Sewer
- Water: Public
- Utilities for property: Electricity Available, Natural Gas Available, Water Available, Underground Utilities
Community & HOA
Community
- Security: Carbon Monoxide Detector(s), Security System, Smoke Detector(s)
- Subdivision: River Oaks Ph3a
HOA
- Has HOA: Yes
- Amenities included: Playground, Pool, Sidewalks, Underground Utilities
- Services included: Recreation Facilities
- HOA fee: $55 monthly
Location
- Region: Lebanon
Financial & listing details
- Price per square foot: $223/sqft
- Tax assessed value: $457,500
- Annual tax amount: $3,307
- Date on market: 8/14/2026
- Electric utility on property: Yes
Estimated market value
Not available
Estimated sales range
Not available
Not available
Price history
| Date | Event | Price |
|---|---|---|
| 8/14/2026 | Listed for sale | $695,000+2.4%$223/sqft |
Source:  RealTracs MLS as distributed by MLS GRID #3511160 Report a problem RealTracs MLS as distributed by MLS GRID #3511160 Report a problem | ||
| 1/3/2026 | Listing removed | $679,000$217/sqft |
Source: RealTracs MLS as distributed by MLS GRID #2992558 Report a problem | ||
| 11/19/2025 | Price change | $679,000-2.3%$217/sqft |
Source: RealTracs MLS as distributed by MLS GRID #2992558 Report a problem | ||
| 11/3/2025 | Price change | $695,000-1.4%$223/sqft |
Source: RealTracs MLS as distributed by MLS GRID #2992558 Report a problem | ||
| 10/22/2025 | Price change | $705,000-1.4%$226/sqft |
Source: RealTracs MLS as distributed by MLS GRID #2992558 Report a problem | ||
| 9/19/2025 | Listed for sale | $715,000+10%$229/sqft |
Source: RealTracs MLS as distributed by MLS GRID #2992558 Report a problem | ||
| 5/4/2023 | Listing removed | -- |
Source:  Drees Homes Report a problem Drees Homes Report a problem | ||
| 3/30/2023 | Price change | $649,900-4.4%$208/sqft |
Source: Drees Homes Report a problem | ||
| 1/12/2023 | Price change | $679,900-2.9%$218/sqft |
Source: RealTracs MLS as distributed by MLS GRID #2472722 Report a problem | ||
| 11/26/2022 | Listed for sale | $699,900$224/sqft |
Source: RealTracs MLS as distributed by MLS GRID #2461605 Report a problem | ||
Public tax history
| Year | Property taxes | Tax assessment |
|---|---|---|
| 2025 | $3,307 | $114,375 |
| 2024 | $3,307 | $114,375 |
| 2023 | $3,307 | $114,375 |
Find assessor info on the county website
Monthly payment
Est. payment
Payment breakdown
Explore the cost of this home by adjusting the details. Changes won't be saved.Climate risks
Neighborhood: 37090
Nearby schools
GreatSchools rating
- 6/10Castle Heights Elementary SchoolGrades: PK-5Distance: 5.3 mi
- 6/10Winfree Bryant Middle SchoolGrades: 6-8Distance: 4.5 mi
Schools provided by the listing agent
- Elementary: Castle Heights Elementary
- Middle: Winfree Bryant Middle School
- High: Lebanon High School
Source: RealTracs MLS as distributed by MLS GRID. This data may not be complete. We recommend contacting the local school district to confirm school assignments for this home.
- $632,5004 bd3 ba2.6k sqft2081 Hedgelawn Dr LOT 45, Lebanon, TN 37090Off Market

- $637,1004 bd2 ba2.6k sqft2071 Hedgelawn Dr, Lebanon, TN 37090Off Market
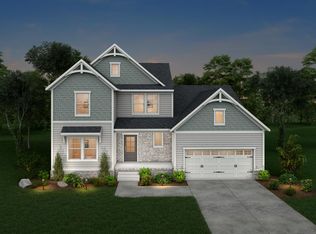
- $520,100-- bd2 ba2.2k sqft1111 River Oaks Blvd, Lebanon, TN 37090Off Market
- $524,9004 bd4 ba2.4k sqft1109 River Oaks Blvd, Lebanon, TN 37090Off Market
- $558,0003 bd2 ba2k sqft2075 Hedgelawn Dr LOT 42, Lebanon, TN 37090Off Market
- $651,700-- bd2 ba3.1k sqft1113 River Oaks Blvd, Lebanon, TN 37090Off Market
- $719,0004 bd4 ba2.4k sqft1107 River Oaks Blvd, Lebanon, TN 37090Sold
- $523,1894 bd3 ba2.6k sqft2074 Hedgelawn Dr LOT 50, Lebanon, TN 37090Sold
A local agent can set up tours, give advice and negotiate with sellers.
A local lender can help you make sure your offer is ready when you are.
Similar homes
- $650,0005 bd4 ba3.2k sqft1637 Summit Rdg, Lebanon, TN 37090For Sale
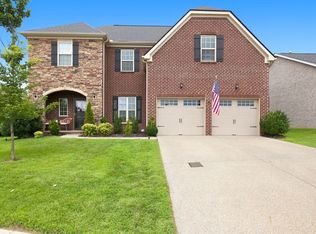
 MLS ID #3499543, Charissa Izzard. RealTracs MLS as distributed by MLS GRID
 - $729,9005 bd3 ba3.3k sqft3061 Elliott Dr, Mount Juliet, TN 37122For Sale
 MLS ID #3511005, John Davis Hitch. RealTracs MLS as distributed by MLS GRID
 - $639,9004 bd3 ba2.6k sqft193 Karen Dr, Mount Juliet, TN 37122For Sale
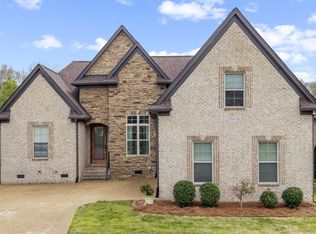 MLS ID #3513009, Melissa Kelley. RealTracs MLS as distributed by MLS GRID
 - $689,0004 bd3 ba2.9k sqft1030 C P Stewart Blvd, Lebanon, TN 37087For Sale
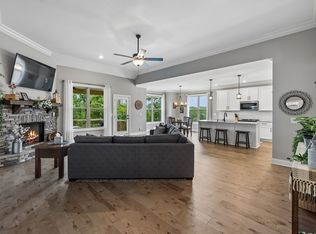 MLS ID #3247364, Kristin Sanchez. RealTracs MLS as distributed by MLS GRID
 - $769,0004 bd4 ba2.6k sqft530 Oakvale Ln, Mount Juliet, TN 37122For SaleMLS ID #3501466, Kammy Huddleston. RealTracs MLS as distributed by MLS GRID
- $649,9004 bd3 ba2.7k sqft1035 Fallow Rd, Mount Juliet, TN 37122For SaleMLS ID #3319048, Michael Estany. RealTracs MLS as distributed by MLS GRID
- $689,9004 bd4 ba3k sqft413 Mabels Way, Mount Juliet, TN 37122For SaleMLS ID #3220519, Jennifer McCaleb. RealTracs MLS as distributed by MLS GRID
- $735,0004 bd3 ba3k sqft1006 Dermot Dr, Mount Juliet, TN 37122For SaleMLS ID #3287880, Andrew McGinnis. RealTracs MLS as distributed by MLS GRID
- $664,9904 bd4 ba2.9k sqft405 Downs Ln, Mount Juliet, TN 37122New ConstructionRealTracs MLS as distributed by MLS GRID
- $499,9004 bd3 ba2.1k sqft816 Tanager Pl, Lebanon, TN 37087For SaleMLS ID #3316074, Dorie Mitchell. RealTracs MLS as distributed by MLS GRID
- $759,9004 bd3 ba2.9k sqft609 Sire Ave, Mount Juliet, TN 37122For SaleMLS ID #3243489, John T. Hendon. RealTracs MLS as distributed by MLS GRID
- $624,9004 bd3 ba2.4k sqft188 Karen Dr, Mount Juliet, TN 37122For SaleMLS ID #3285960, William (Bill) M Grady. RealTracs MLS as distributed by MLS GRID
- $439,9002 bd2 ba1.6k sqft1559 Cedarbrooke Ln, Lebanon, TN 37090For SaleMLS ID #3314905, Amy Weist. RealTracs MLS as distributed by MLS GRID
- $624,9004 bd3 ba2.6k sqft335 Van Conder Pl, Hendersonville, TN 37075For SaleMLS ID #3512899, Axel Reed. RealTracs MLS as distributed by MLS GRID
- $575,0004 bd3 ba2.4k sqft501 Janis Ln, Mount Juliet, TN 37122For SaleMLS ID #3336139, Lucy Sique REALTOR® ABR® SRS®. RealTracs MLS as distributed by MLS GRID
- $589,9004 bd3 ba2.4k sqft933 Pleasant Ridge Run, Mount Juliet, TN 37122For SaleMLS ID #3333682, Melissa Kelley. RealTracs MLS as distributed by MLS GRID
- $699,9004 bd3 ba3.1k sqft4216 Stone Hall Blvd, Hermitage, TN 37076For SaleMLS ID #3234327, Viviana Milam. RealTracs MLS as distributed by MLS GRID
- $842,9005 bd4 ba3.8k sqft503 Red Barn Way, Mount Juliet, TN 37122For SaleMLS ID #3262645, SHERRY MULLINS. RealTracs MLS as distributed by MLS GRID
- $669,9004 bd4 ba3.4k sqft321 Union Pier Dr, Mount Juliet, TN 37122For SaleMLS ID #3183561, Damon Smith. RealTracs MLS as distributed by MLS GRID
- $739,9005 bd4 ba3.3k sqft1717 Boardwalk Pl, Gallatin, TN 37066For SaleMLS ID #3145061, Christy Bashlor. RealTracs MLS as distributed by MLS GRID
