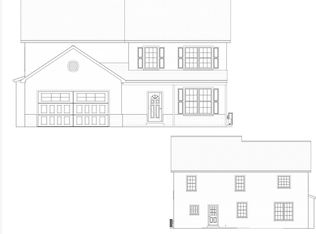
Welcome to Lexington Estates! This lovely custom two-story Colonial offers a standout oversized cook’s kitchen with an expanded center island, updated Samsung appliances, and a beautiful tile backsplash. Enjoy a warm, neutral feel throughout, with 4 spacious bedrooms, 3 full + 1 half baths, and a two-car garage. Set on a 1/3-acre lot with a privacy fence, relax on the oversized covered composite deck. Plus, the finished lower level with 9-foot ceilings features a plumbed bar, full bath, sliding egress window, and a modern electric fireplace—perfect for cozy family nights in a family-friendly neighborhood. Ready for your finishing touches!
For sale
$467,250
60 Steeple Chase Dr, York Haven, PA 17370
4beds
4,350sqft
Single Family Residence
Built in 2022
0.31 Acres Lot
$460,100 Zestimate®
$107/sqft
$8/mo HOA
What's special
- 2 days |
- 218 |
- 13 |
Zillow last checked:
Listing updated:
Listed by:
GP Patton 717-471-4001,
RE/MAX SmartHub Realty (717) 208-4444
Source: Bright MLS,MLS#: PAYK2108932
Facts & features
Interior
Bedrooms & bathrooms
- Bedrooms: 4
- Bathrooms: 4
- Full bathrooms: 3
- 1/2 bathrooms: 1
- Main level bathrooms: 1
Rooms
- Room types: Dining Room, Kitchen, Family Room, Laundry
Dining room
- Level: Main
Family room
- Level: Main
Kitchen
- Level: Main
Laundry
- Level: Upper
Heating
- Forced Air, Electric
Cooling
- Central Air, Electric
Appliances
- Included: Built-In Range, Microwave, Dishwasher, Electric Water Heater
- Laundry: Upper Level, Laundry Room
Features
- Bar, Soaking Tub, Bathroom - Walk-In Shower, Breakfast Area, Dining Area, Open Floorplan, Formal/Separate Dining Room, Eat-in Kitchen, Pantry, Walk-In Closet(s), 9'+ Ceilings
- Flooring: Luxury Vinyl
- Windows: Window Treatments
- Basement: Concrete
- Number of fireplaces: 1
- Fireplace features: Electric, Insert
Interior area
- Total structure area: 4,350
- Total interior livable area: 4,350 sqft
- Finished area above ground: 2,850
- Finished area below ground: 1,500
Video & virtual tour
Property
Parking
- Total spaces: 6
- Parking features: Garage Door Opener, Inside Entrance, Oversized, Garage Faces Front, Other, Asphalt, Attached, Off Street, Driveway
- Attached garage spaces: 2
- Uncovered spaces: 4
- Details: Garage Sqft: 525
Accessibility
- Accessibility features: Accessible Hallway(s)
Features
- Levels: Two
- Stories: 2
- Patio & porch: Deck, Porch, Roof
- Pool features: None
- Fencing: Privacy,Vinyl
- Frontage length: Road Frontage: 98
Lot
- Size: 0.31 Acres
- Dimensions: 98 x 135
- Features: Private, Rear Yard, Front Yard
Details
- Additional structures: Above Grade, Below Grade
- Parcel number: 390003601640000000
- Zoning: RESIDENTIAL
- Special conditions: Standard
Construction
Type & style
- Home type: SingleFamily
- Architectural style: Colonial
- Property subtype: Single Family Residence
Materials
- Vinyl Siding, Aluminum Siding
- Foundation: Passive Radon Mitigation
- Roof: Asphalt
Condition
- New construction: No
- Year built: 2022
Utilities & green energy
- Sewer: Public Sewer
- Water: Public
Community & HOA
Community
- Subdivision: Lexington Estates
HOA
- Has HOA: Yes
- HOA fee: $100 annually
- HOA name: LEXINGTON ESTATES
Location
- Region: York Haven
- Municipality: NEWBERRY TWP
Financial & listing details
- Price per square foot: $107/sqft
- Tax assessed value: $255,260
- Annual tax amount: $10,034
- Date on market: 8/13/2026
- Listing agreement: Exclusive Agency
- Listing terms: Cash,Conventional,FHA,VA Loan
- Ownership: Fee Simple
- Road surface type: Black Top
Estimated market value
$460,100
$437,000 - $483,000
$2,588/mo
Price history
| Date | Event | Price |
|---|---|---|
| 8/13/2026 | Listed for sale | $467,250+20.6%$107/sqft |
Source:  Bright MLS #PAYK2108932 Report a problem Bright MLS #PAYK2108932 Report a problem | ||
| 10/31/2022 | Sold | $387,591$89/sqft |
Source: Bright MLS #PAYK2032322 Report a problem | ||
Public tax history
| Year | Property taxes | Tax assessment |
|---|---|---|
| 2025 | $9,664 +2.6% | $255,260 |
| 2024 | $9,422 +1.4% | $255,260 |
| 2023 | $9,294 | $255,260 |
Find assessor info on the county website
Monthly payment
Est. payment
Payment breakdown
Explore the cost of this home by adjusting the details. Changes won't be saved.Climate risks
Neighborhood: 17370
Nearby schools
GreatSchools rating
- 10/10York Haven Elementary SchoolGrades: K-3Distance: 2.7 mi
- 5/10Northeastern Middle SchoolGrades: 7-8Distance: 4.7 mi
- 6/10Northeastern Senior High SchoolGrades: 9-12Distance: 4.9 mi
Schools provided by the listing agent
- District: Northeastern York
Source: Bright MLS. This data may not be complete. We recommend contacting the local school district to confirm school assignments for this home.
- $410,0005 bd2 ba-- sqft50 Steeple Chase Dr, York Haven, PA 17370Sold
- $389,9004 bd3 ba2.6k sqft100 Steeple Chase Dr, York Haven, PA 17370Sold

- $392,8004 bd3 ba-- sqft260 Thoroughbred Dr, York Haven, PA 17370Off Market
- $387,3004 bd3 ba-- sqft240 Thoroughbred Dr, York Haven, PA 17370Off Market
- $372,3004 bd2 ba-- sqft40 Steeple Chase Dr, York Haven, PA 17370Off Market
- $383,9004 bd2 ba-- sqft80 Steeple Chase Dr, York Haven, PA 17370Off Market
- $439,5004 bd2 ba-- sqft75 Steeple Chase Dr, York Haven, PA 17370Off Market
- $410,1005 bd2 ba-- sqft85 Steeple Chase Dr, York Haven, PA 17370Off Market
A local agent can set up tours, give advice and negotiate with sellers.
A local lender can help you make sure your offer is ready when you are.
Similar homes
- $489,9004 bd3 ba2.3k sqftYork Haven Rd, York Haven, PA 17370New Construction
 MLS ID #PAYK2096394, BROOKS R. WATTS, RE/MAX 1st Advantage. Bright MLS
 - $435,0004 bd4 ba2.7k sqft220 Champions Dr, York Haven, PA 17370For Sale
 MLS ID #PAYK2099336, KRISTEN GOLD, Coldwell Banker Realty. Bright MLS
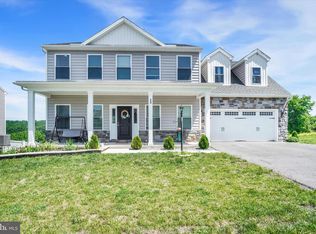
 - $429,9004 bd3 ba2.3k sqft13 Bentley Ct, York Haven, PA 17370For Sale
 MLS ID #PAYK2105794, Purna Rai, Ghimire Homes. Bright MLS
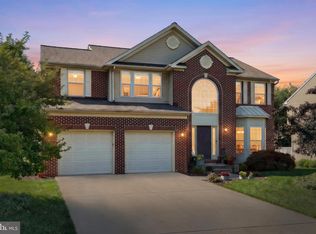
 - $435,0004 bd4 ba3.3k sqft1065 Stone Gate Dr, York, PA 17406For Sale
 MLS ID #PAYK2109242, Terrie Myers, Iron Valley Real Estate of York County. Bright MLS
 - $480,0005 bd4 ba3k sqft95 Sienna Dr, York, PA 17406For SaleMLS ID #PAYK2109618, Adam McCallister, EXP Realty, LLC. Bright MLS
- $515,0004 bd3 ba3.2k sqft320 Woodbridge Dr, Etters, PA 17319For SaleMLS ID #PAYK2109482, JOSIAH FERRIS, Coldwell Banker Realty. Bright MLS
- $589,9005 bd5 ba2.7k sqft1329 York Haven Rd, York Haven, PA 17370New ConstructionMLS ID #PAYK2105980, BROOKS R. WATTS, RE/MAX 1st Advantage. Bright MLS
- $423,0005 bd4 ba2.6k sqft3002 Balsa St, York, PA 17404For SaleMLS ID #PAYK2109740, Scott A Clinton, Keller Williams Elite. Bright MLS
- $394,9004 bd3 ba2.6k sqft3120 Hackberry Ln, York, PA 17404For SaleMLS ID #PAYK2109098, Brittani Snyder, Iron Valley Real Estate of York County. Bright MLS
- $429,9007 bd-- ba3.8k sqft110 N York St, Etters, PA 17319For SaleMLS ID #PAYK2109380, Mauri Balsbaugh, Turn Key Realty Group. Bright MLS
- $409,9003 bd3 ba2.5k sqft769 Glen Arden Dr, Lewisberry, PA 17339For SaleMLS ID #PAYK2109118, Debbi LOVING, Coldwell Banker Realty. Bright MLS
- $394,9003 bd4 ba2.5k sqft3190 Lewisberry Rd, York Haven, PA 17370For SaleMLS ID #PAYK2101520, Leigh Heist, LPT Realty, LLC. Bright MLS
- $490,0004 bd3 ba2.1k sqft160 Red Maple Dr, Etters, PA 17319For SaleMLS ID #PAYK2108530, TWILA GLENN, RE/MAX Realty Associates. Bright MLS
- $484,9004 bd3 ba2.8k sqft2670 Oberlin Dr, York, PA 17404For SaleMLS ID #PAYK2108452, Kevin Murphy, Keller Williams Keystone Realty. Bright MLS
- $490,0004 bd3 ba2.4k sqft40 Butter Rd, York, PA 17404For SaleMLS ID #PAYK2108094, Katie Klenk, Keller Williams Legacy. Bright MLS
- $499,9004 bd3 ba2.8k sqft1575 Greenbriar Rd, York, PA 17404For SaleMLS ID #PAYK2108858, Simon Overmiller, Iron Valley Real Estate of York County. Bright MLS
- $449,9003 bd3 ba2.7k sqft3580 Board Rd, York, PA 17406For SaleMLS ID #PAYK2109352, Kristi Kohr Pokopec, Coldwell Banker Realty. Bright MLS
- $499,9004 bd3 ba2.6k sqft216 Hollyhock Dr, Manchester, PA 17345For SaleMLS ID #PAYK2107366, Jeremy Tolley, Keller Williams Keystone Realty. Bright MLS
- $498,5005 bd3 ba2.4k sqft820 Heck Hill Rd, Lewisberry, PA 17339For SaleMLS ID #PAYK2105290, MICHAEL VOGEL, Berkshire Hathaway HomeServices Homesale Realty. Bright MLS
- $355,0004 bd3 ba2.2k sqft426 Jennifer Dr, New Cumberland, PA 17070For SaleMLS ID #PAYK2109526, Trevor Stuck, Coldwell Banker Realty. Bright MLS
