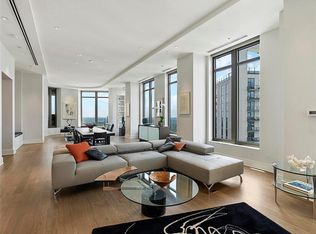
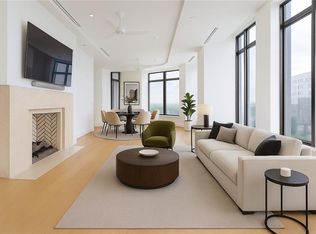
Spanning nearly 5000 feet on one level, this spectacular condo at the Waldorf Astoria Residences occupies the entire 56th floor! Two elevators open into a private, well-appointed lobby that leads directly into the home, and takes you down to the secure garage to your 4 private parking spaces and additional storage. The condo feels like a single family home with soaring ceilings and windows overlooking the city as sunrise and sunset unfold before you in every direction. The luxurious custom interior build-out by Jim Weinberg is in full display in the millwork, custom details, window coverings and finishes. The dramatic great room sits under 12-foot ceilings, where a screen and projector drop from the ceiling as motorized shades and drapery close. The kitchen has custom cabinetry, quartzite counters, a Sub-Zero refrigerator, Wolf appliances, 4 wine coolers, walk-in pantry, separate full-size laundry room, a sitting area with a stone fireplace and a walkout balcony overlooking the activity in the heart of Buckhead below. The oversized primary suite occupies its own wing with a separate sitting area with fireplace, custom his & hers closets, oversized shower & soaking tub and a 2nd private balcony. Designed by Richard Stern you will enjoy a full service life here at the Waldorf. You will have a 24-hour concierge, valet parking for you and guests, amazing fitness center, indoor pool, full service Spa and luxury hotel, an elevator ride to full service dining, and short walk to the center of Buckhead’s business and retail district. All of this is offered at an exceptional value. Once it’s gone, you may never see another one like it again!
Active
$3,675,000
3376 Peachtree Rd NE #56, Atlanta, GA 30326
3beds
4,863sqft
Condominium, Residential
Built in 2008
-- sqft lot
$3,461,900 Zestimate®
$756/sqft
$7,352/mo HOA
What's special
Soaring ceilingsWalk-in pantryMotorized shades and draperySeparate full-size laundry room
- 15 days
- 761
- 66
Likely to sell faster than
Zillow last checked:
Listing updated:
Listed by:
Ben Hirsh,
Hirsh Real Estate Buckhead.com 404-492-9000
Source: FMLS GA,MLS#: 7811331
Facts & features
Interior
Bedrooms & bathrooms
- Bedrooms: 3
- Bathrooms: 5
- Full bathrooms: 3
- 1/2 bathrooms: 2
- Main level bathrooms: 3
- Main level bedrooms: 3
Rooms
- Room types: Other
Other
- Description: Storage Room
- Level: Lower
Heating
- Central
Cooling
- Central Air
Appliances
- Included: Dishwasher, Disposal, Gas Cooktop, Range Hood, Refrigerator
- Laundry: Laundry Room, Main Level
Features
- Elevator, Entrance Foyer, High Ceilings 10 ft Main, Recessed Lighting, Tray Ceiling(s), Walk-In Closet(s), Wet Bar
- Flooring: Marble, Wood
- Windows: Double Pane Windows, Window Treatments
- Basement: None
- Number of fireplaces: 3
- Fireplace features: Great Room, Keeping Room, Master Bedroom
- Common walls with other units/homes: No Common Walls
Interior area
- Total structure area: 4,863
- Total interior livable area: 4,863 sqft
Video & virtual tour
Property
Parking
- Total spaces: 4
- Parking features: Assigned, Attached, Garage, Valet
- Attached garage spaces: 4
Accessibility
- Accessibility features: Accessible Elevator Installed, Accessible Entrance
Features
- Levels: One
- Stories: 1
- Patio & porch: Covered
- Exterior features: Balcony
- Pool features: Heated, In Ground, Indoor
- Spa features: Community, Community
- Fencing: None
- Has view: Yes
- View description: City
- Waterfront features: None
- Body of water: None
Lot
- Features: Landscaped
Details
- Additional structures: Other
- Parcel number: 17 004500013830
- Other equipment: None
- Horse amenities: None
Construction
Type & style
- Home type: Condo
- Property subtype: Condominium, Residential
Materials
- Concrete
- Foundation: None
- Roof: Other
Condition
- Resale
- New construction: No
- Year built: 2008
Utilities & green energy
- Electric: 110 Volts
- Sewer: Public Sewer
- Water: Public
- Utilities for property: Cable Available, Electricity Available, Natural Gas Available
Green energy
- Energy efficient items: None
- Energy generation: None
Community & HOA
Community
- Features: Concierge, Fitness Center, Guest Suite, Homeowners Assoc, Near Public Transport, Near Shopping, Pool, Restaurant, Sidewalks, Storage, Street Lights
- Security: Secured Garage/Parking, Security System Owned, Smoke Detector(s)
- Subdivision: Waldorf Astoria
HOA
- Has HOA: Yes
- Services included: Maintenance Grounds, Maintenance Structure, Reserve Fund, Swim
- HOA fee: $7,352 monthly
Location
- Region: Atlanta
Financial & listing details
- Price per square foot: $756/sqft
- Annual tax amount: $57,508
- Date on market: 8/24/2026
- Cumulative days on market: 15 days
- Ownership: Condominium
- Electric utility on property: Yes
- Road surface type: Paved
Estimated market value
$3,461,900
$3.29M - $3.63M
$6,899/mo
Price history
| Date | Event | Price |
|---|---|---|
| 8/24/2026 | Listed for sale | $3,675,000-26.4%$756/sqft |
Source:  FMLS GA #7811331 Report a problem FMLS GA #7811331 Report a problem | ||
| 8/17/2026 | Listing removed | $4,995,000$1,027/sqft |
Source: FMLS GA #7537025 Report a problem | ||
| 9/25/2025 | Pending sale | $4,995,000$1,027/sqft |
Source: FMLS GA #7537025 Report a problem | ||
| 9/25/2025 | Listing removed | $30,000$6/sqft |
Source: FMLS GA #7564055 Report a problem | ||
| 4/22/2025 | Listed for rent | $30,000$6/sqft |
Source: FMLS GA #7564055 Report a problem | ||
| 3/8/2025 | Listed for sale | $4,995,000-9.2%$1,027/sqft |
Source: FMLS GA #7537025 Report a problem | ||
| 3/5/2025 | Listing removed | $5,500,000$1,131/sqft |
Source: FMLS GA #7460365 Report a problem | ||
| 9/24/2024 | Listed for sale | $5,500,000-15.4%$1,131/sqft |
Source: FMLS GA #7460365 Report a problem | ||
| 6/4/2023 | Listing removed | $6,500,000$1,337/sqft |
Source: FMLS GA #7130631 Report a problem | ||
| 10/17/2022 | Listed for sale | $6,500,000$1,337/sqft |
Source: FMLS GA #7130631 Report a problem | ||
Public tax history
Tax history is unavailable.
Monthly payment
Est. payment
Payment breakdown
Explore the cost of this home by adjusting the details. Changes won't be saved.Climate risks
Neighborhood: North Buckhead
Nearby schools
Schools provided by the listing agent
- Elementary: Sara Rawson Smith
- Middle: Willis A. Sutton
- High: North Atlanta
Source: FMLS GA. This data may not be complete. We recommend contacting the local school district to confirm school assignments for this home.
- $1,999,0003 bd4 ba3.5k sqft3376 Peachtree Rd NE UNIT 44B, Atlanta, GA 30326For Sale
- $1,649,0003 bd4 ba3k sqft3376 Peachtree Rd NE UNIT 34A, Atlanta, GA 30326For Sale
- $15,0003 bd4 ba3.5k sqft3376 Peachtree Rd UNIT 44B, Atlanta, GA 30326For Rent

- $9,800,0004 bd5 ba8.2k sqft3376 Peachtree Rd #57 & 58, Atlanta, GA 30326For Sale

Similar homes
- $3,600,0003 bd4 ba3.6k sqft3630 Peachtree Rd NE Unit 3302, Atlanta, GA 30326Active

 MLS ID #10729408, Jason Topping, Knapp Realty. GAMLS
 - $1,999,0003 bd4 ba3.5k sqft3376 Peachtree Rd NE Unit 44B, Atlanta, GA 30326For Sale
 MLS ID #7648947, Deborah Strand, Above Atlanta, LLC.. FMLS GA
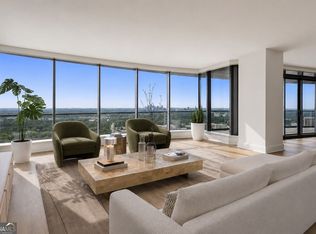
 - $1,950,0002 bd3 ba2.9k sqft3344 Peachtree Rd #4104, Atlanta, GA 30326Active
 MLS ID #10759969, Nicholas Brown, Compass. GAMLS
 - $3,500,0004 bd5 ba5.4k sqft366 Blackland Rd NW, Atlanta, GA 30342Active
 MLS ID #10805455, Debra A Johnston, Coldwell Banker Realty. GAMLS
 - $3,895,0005 bd6 ba5k sqft1610 W Sussex Rd NE, Atlanta, GA 30306ActiveMLS ID #10833391, Ken Covers, Engel & V?lkers Atlanta. GAMLS
- $2,200,0003 bd3 ba4.9k sqft2881 Peachtree Rd NE #2603, Atlanta, GA 30305ActiveMLS ID #10837683, The Anderson Group, Keller Williams Realty. GAMLS
- $3,750,0005 bd6 ba6.4k sqft1919 River Forest Rd NW, Atlanta, GA 30327For SaleMLS ID #7819614, Michael Kriethe, HOME Luxury Real Estate. FMLS GA
- $3,095,0006 bd8 ba6.5k sqft1060 Canter Rd NE, Atlanta, GA 30324For SaleMLS ID #7734967, Joy Andrews, Atlanta Fine Homes Sotheby's International. FMLS GA
- $2,525,0003 bd4 ba3.2k sqft3107 Peachtree Rd NE Unit 1001, Atlanta, GA 30305ActiveMLS ID #10790729, Patty Webb, Compass. GAMLS
- $2,700,0003 bd3 ba2.7k sqft349 Pineland Rd NW, Atlanta, GA 30342ActiveMLS ID #10836344, Molly Beery, Ansley RE | Christie's Int'l RE. GAMLS
- $2,195,0004 bd5 ba5.3k sqft1466 Peachtree Battle Ave NW, Atlanta, GA 30327For SaleMLS ID #7826525, ADAM ELLIS, Atlanta Fine Homes Sotheby's International. FMLS GA
- $2,995,0004 bd6 ba5.3k sqft388 Beverly Rd NE, Atlanta, GA 30309ActiveMLS ID #10805075, Bonneau Ansley III, Ansley RE | Christie's Int'l RE. GAMLS
- $2,495,0003 bd3 ba3.9k sqft3286 Northside Pkwy NW #Penthouse 2, Atlanta, GA 30327For SaleMLS ID #7769249, CHASE MIZELL, Atlanta Fine Homes Sotheby's International. FMLS GA
- $1,950,0006 bd7 ba5k sqft1409 Sheridan Rd NE, Atlanta, GA 30324For SaleMLS ID #7825612, Vivian Clarke, HomeSmart. FMLS GA
- $4,995,0004 bd7 ba5.4k sqft300 Blackland Rd NW, Atlanta, GA 30342For SaleMLS ID #7810797, PATTI JUNGER, Dorsey Alston Realtors. FMLS GA
- $4,385,0006 bd6 ba6.5k sqft1812 Wellbourne Dr NE, Atlanta, GA 30324For SaleMLS ID #7787357, JARED SAPP, Atlanta Fine Homes Sotheby's International. FMLS GA
- $3,299,0005 bd6 ba5.8k sqft118 Waverly Way NE, Atlanta, GA 30307ActiveMLS ID #10836321, Chad Polazzo, RE/MAX Metro Atlanta Cityside. GAMLS
- $2,950,0005 bd6 ba4.7k sqft2519 Forrest Way NE, Atlanta, GA 30305For SaleMLS ID #7755177, Ben Beacham, Beacham and Company. FMLS GA
- $3,999,9996 bd5 ba6.2k sqft4063 Rickenbacker Dr NE, Atlanta, GA 30342ActiveMLS ID #10827261, Ashton Lewis, Compass. GAMLS
- $2,725,0006 bd7 ba6.4k sqft4036 Statewood Rd NE, Atlanta, GA 30342ActiveMLS ID #10821629, Matthew Doyle, Compass. GAMLS
