OH 7/26 SUN 2-3 * Welcome home to this inviting 4 BR, 2.5 BA residence with a versatile floor plan designed for today's lifestyle. The open living area features LVP flooring, a cozy fireplace, flowing seamlessly into the spacious kitchen w/ a lg center island, SS appliances & adjoining dining area—perfect for everyday living & entertaining. The main level offers a private primary suite w/ ensuite BA & walk-in closet, Flex RM ideal for a home office or formal dining, Powder RM & Laundry RM. Upstairs features 3 additional BRs plus a loft for a media room or play space. Enjoy the backyard patio, just minutes from shopping, dining & Meridianville's expanding retail and medical developments.
For sale
$345,000
130 Wilcot Rd, Meridianville, AL 35759
4beds
2,377sqft
:
Get pre-qualified$2,209/mo
Single Family Residence
Built in 2022
-- sqft lot
$-- Zestimate®
$145/sqft
$13/mo HOA
What's special
Cozy fireplaceAdjoining dining areaWalk-in closetLvp flooringBackyard patio
- 1 day |
- 38 |
- 0 |
Zillow last checked:
Listing updated:
Listed by:
Jessica Ye 617-839-6719,
KW Huntsville
Source: ValleyMLS,MLS#: 21924769
Facts & features
Interior
Bedrooms & bathrooms
- Bedrooms: 4
- Bathrooms: 3
- Full bathrooms: 2
- 1/2 bathrooms: 1
Rooms
- Room types: Foyer, Master Bedroom, Living Room, Bedroom 2, Dining Room, Bedroom 3, Kitchen, Bedroom 4, Laundry, Loft, Bathroom 1, Bathroom 3, Bath:Full, Bath:Half, Master Bathroom, Bath:Guest1/2
Primary bedroom
- Features: Walk-In Closet(s)
- Level: First
- Area: 196
- Dimensions: 14 x 14
Bedroom 2
- Level: Second
- Area: 110
- Dimensions: 11 x 10
Bedroom 3
- Level: Second
- Area: 150
- Dimensions: 15 x 10
Bedroom 4
- Level: Second
- Area: 156
- Dimensions: 13 x 12
Bathroom 1
- Features: Double Vanity, Granite Counters, LVP Flooring
- Level: First
- Area: 96
- Dimensions: 8 x 12
Bathroom 2
- Level: First
Bathroom 3
- Features: Granite Counters, LVP Flooring
- Level: Second
Dining room
- Features: LVP Flooring
- Level: First
Kitchen
- Features: Granite Counters, Kitchen Island, Pantry, LVP
- Level: First
- Area: 280
- Dimensions: 14 x 20
Living room
- Features: LVP
- Level: First
- Area: 256
- Dimensions: 16 x 16
Laundry room
- Level: First
- Area: 28
- Dimensions: 4 x 7
Loft
- Level: Second
- Area: 300
- Dimensions: 15 x 20
Heating
- Electric
Cooling
- Electric
Appliances
- Included: Range, Dishwasher, Microwave, Electric Water Heater
Features
- Has basement: No
- Number of fireplaces: 1
- Fireplace features: One, See Remarks
Interior area
- Total interior livable area: 2,377 sqft
Property
Parking
- Parking features: Garage-Two Car, Garage-Attached
Features
- Levels: Two
- Stories: 2
- Exterior features: Sidewalk
Details
- Parcel number: 0803080000005309
Construction
Type & style
- Home type: SingleFamily
- Property subtype: Single Family Residence
Materials
- Foundation: Slab
Condition
- New construction: No
- Year built: 2022
Utilities & green energy
- Water: Public
Community & HOA
Community
- Subdivision: Walkers Hill
HOA
- Has HOA: Yes
- HOA fee: $150 annually
- HOA name: Walkers Hill
Location
- Region: Meridianville
Financial & listing details
- Price per square foot: $145/sqft
- Tax assessed value: $353,200
- Annual tax amount: $2,539
- Date on market: 7/25/2026
Estimated market value
Not available
Estimated sales range
Not available
Not available
Price history
| Date | Event | Price |
|---|---|---|
| 7/25/2026 | Listed for sale | $345,000+14.2%$145/sqft |
Source:  ValleyMLS #21924769 Report a problem ValleyMLS #21924769 Report a problem | ||
| 4/28/2023 | Listing removed | -- |
Source: ValleyMLS #1827121 Report a problem | ||
| 4/11/2023 | Price change | $1,800-4%$1/sqft |
Source: ValleyMLS #1827121 Report a problem | ||
| 3/23/2023 | Price change | $1,875-1.3%$1/sqft |
Source: ValleyMLS #1827121 Report a problem | ||
| 2/2/2023 | Listed for rent | $1,900-4.8%$1/sqft |
Source: ValleyMLS #1827121 Report a problem | ||
| 2/2/2023 | Listing removed | -- |
Source: ValleyMLS Report a problem | ||
| 1/27/2023 | Listed for rent | $1,995$1/sqft |
Source: Zillow Rentals Report a problem | ||
| 1/25/2023 | Listing removed | -- |
Source: Zillow Rentals Report a problem | ||
| 10/27/2022 | Price change | $1,995-4.8%$1/sqft |
Source: Zillow Rental Manager Report a problem | ||
| 9/14/2022 | Listed for rent | $2,095$1/sqft |
Source: Zillow Rental Manager Report a problem | ||
| 9/2/2022 | Sold | $302,031+302.7%$127/sqft |
Source: Public Record Report a problem | ||
| 12/8/2021 | Sold | $75,000$32/sqft |
Source: Public Record Report a problem | ||
Public tax history
| Year | Property taxes | Tax assessment |
|---|---|---|
| 2025 | $2,539 -4.2% | $70,640 +3% |
| 2024 | $2,651 +3.8% | $68,600 +3.8% |
| 2023 | $2,555 +1028.1% | $66,060 +877.2% |
| 2022 | $226 | $6,760 |
Find assessor info on the county website
Monthly payment
Est. payment
Payment breakdown
Explore the cost of this home by adjusting the details. Changes won't be saved.Climate risks
Neighborhood: 35759
Nearby schools
GreatSchools rating
- 10/10Lynn Fanning Elementary SchoolGrades: K-2Distance: 1.5 mi
- 5/10Meridianville Middle SchoolGrades: 6-8Distance: 1.8 mi
- 8/10Hazel Green High SchoolGrades: 9-12Distance: 4 mi
Schools provided by the listing agent
- Elementary: Lynn Fanning
- Middle: Meridianville
- High: Hazel Green
Source: ValleyMLS. This data may not be complete. We recommend contacting the local school district to confirm school assignments for this home.
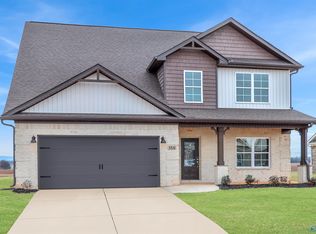
- $390,200-- bd1 ba1.6k sqft128 Wilcot Rd, Meridianville, AL 35759Off Market
- $336,0004 bd3 ba2.3k sqft132 Wilcot Rd, Meridianville, AL 35759For Sale

- $312,0004 bd3 ba2k sqft126 Wilcot Rd, Meridianville, AL 35773Sold
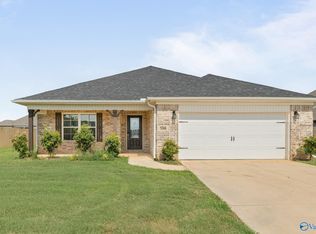
- $319,8004 bd2 ba2.1k sqft134 Wilcot Rd, Meridianville, AL 35759For Sale
- $310,200-- bd1 ba2.2k sqft131 Wilcot Rd, Meridianville, AL 35759Off Market
- $75,000-- bd1 ba1.9k sqft115 Old Dirt Rd, Meridianville, AL 35759Sold
- $418,3494 bd4 ba2.4k sqft376 Anna Dora Way, Meridianville, AL 35759Pending
- $445,0124 bd3 ba2.6k sqft374 Anna Dora Way, Meridianville, AL 35759Sold
A local agent can set up tours, give advice and negotiate with sellers.
Similar homes
- $319,8004 bd2 ba2.1k sqft134 Wilcot Rd, Meridianville, AL 35759For SaleMLS ID #21924749, Jessica Ye. ValleyMLS
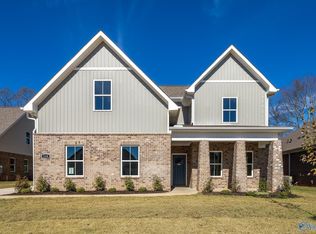
- $404,9005 bd4 ba2.7k sqft154 Fairways Pass, Meridianville, AL 35759New Construction
 ValleyMLS
 - from $364,9004 bd3 ba2k sqftSifford Plan, The Fairways, Meridianville, AL 35759New Construction
 Newcastle Homes
 - $336,0004 bd3 ba2.3k sqft132 Wilcot Rd, Meridianville, AL 35759For SaleMLS ID #21921944, Stephanie Ulrich. ValleyMLS
- $350,7754 bd2 ba1.8k sqft400 Anna Dora Way, Meridianville, AL 35759New ConstructionMLS ID #21916411, Barbara Breland. ValleyMLS
- $366,7754 bd2 ba2k sqft402 Anna Dora Way, Meridianville, AL 35759New ConstructionMLS ID #21916499, Barbara Breland. ValleyMLS
- $359,7754 bd2 ba1.9k sqft398 Anna Dora Way, Meridianville, AL 35759New ConstructionMLS ID #21916435, Barbara Breland. ValleyMLS
- $359,9004 bd3 ba2.3k sqft140 Fairways Pass, Meridianville, AL 35759New ConstructionValleyMLS
- $359,9004 bd4 ba2.5k sqft124 Fairways Pass, Meridianville, AL 35759New ConstructionValleyMLS
- $364,9004 bd3 ba2.3k sqft(Undisclosed Address), Meridianville, AL 35759New ConstructionValleyMLS
- $383,2754 bd3 ba2.1k sqft396 Anna Dora Way, Meridianville, AL 35759New ConstructionMLS ID #21916496, Barbara Breland. ValleyMLS
- $329,9004 bd3 ba2k sqft(Undisclosed Address), Meridianville, AL 35759New ConstructionValleyMLS
- from $289,9904 bd2 ba1.8k sqftNewport Plan, Walkers Hill, Meridianville, AL 35759New ConstructionMeritage Homes
- from $344,9004 bd4 ba2.7k sqftThe Chelsea A Plan, Walker's Hill, Meridianville, AL 35759New ConstructionDavidson Homes, Inc.
- from $359,9003 bd2 ba1.9k sqftHogan Plan, The Fairways, Meridianville, AL 35759New ConstructionNewcastle Homes
- $299,9904 bd3 ba2k sqft261 Avebury Rd, Meridianville, AL 35759New ConstructionMLS ID #21905715, Kena Brannan. ValleyMLS
- from $376,7504 bd3 ba2.4k sqftDakota Plan, Walkers Hill, Meridianville, AL 35759New ConstructionMeritage Homes
- $405,0004 bd3 ba2.6k sqft182 Wilcot Rd, Meridianville, AL 35759For SaleMLS ID #21915839, Shana Leeth. ValleyMLS
- $398,9004 bd4 ba2.4k sqft103 Mulligan Cir, Meridianville, AL 35759For SaleMLS ID #21919608, Michele Tola Carpenter. ValleyMLS
- $319,9004 bd2 ba2k sqft107 Fig Tree Rd, Meridianville, AL 35759For SaleMLS ID #21898898, Paulette Dickerson. ValleyMLS
