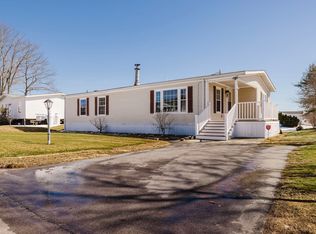
Discover an exceptional opportunity at 6 Emerald Pl in Raynham, a Pine Hills Estate 55+ Community. Come see this one of a kind completely renovated spacious mobile home. All aspects of this home have been updated with meticulous detail and exceptional carpentry work throughout. Some of the upgrades include brand new; high efficiency HVAC system, central air, tankless high efficiency on demand hot water, duct work and plumbing raised into the ceiling, all new electrical, solid wood cabinets, dovetail draws with soft close, Quartz countertops throughout, ceramic tile in bathrooms, durable waterproof stain master flooring throughout, All new appliances with extended warranties, separate beverage fridge with coffee nook, spray foam insulation in all walls, ceiling, and floor, high efficiency windows and doors, new wrap around deck! High ceilings and on a dead end St, too! Close to Rt 24, 44, and 495.
For sale
$439,900
6 Emerald Pl, Raynham, MA 02767
3beds
1,680sqft
Mobile Home
Built in 1986
-- sqft lot
$442,300 Zestimate®
$262/sqft
$631/mo HOA
What's special
Central airNew wrap around deckAll new electricalSolid wood cabinetsHigh ceilingsCeramic tile in bathroomsQuartz countertops throughout
- 6 days
- 299
- 13
Zillow last checked:
Listing updated:
Listed by:
Kristina Driscoll 339-206-7411,
Keller Williams Realty 508-238-5000
Source: MLS PIN,MLS#: 73584483
Facts & features
Interior
Bedrooms & bathrooms
- Bedrooms: 3
- Bathrooms: 2
- Full bathrooms: 2
Primary bedroom
- Features: Closet, Recessed Lighting
- Level: First
Bedroom 2
- Features: Closet, Recessed Lighting
- Level: First
Bedroom 3
- Features: Closet, Recessed Lighting
- Level: First
Primary bathroom
- Features: Yes
Bathroom 1
- Features: Bathroom - Full, Bathroom - Double Vanity/Sink, Bathroom - With Shower Stall, Skylight, Closet - Linen, Flooring - Stone/Ceramic Tile, Countertops - Stone/Granite/Solid
- Level: First
Bathroom 2
- Features: Bathroom - Full, Bathroom - With Tub & Shower, Flooring - Stone/Ceramic Tile, Countertops - Stone/Granite/Solid
- Level: First
Family room
- Features: Open Floorplan, Recessed Lighting
- Level: First
Kitchen
- Features: Countertops - Stone/Granite/Solid, Kitchen Island, Open Floorplan, Remodeled, Wine Chiller
- Level: First
Living room
- Features: Recessed Lighting
- Level: First
Heating
- Propane
Cooling
- Central Air
Appliances
- Included: Range, Dishwasher, Microwave, Refrigerator, Washer, Dryer, Wine Refrigerator
- Laundry: First Floor
Features
- Has basement: No
- Has fireplace: No
Interior area
- Total structure area: 1,680
- Total interior livable area: 1,680 sqft
- Finished area above ground: 1,680
Property
Parking
- Total spaces: 2
- Parking features: Paved Drive, Off Street, Paved
- Uncovered spaces: 2
Features
- Patio & porch: Deck - Wood
- Exterior features: Deck - Wood
Lot
- Features: Corner Lot
Details
- Zoning: 0
Construction
Type & style
- Home type: MobileManufactured
- Property subtype: Mobile Home
Materials
- Modular
- Foundation: Slab
- Roof: Shingle
Condition
- Year built: 1986
Utilities & green energy
- Electric: 100 Amp Service
- Sewer: Public Sewer
- Water: Public
Community & HOA
Community
- Features: Shopping, Highway Access, House of Worship
- Senior community: Yes
HOA
- Has HOA: Yes
- HOA fee: $631 monthly
Location
- Region: Raynham
Financial & listing details
- Price per square foot: $262/sqft
- Date on market: 9/30/2026
- Road surface type: Paved
- Body type: Double Wide
Estimated market value
$442,300
$420,000 - $464,000
$3,340/mo
Price history
| Date | Event | Price |
|---|---|---|
| 9/30/2026 | Listed for sale | $439,900+193.3%$262/sqft |
Source: MLS PIN #73584483 Report a problem | ||
| 11/20/2025 | Sold | $150,000-16.7%$89/sqft |
Source: MLS PIN #73395515 Report a problem | ||
| 11/15/2025 | Pending sale | $180,000-10%$107/sqft |
Source: EXIT Realty broker feed #73395515 Report a problem | ||
| 10/21/2025 | Contingent | $199,900$119/sqft |
Source: MLS PIN #73395515 Report a problem | ||
| 10/4/2025 | Price change | $199,900+11.1%$119/sqft |
Source: MLS PIN #73395515 Report a problem | ||
| 9/22/2025 | Price change | $180,000-14.2%$107/sqft |
Source: EXIT Realty broker feed #73395515 Report a problem | ||
| 9/6/2025 | Price change | $209,900-4.5%$125/sqft |
Source: MLS PIN #73395515 Report a problem | ||
| 8/30/2025 | Price change | $219,900-2.3%$131/sqft |
Source: MLS PIN #73395515 Report a problem | ||
| 8/2/2025 | Price change | $225,000-25%$134/sqft |
Source: MLS PIN #73395515 Report a problem | ||
| 6/24/2025 | Listed for sale | $299,900$179/sqft |
Source: MLS PIN #73395515 Report a problem | ||
Public tax history
Tax history is unavailable.
Monthly payment
Climate risks
Neighborhood: 02767
Similar homes
- $449,9506 bd3 ba2.2k sqft55 Liberty St, Taunton, MA 02780For Sale
 MLS ID #73550606, The Ponte Group, Keller Williams South Watuppa. MLS PIN
 - $335,0003 bd2 ba1.4k sqft260 King Philip St, Raynham, MA 02767For Sale
 MLS ID #73536980, Nichole Sliney Realty Team, Nichole Sliney Realty Team. MLS PIN
 - $450,0004 bd2 ba2k sqft2496 Pleasant St, Dighton, MA 02715For Sale
 MLS ID #73571629, The Ponte Group, Keller Williams South Watuppa. MLS PIN
 - $585,0003 bd1 ba1.7k sqft208 Stony Brook Rd, Raynham, MA 02767For Sale
 MLS ID #73560543, Michael Ballow, Ballow and Hutchinson Realty Group, Inc.. MLS PIN
