Welcome to this charming 4-bedroom, 2.5-bath home tucked away on a private lot in the popular Quail Forest Subdivision of Toccoa, GA! Conveniently located near schools, the recreation department, and all the amenities along Big A Road, this home offers the perfect blend of comfort, functionality, and outdoor enjoyment. Inside, extended-height ceilings, abundant natural light, and hardwood floors create a warm and inviting atmosphere. The open-concept kitchen and living room feature a cozy fireplace, while the formal dining room offers the perfect space for gathering with family and friends. A convenient half bath completes the main level. Upstairs, all four bedrooms feature cozy carpeting. The spacious primary suite boasts a tray ceiling and an en-suite bathroom with a double vanity, walk-in shower, separate soaking tub, and private toilet closet. The second full bathroom features a double vanity and a separate shower and toilet area for added convenience and privacy. From the main living area, double doors lead to a covered patio and a spacious fenced backyard, complete with an in-ground pool and slide for endless summer fun! With plenty of grassy space for pets and children to play, this outdoor area is perfect for relaxing and entertaining. With its quaint neighborhood setting, tucked-away privacy, inviting living spaces, and backyard oasis, this home is ready to welcome you!
Active
$445,000
251 Quail Forest Cir, Toccoa, GA 30577
4beds
2,081sqft
Single Family Residence
Built in 2022
0.68 Acres Lot
$441,200 Zestimate®
$214/sqft
$-- HOA
What's special
Cozy fireplaceExtended-height ceilingsSpacious fenced backyardSpacious primary suiteHardwood floorsBackyard oasisInviting living spaces
- 7 days
- 164
- 19
Likely to sell faster than
Zillow last checked:
Listing updated:
Listed by:
Josh Temple 803-530-6886,
Keller Williams Lanier Partners
Source: GAMLS,MLS#: 10874098
Facts & features
Interior
Bedrooms & bathrooms
- Bedrooms: 4
- Bathrooms: 3
- Full bathrooms: 2
- 1/2 bathrooms: 1
Rooms
- Room types: Laundry
Dining room
- Features: Separate Room
Kitchen
- Features: Kitchen Island
Heating
- Central, Electric
Cooling
- Central Air, Electric
Appliances
- Included: Dishwasher, Microwave, Oven/Range (Combo), Refrigerator, Stainless Steel Appliance(s)
- Laundry: Laundry Closet
Features
- Double Vanity, High Ceilings, Separate Shower, Soaking Tub, Tray Ceiling(s)
- Flooring: Carpet, Hardwood
- Basement: None
- Number of fireplaces: 1
- Fireplace features: Living Room
Interior area
- Total structure area: 2,081
- Total interior livable area: 2,081 sqft
- Finished area above ground: 2,081
- Finished area below ground: 0
Property
Parking
- Parking features: Attached, Garage, Parking Pad
- Has attached garage: Yes
- Has uncovered spaces: Yes
Features
- Levels: Two
- Stories: 2
- Has private pool: Yes
- Pool features: In Ground
- Fencing: Back Yard,Chain Link,Privacy,Wood
Lot
- Size: 0.68 Acres
- Features: Level, Sloped
Details
- Parcel number: 043 286
Construction
Type & style
- Home type: SingleFamily
- Architectural style: Traditional
- Property subtype: Single Family Residence
Materials
- Press Board, Stone
- Roof: Composition
Condition
- Resale
- New construction: No
- Year built: 2022
Utilities & green energy
- Sewer: Public Sewer
- Water: Public
- Utilities for property: Cable Available, Electricity Available, High Speed Internet, Sewer Available, Water Available
Community & HOA
Community
- Features: None
- Subdivision: Quail Forest
HOA
- Has HOA: Yes
- Services included: Other
Location
- Region: Toccoa
Financial & listing details
- Price per square foot: $214/sqft
- Tax assessed value: $473,715
- Annual tax amount: $6,611
- Date on market: 10/16/2026
- Listing agreement: Exclusive Right To Sell
- Electric utility on property: Yes
Estimated market value
$441,200
$419,000 - $463,000
$2,538/mo
Price history
| Date | Event | Price |
|---|---|---|
| 10/16/2026 | Listed for sale | $445,000+3.5%$214/sqft |
Source:  GAMLS #10874098 Report a problem | ||
| 1/21/2025 | Sold | $430,000-3.3%$207/sqft |
Source: GAMLS #10418073 Report a problem | ||
| 1/15/2025 | Pending sale | $444,900$214/sqft |
Source: GAMLS #10418073 Report a problem | ||
| 11/23/2024 | Listed for sale | $444,900+27.4%$214/sqft |
Source:  FMLS GA #7489683 Report a problem | ||
| 12/5/2022 | Sold | $349,195+4.3%$168/sqft |
Source: Public Record Report a problem | ||
| 10/6/2022 | Pending sale | $334,900$161/sqft |
Source: GAMLS #10078887 Report a problem | ||
| 9/23/2022 | Contingent | $334,900$161/sqft |
Source: GAMLS #10078887 Report a problem | ||
| 8/26/2022 | Price change | $334,900-6.9%$161/sqft |
Source: GAMLS #10078887 Report a problem | ||
| 8/5/2022 | Listed for sale | $359,900$173/sqft |
Source: GAMLS #10078887 Report a problem | ||
Public tax history
| Year | Property taxes | Tax assessment |
|---|---|---|
| 2025 | $5,401 +23.2% | $189,486 +60.1% |
| 2024 | $4,384 +13.4% | $118,378 +7.5% |
| 2023 | $3,866 +1340.3% | $110,158 +1351.5% |
| 2022 | $268 | $7,589 |
Find assessor info on the county website
Monthly payment
Est. payment
Payment breakdown
Explore the cost of this home by adjusting the details. Changes won't be saved.Climate risks
Neighborhood: 30577
Nearby schools
Schools provided by the listing agent
- Middle: Stephens
- High: Stephens
Source: GAMLS. This data may not be complete. We recommend contacting the local school district to confirm school assignments for this home.

Similar homes
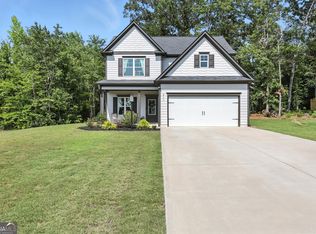
- $430,0004 bd3 ba2.2k sqft171 Quail Forest Cir, Toccoa, GA 30577Active

 MLS ID #10797670, Emin Bayram, Keller Williams Realty North Atlanta. GAMLS
- $440,0003 bd2 ba2.6k sqft238 Currahee Cir, Toccoa, GA 30577Active
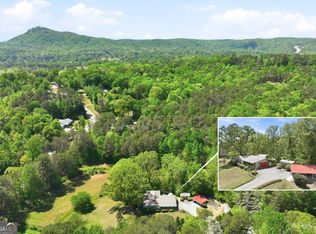 MLS ID #10737392, Stephanie McNair, Candler Real Estate Group. GAMLS
- $365,0004 bd3 ba2.2k sqft134 Boulder Dr, Toccoa, GA 30577Active
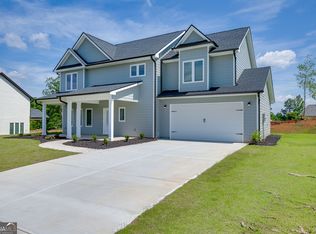 MLS ID #10857868, Bonds Realty Group, Keller Williams Realty Atl. Partners. GAMLS
- $365,0004 bd3 ba2.2k sqft137 Boulder Dr, Toccoa, GA 30577Active
 MLS ID #10857888, Bonds Realty Group, Keller Williams Realty Atl. Partners. GAMLS
- $365,0004 bd3 ba2.2k sqft119 Boulder Dr, Toccoa, GA 30577ActiveMLS ID #10857803, Bonds Realty Group, Keller Williams Realty Atl. Partners. GAMLS
- $365,0004 bd3 ba2.2k sqft155 Boulder Dr, Toccoa, GA 30577ActiveMLS ID #10857924, Bonds Realty Group, Keller Williams Realty Atl. Partners. GAMLS
- $359,9004 bd3 ba2.3k sqft627 Trestle Ridge Rd, Toccoa, GA 30577ActiveMLS ID #10805832, Stephen P Caudell, Hammock Realty North Georgia. GAMLS
- $375,0003 bd3 ba2.5k sqft946 Riverdale Rd, Toccoa, GA 30577ActiveMLS ID #10867988, Laura Vandal, Talan Properties LLC. GAMLS
- $399,0004 bd3 ba2.1k sqft372 Gabrels Dr, Clarkesville, GA 30523ActiveMLS ID #10877397, Erin Berry, Keller Williams Lanier Partners. GAMLS
- $365,0004 bd3 ba2.2k sqft104 Boulder Dr, Toccoa, GA 30577ActiveMLS ID #10857789, Bonds Realty Group, Keller Williams Realty Atl. Partners. GAMLS
- $299,9004 bd2 ba2.2k sqft110 Valley Rd, Toccoa, GA 30577ActiveMLS ID #10645364, Kelsey Purcell, Talan Properties LLC. GAMLS
- $298,9003 bd2 ba1.6k sqft1707 Buena Vista Dr, Toccoa, GA 30577ActiveMLS ID #10821352, William Duryea, RE/MAX Center. GAMLS
- $439,9004 bd4 ba2.2k sqft360 May Ln, Carnesville, GA 30521ActiveMLS ID #10832372, Mehbs Omar, Drake Realty of Greater Atlanta. GAMLS
- $324,9003 bd4 ba1.7k sqft588 Estatohe Cir, Toccoa, GA 30577ActiveMLS ID #10776265, Ashlee J Duell, Laws Realty LLC. GAMLS
- $434,9004 bd3 ba2.5k sqft221 Timber Ridge Dr, Clarkesville, GA 30523ActiveMLS ID #10847698, Amanda Stewart, Keller Williams Lanier Partners. GAMLS
- $449,9004 bd3 ba2.1k sqft149 Peachwood Ln, Homer, GA 30547ActiveMLS ID #10770519, Holly Martin, On Point Realty, Inc. GAMLS
- $225,0003 bd2 ba1.3k sqft275 Sherwood St, Toccoa, GA 30577ActiveMLS ID #10834674, Dee Dee Arrowood, Keller Williams Lanier Partners. GAMLS
- $274,9003 bd3 ba1.2k sqft372 Scenic Dr, Toccoa, GA 30577ActiveMLS ID #10778300, Crystal L Garner, Hammock Realty North Georgia. GAMLS
