Welcome to this well-maintained, move-in-ready end-unit townhome in the Guilderland School District! This inviting home features 3 bedrooms and 1.5 baths. The third bedroom is an open loft-style room. The updated kitchen features quartz countertops, extra cabinet storage, and a dishwasher cleverly concealed to match the cabinetry. Enjoy a wood-burning fireplace, updated bathrooms, abundant natural light, and convenient first-floor laundry with a new 2026 washer and dryer included. Outside, the enlarged patio, large yard, and privacy fencing create a wonderful space to relax or entertain. Conveniently located near major highways, shopping, restaurants, and everyday amenities--this is a home that offers comfort, flexibility, and convenience.
Pending
$317,000
2063 Rosedale Way, Guilderland, NY 12303
3beds
1,272sqft
Townhouse, Residential
Built in 1987
9,147 Square Feet Lot
$324,800 Zestimate®
$249/sqft
$30/mo HOA
What's special
Abundant natural lightPrivacy fencingEnlarged patioConvenient first-floor laundryWood-burning fireplaceExtra cabinet storageUpdated kitchen
- 23 days
- 906
- 49
Likely to sell faster than
Zillow last checked:
Listing updated:
Listed by:
Howard Hanna Capital Inc 518-370-3170,
Gina Mojanoski 518-598-7161
Source: Global MLS,MLS#: 202627847
Facts & features
Interior
Bedrooms & bathrooms
- Bedrooms: 3
- Bathrooms: 2
- Full bathrooms: 1
- 1/2 bathrooms: 1
Bedroom
- Level: Second
Bedroom
- Level: Second
Bedroom
- Level: Second
Kitchen
- Level: First
Laundry
- Level: First
Living room
- Level: First
Heating
- Forced Air, Natural Gas
Cooling
- Central Air
Appliances
- Included: Dishwasher, Microwave, Refrigerator, Washer/Dryer
- Laundry: In Bathroom, Laundry Closet, Main Level
Features
- Flooring: Tile, Vinyl, Carpet
- Number of fireplaces: 1
- Fireplace features: Wood Burning
Interior area
- Total structure area: 1,272
- Total interior livable area: 1,272 sqft
- Finished area above ground: 1,272
- Finished area below ground: 0
Video & virtual tour
Property
Parking
- Total spaces: 3
- Parking features: Driveway, Garage Door Opener
- Garage spaces: 1
- Has uncovered spaces: Yes
Features
- Patio & porch: Patio
- Exterior features: Garden
- Fencing: Vinyl,Privacy
Lot
- Size: 9,147 Square Feet
Details
- Additional structures: Shed(s)
- Parcel number: 013089 15.10444.1
- Special conditions: Standard
Construction
Type & style
- Home type: Townhouse
- Property subtype: Townhouse, Residential
Materials
- Aluminum Siding
- Foundation: Slab
- Roof: Asphalt
Condition
- Updated/Remodeled
- New construction: No
- Year built: 1987
Utilities & green energy
- Sewer: Public Sewer
- Water: Public
Community & HOA
HOA
- Has HOA: Yes
- Amenities included: None
- Services included: Maintenance Grounds
- HOA fee: $180 semi-annually
Location
- Region: Schenectady
Financial & listing details
- Price per square foot: $249/sqft
- Tax assessed value: $259,067
- Annual tax amount: $5,822
- Date on market: 10/8/2026
Estimated market value
$324,800
$309,000 - $341,000
$2,028/mo
Price history
| Date | Event | Price |
|---|---|---|
| 10/14/2026 | Pending sale | $317,000$249/sqft |
Source:  Global MLS #202627847 Report a problem | ||
| 10/8/2026 | Listed for sale | $317,000+84.3%$249/sqft |
Source: Global MLS #202627847 Report a problem | ||
| 11/30/2005 | Sold | $172,000$135/sqft |
Source: Global MLS #25119638 Report a problem | ||
Public tax history
| Year | Property taxes | Tax assessment |
|---|---|---|
| 2025 | -- | $194,300 |
| 2024 | -- | $194,300 |
| 2023 | -- | $194,300 +1.2% |
| 2022 | -- | $192,000 |
| 2021 | -- | $192,000 |
| 2020 | -- | $192,000 |
| 2019 | -- | $192,000 +32.9% |
| 2018 | -- | $144,500 |
| 2017 | -- | $144,500 |
| 2016 | -- | $144,500 |
| 2015 | -- | $144,500 |
| 2014 | -- | $144,500 |
| 2013 | -- | $144,500 |
| 2012 | -- | $144,500 |
| 2011 | -- | $144,500 |
| 2010 | -- | $144,500 |
| 2009 | -- | $144,500 |
| 2008 | -- | $144,500 |
| 2007 | -- | $144,500 |
| 2006 | -- | $144,500 |
| 2005 | -- | $144,500 +49.7% |
| 2004 | -- | $96,500 |
| 2003 | -- | $96,500 |
| 2002 | -- | $96,500 |
| 2001 | -- | $96,500 |
| 2000 | -- | $96,500 |
Find assessor info on the county website
Monthly payment
Climate risks
Neighborhood: 12303
Nearby schools
Schools provided by the listing agent
- High: Guilderland
Source: Global MLS. This data may not be complete. We recommend contacting the local school district to confirm school assignments for this home.

Similar homes
- $335,0002 bd1 ba1k sqft4009 Georgetown Square, Schenectady, NY 12303Active
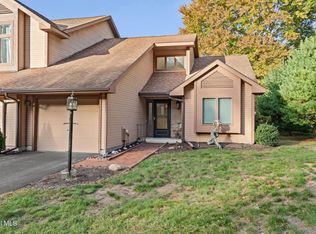 MLS ID #202628459, Rebecca L Cavalieri, Listing by: Coldwell Banker Prime Properties. Global MLS
- $299,9004 bd2 ba1.8k sqft2131 Curry Road, Schenectady, NY 12303Active
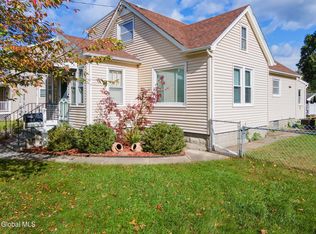 MLS ID #202628211, Angelo Campagnano, Listing by: Miranda Real Estate Group Inc. Global MLS
- $350,0003 bd2 ba1.3k sqft20 Merritt Drive, Schenectady, NY 12306Active
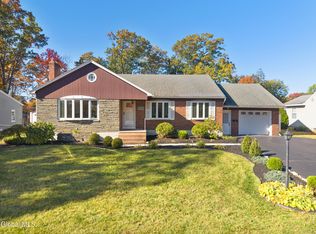 MLS ID #202629232, Tanya L DeSanto, Listing by: Berkshire Hathaway Home Services Blake. Global MLS
- $265,0004 bd2 ba1.7k sqft1080 Alheim Drive, Schenectady, NY 12303Active
 MLS ID #202622677, Anne Marie Bouyea, Listing by: Coldwell Banker Prime Properties. Global MLS
