Meticulously maintained and beautifully appointed, this 3-bedroom, 2.5-bath home offers the perfect blend of modern style, functional living, and an exceptional Upstate location. You'll enjoy easy access to I-85 and are just 20 minutes from Clemson University, Lake Keowee, and Lake Hartwell. Whether your weekends are spent boating, fishing, hiking, cheering on the Tigers, or exploring the mountains, you'll appreciate being less than an hour from countless outdoor adventures while still enjoying convenient access to shopping, dining, and everyday essentials. From the moment you arrive, the charming covered front porch welcomes you home and provides the perfect spot for morning coffee or relaxing in a rocking chair at the end of the day. Inside, durable LVP flooring, crown molding, and an open-concept floor plan create an inviting space designed for both everyday living and effortless entertaining. The kitchen is truly the heart of the home, featuring granite countertops, subway tile backsplash, stainless steel appliances, a spacious center island with bar seating, abundant cabinetry, and a walk-in pantry and flows seamlessly into the dining area, making it easy to gather with family and friends. The living room is full of natural light and is anchored by a cozy gas log fireplace-ideal for spending time with family and friends. The sought-after main-level primary suite offers a private retreat with a generous walk-in closet and an en-suite bath complete with dual sinks, a relaxing garden tub, and a separate shower. Upstairs, you'll find two additional bedrooms, another full bath, and multiple attic access points for storage. Step outside to what may become your favorite space—a large screened porch overlooking a beautifully maintained, level backyard that's perfect for cookouts, backyard games, gardening, or simply enjoying a peaceful evening outdoors. If you've been searching for a home that offers flexible living space, thoughtful upgrades, and a location that puts the very best of the Upstate at your fingertips—from lake days and Clemson game days to mountain escapes and everyday conveniences—this one is ready to welcome you home.
For sale
$319,900
313 Balsa Way, Seneca, SC 29678
3beds
1,872sqft
:
Get pre-qualified$1,936/mo
Single Family Residence
Built in 2022
6,969 Square Feet Lot
$314,500 Zestimate®
$171/sqft
$47/mo HOA
What's special
Cozy gas log fireplaceCharming covered front porchPrivate retreatRelaxing garden tubWalk-in pantryStainless steel appliancesLarge screened porch
- 8 days |
- 256 |
- 23 |
Likely to sell faster than
Zillow last checked:
Listing updated:
Listed by:
Dan Hamilton 864-527-7685,
Keller Williams Greenville Upstate,
Lisa Roe 864-907-7461,
Keller Williams Greenville Upstate
Source: WUMLS,MLS#: 20304015 Originating MLS: Western Upstate Association of Realtors
Originating MLS: Western Upstate Association of RealtorsFacts & features
Interior
Bedrooms & bathrooms
- Bedrooms: 3
- Bathrooms: 3
- Full bathrooms: 2
- 1/2 bathrooms: 1
- Main level bathrooms: 1
- Main level bedrooms: 1
Rooms
- Room types: Laundry, Other
Heating
- Natural Gas
Cooling
- Central Air, Electric, Forced Air
Appliances
- Included: Dishwasher, Electric Oven, Electric Range, Disposal, Microwave, Refrigerator, Tankless Water Heater, Plumbed For Ice Maker
- Laundry: Washer Hookup, Electric Dryer Hookup
Features
- Bathtub, Ceiling Fan(s), Dual Sinks, Fireplace, Granite Counters, Garden Tub/Roman Tub, Bath in Primary Bedroom, Main Level Primary, Smooth Ceilings, Separate Shower, Cable TV, Walk-In Closet(s), Window Treatments
- Flooring: Carpet, Luxury Vinyl Plank
- Windows: Blinds, Tilt-In Windows, Vinyl
- Basement: None
- Has fireplace: Yes
- Fireplace features: Gas, Gas Log, Option
Interior area
- Total structure area: 1,872
- Total interior livable area: 1,872 sqft
Property
Parking
- Total spaces: 2
- Parking features: Attached, Garage, Driveway, Garage Door Opener
- Attached garage spaces: 2
Features
- Levels: Two
- Stories: 2
- Patio & porch: Front Porch, Porch, Screened
- Exterior features: Sprinkler/Irrigation, Porch
Lot
- Size: 6,969 Square Feet
- Features: Cul-De-Sac, Gentle Sloping, Level, Outside City Limits, Subdivision, Sloped
Details
- Parcel number: 2670101019
Construction
Type & style
- Home type: SingleFamily
- Architectural style: Craftsman
- Property subtype: Single Family Residence
Materials
- Vinyl Siding
- Foundation: Slab
- Roof: Composition,Shingle
Condition
- Year built: 2022
Utilities & green energy
- Sewer: Public Sewer
- Water: Public
- Utilities for property: Cable Available, Underground Utilities
Community & HOA
Community
- Security: Security System Owned, Smoke Detector(s)
- Subdivision: Tokeena Trail
HOA
- Has HOA: Yes
- Services included: Street Lights
- HOA fee: $560 annually
Location
- Region: Seneca
Financial & listing details
- Price per square foot: $171/sqft
- Tax assessed value: $309,900
- Annual tax amount: $1,300
- Date on market: 7/17/2026
- Listing agreement: Exclusive Right To Sell
Estimated market value
$314,500
$299,000 - $330,000
$2,118/mo
Price history
| Date | Event | Price |
|---|---|---|
| 7/17/2026 | Listed for sale | $319,900+2.2%$171/sqft |
Source:  Greater Greenville AOR #1598057 Report a problem Greater Greenville AOR #1598057 Report a problem | ||
| 12/3/2022 | Listing removed | -- |
Source:  Great Southern Homes Report a problem Great Southern Homes Report a problem | ||
| 11/25/2022 | Listed for sale | $312,892-0.9%$167/sqft |
Source: Great Southern Homes Report a problem | ||
| 9/16/2022 | Sold | $315,892+1%$169/sqft |
Source:  WUMLS #20249705 Report a problem WUMLS #20249705 Report a problem | ||
| 8/8/2022 | Pending sale | $312,892$167/sqft |
Source: WUMLS #20249705 Report a problem | ||
| 4/28/2022 | Price change | $312,892+3.3%$167/sqft |
Source: WUMLS #20249705 Report a problem | ||
| 4/18/2022 | Price change | $302,892+1.7%$162/sqft |
Source: WUMLS #20249705 Report a problem | ||
| 4/11/2022 | Listed for sale | $297,892$159/sqft |
Source: WUMLS #20249705 Report a problem | ||
Public tax history
| Year | Property taxes | Tax assessment |
|---|---|---|
| 2025 | $2,665 | $12,400 |
| 2024 | $2,665 | $12,400 |
| 2023 | $2,665 | $12,400 |
| 2022 | -- | -- |
Find assessor info on the county website
Monthly payment
Est. payment
Payment breakdown
Explore the cost of this home by adjusting the details. Changes won't be saved.Climate risks
Neighborhood: 29678
Getting around
1 / 100
Car-DependentNearby schools
GreatSchools rating
- 7/10Blue Ridge Elementary SchoolGrades: PK-5Distance: 1.2 mi
- 6/10Seneca Middle SchoolGrades: 6-8Distance: 1 mi
- 6/10Seneca High SchoolGrades: 9-12Distance: 2.3 mi
Schools provided by the listing agent
- Elementary: Blue Ridge Elementary
- Middle: Seneca Middle
- High: Seneca High
Source: WUMLS. This data may not be complete. We recommend contacting the local school district to confirm school assignments for this home.
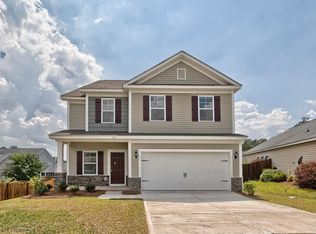
- $355,1004 bd2 ba2k sqft309 Balsa Way, Seneca, SC 29678Off Market
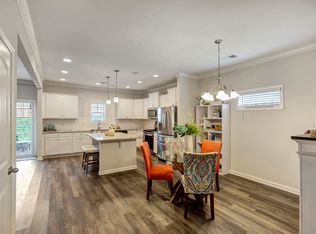
- $376,7005 bd3 ba2.2k sqft317 Balsa Way, Seneca, SC 29678Off Market
- $291,4003 bd2 ba-- sqft305 Balsa Way, Seneca, SC 29678Off Market

- $366,3004 bd2 ba2.3k sqft128 Granada Pl, Seneca, SC 29678Off Market
- $332,0005 bd3 ba3k sqft124 Granada Pl, Seneca, SC 29678Sold
- $312,9003 bd2 ba-- sqft132 Granada Pl, Seneca, SC 29678Off Market
- $318,4003 bd2 ba1.7k sqft120 Granada Pl, Seneca, SC 29678Off Market
- $364,9003 bd2 ba1.9k sqft301 Balsa Way, Seneca, SC 29678Off Market
A local agent can set up tours, give advice and negotiate with sellers.
A local lender can help you make sure your offer is ready when you are.
Similar homes
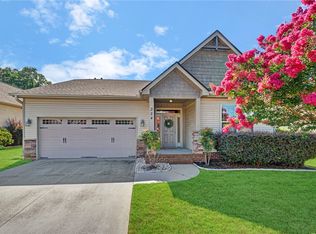
- $335,0003 bd2 ba1.5k sqft324 S Stonegate Dr, Seneca, SC 29678For Sale
 MLS ID #20303442, Amy Wilson, Keller Williams Clemson. WUMLS
 - $319,0003 bd2 ba1.5k sqft217 Singing Pines Rd, Seneca, SC 29678For Sale
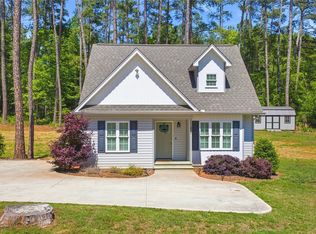 MLS ID #20300426, Cliff Stoltzfus, Clardy Real Estate - Lake Keowee. WUMLS
 - from $304,9903 bd3 ba2.1k sqftPENWELL Plan, Cascade Point, Seneca, SC 29678New Construction
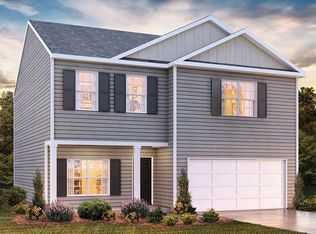 DR Horton
 - from $307,9904 bd3 ba2.1k sqftELSTON Plan, Seneca Falls, Seneca, SC 29678New Construction
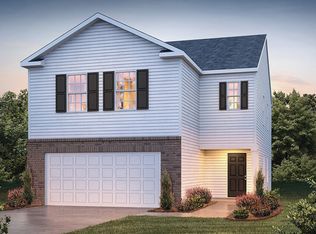 DR Horton
 - $309,0003 bd2 ba1.5k sqft213 Singing Pines Rd, Seneca, SC 29678For SaleMLS ID #20300423, Cliff Stoltzfus, Clardy Real Estate - Lake Keowee. WUMLS
- $409,0003 bd2 ba1.6k sqft641 Lands End Rd, Seneca, SC 29678For SaleMLS ID #20304078, Pamela Merritt, Bracken Real Estate Office A. WUMLS
- $349,9003 bd2 ba1.8k sqft200 Leila St, Seneca, SC 29678For SaleMLS ID #20298910, Adrienne Hennes, RE/MAX Executive/Greenville. WUMLS
- $375,0003 bd2 ba2.2k sqft3607 Rocky Creek Dr, Seneca, SC 29678For SaleMLS ID #20299977, Wesley Edwards, Relocate Upstate Realty. WUMLS
- $295,9004 bd3 ba2.1k sqft134 Cascade Ln, Seneca, SC 29678New ConstructionWUMLS
- $340,0004 bd4 ba2.5k sqft2000 Ridgeview Ln, Seneca, SC 29678For SaleMLS ID #20303478, Regina Bolt, Clardy Real Estate. WUMLS
- $319,5003 bd3 ba2.1k sqft1044 Fairfield Dr, Seneca, SC 29678For SaleMLS ID #20290609, Rob Bradley, Lake Life Realty. WUMLS
- $469,0004 bd4 ba2.6k sqft4500 Stone Post Ct, Seneca, SC 29678For SaleMLS ID #20304252, Melanie Fink, Howard Hanna Allen Tate - Melanie Fink & Assoc. WUMLS
- $349,9003 bd3 ba1.8k sqft768 Rocky Ridge Cir, Seneca, SC 29678For SaleMLS ID #20303420, Clay Vassey, Real Local/Real Broker, LLC. WUMLS
- $349,0003 bd2 ba1.5k sqft939 Sitton Mill Rd, Seneca, SC 29678For SaleMLS ID #20296980, Philip Kalchthaler, Real Local/Real Broker, LLC. WUMLS
- $279,9434 bd3 ba2.1k sqft2001 Ridgeview Ln, Seneca, SC 29678For SaleMLS ID #20303595, Andrew Campbell, Real Local/Real Broker, LLC. WUMLS
- $279,0004 bd2 ba1.5k sqft420 Sherwood Dr, Seneca, SC 29678For SaleMLS ID #20303451, Cliff Stoltzfus, Clardy Real Estate - Lake Keowee. WUMLS
- $365,0003 bd2 ba2.1k sqft520 Serria Way, Seneca, SC 29678For SaleMLS ID #20300529, Andrew Smith, Clardy Real Estate - Lake Keowee. WUMLS
- $298,5003 bd2 ba1.3k sqft745 Dave Nix Rd, Seneca, SC 29678For SaleMLS ID #20302286, Laura Williams, Living Down South Realty. WUMLS
- $285,0004 bd3 ba1.5k sqft830 Green Acres Rd, Seneca, SC 29678For SaleMLS ID #20298401, Lynda Ona, Clardy Real Estate. WUMLS
- $264,9003 bd2 ba1.1k sqft509 Whitewater Rdg, Seneca, SC 29678For SaleMLS ID #20304285, Judy Messer, Howard Hanna Allen Tate - Easley Powdersville. WUMLS
