The Space You've Been Looking for with the Privacy You've Been Wanting on 1.8 ACRES with Lake Access Too! Commuter's Dream with Country Living AND Easy Access to the City, Saturn Pkwy and I65! Opportunities like this don't come along Everyday! This 3 BR 3 BA 2600 Sq Ft Home Features Updates Throughout, a Priviate In-Law Suite, and a Beautiful Tree-Lined Setting that Gives You and Your Family Room to Relax, Entertain, and Enjoy! Multigenerational Living or Extra Room for Guests this Home has IT! **In the floor plan images the upstairs bedroom is being used as an office and the area labeled gym is the garage with removable storage which does NOT convey; there is also a deck with similar dimensitons outside the primary bedroom.
Active
$664,000
2065 Clara Mathis Rd, Spring Hill, TN 37174
3beds
2,651sqft
Single Family Residence, Residential
Built in 1993
1.87 Acres Lot
$-- Zestimate®
$250/sqft
$13/mo HOA
What's special
Beautiful tree-lined settingUpdates throughout
- 3 hours
- 32
- 5
Zillow last checked:
Listing updated:
Listed by:
Christy Ross 615-415-2043,
Benchmark Realty, LLC 615-371-1544
Source: RealTracs MLS as distributed by MLS GRID,MLS#: 3628854
Facts & features
Interior
Bedrooms & bathrooms
- Bedrooms: 3
- Bathrooms: 3
- Full bathrooms: 3
- Main level bedrooms: 2
Bedroom 1
- Features: Suite
- Level: Suite
- Area: 204 Square Feet
- Dimensions: 12x17
Bedroom 2
- Features: Extra Large Closet
- Level: Extra Large Closet
- Area: 154 Square Feet
- Dimensions: 11x14
Bedroom 3
- Features: Walk-In Closet(s)
- Level: Walk-In Closet(s)
- Area: 182 Square Feet
- Dimensions: 13x14
Primary bathroom
- Features: Double Vanity
- Level: Double Vanity
Kitchen
- Area: 143 Square Feet
- Dimensions: 11x13
Living room
- Features: Separate
- Level: Separate
- Area: 238 Square Feet
- Dimensions: 14x17
Other
- Features: Office
- Level: Office
- Area: 110 Square Feet
- Dimensions: 10x11
Recreation room
- Features: Basement Level
- Level: Basement Level
- Area: 391 Square Feet
- Dimensions: 17x23
Heating
- Central
Cooling
- Central Air
Appliances
- Included: Built-In Gas Oven, Built-In Gas Range, Dishwasher, Microwave, Refrigerator, Stainless Steel Appliance(s)
- Laundry: Electric Dryer Hookup, Washer Hookup
Features
- Air Filter, Ceiling Fan(s), Entrance Foyer, Extra Closets, In-Law Floorplan, Pantry, Redecorated, Walk-In Closet(s), Kitchen Island
- Flooring: Laminate
- Basement: Finished
- Number of fireplaces: 1
- Fireplace features: Gas, Living Room
Interior area
- Total structure area: 2,651
- Total interior livable area: 2,651 sqft
- Finished area above ground: 2,651
Property
Parking
- Total spaces: 2
- Parking features: Attached, Driveway
- Attached garage spaces: 2
- Has uncovered spaces: Yes
Features
- Levels: One
- Stories: 2
- Patio & porch: Deck
- Has view: Yes
Lot
- Size: 1.87 Acres
- Features: Private
- Topography: Private
Details
- Parcel number: 068 00911 000
- Special conditions: Standard
- Other equipment: Air Purifier
Construction
Type & style
- Home type: SingleFamily
- Architectural style: Raised Ranch
- Property subtype: Single Family Residence, Residential
Materials
- Brick, Vinyl Siding
- Roof: Shingle
Condition
- New construction: No
- Year built: 1993
Utilities & green energy
- Sewer: Septic Tank
- Water: Private
- Utilities for property: Water Available
Community & HOA
Community
- Subdivision: Oak Lake Estates Sec 1
HOA
- Has HOA: Yes
- HOA fee: $150 annually
Location
- Region: Spring Hill
Financial & listing details
- Price per square foot: $250/sqft
- Tax assessed value: $308,900
- Annual tax amount: $1,475
- Date on market: 10/29/2026
Estimated market value
Not available
Estimated sales range
Not available
Not available
Price history
| Date | Event | Price |
|---|---|---|
| 10/30/2026 | Listed for sale | $664,000+388.2%$250/sqft |
Source:  RealTracs MLS as distributed by MLS GRID #3628854 Report a problem | ||
| 12/29/1999 | Sold | $136,000+43.2%$51/sqft |
Source: Public Record Report a problem | ||
| 5/6/1999 | Sold | $95,000$36/sqft |
Source: Public Record Report a problem | ||
Public tax history
| Year | Property taxes | Tax assessment |
|---|---|---|
| 2025 | $1,475 | $77,225 |
| 2024 | $1,475 | $77,225 |
| 2023 | $1,475 | $77,225 |
| 2022 | $1,475 +39.4% | $77,225 +63.2% |
| 2021 | $1,058 | $47,325 |
| 2020 | $1,058 | $47,325 |
| 2019 | $1,058 | $47,325 |
| 2018 | $1,058 +4% | $47,325 +30.9% |
| 2017 | $1,018 | $36,150 |
| 2016 | $1,018 +7.5% | $36,150 |
| 2015 | $947 | $36,150 |
| 2014 | $947 | $36,150 |
| 2013 | -- | $36,150 -1.7% |
| 2012 | $955 0% | $36,775 0% |
| 2011 | $955 | $36,783 |
| 2010 | $955 | $36,783 |
| 2009 | -- | $36,783 +2.5% |
| 2008 | $897 | $35,882 |
| 2007 | $897 | $35,882 |
| 2006 | $897 -1.1% | $35,882 +14.3% |
| 2005 | $907 +5.9% | $31,397 |
| 2004 | $857 | $31,397 |
| 2002 | $857 | $31,397 |
| 2001 | -- | $31,397 -75.4% |
| 2000 | -- | $127,669 |
Find assessor info on the county website
Monthly payment
Est. payment
Payment breakdown
Explore the cost of this home by adjusting the details. Changes won't be saved.Climate risks
Neighborhood: 37174
Nearby schools
Schools provided by the listing agent
- Elementary: Battle Creek Elementary School
- Middle: Battle Creek Middle School
- High: Battle Creek High School
Source: RealTracs MLS as distributed by MLS GRID. This data may not be complete. We recommend contacting the local school district to confirm school assignments for this home.
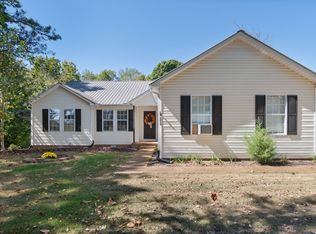
- $485,0003 bd2 ba1.4k sqft2059 Clara Mathis Rd, Spring Hill, TN 37174For Sale
- $80,000-- bd-- ba-- sqft2073 Clara Mathis Rd, Spring hill, TN 37174Off Market
- $400,000-- bd1 ba1.3k sqft2053 Clara Mathis Rd, Spring Hill, TN 37174Off Market
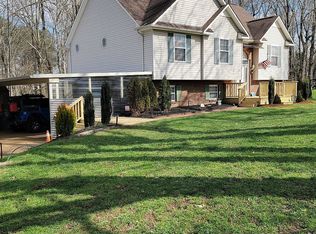
- $494,7004 bd3 ba2.3k sqft108 Acorn Pl, Spring Hill, TN 37174Off Market
Similar homes
- $--4 bd3 ba2.6k sqft3159 Les Chappell Rd, Spring Hill, TN 37174AuctionAuction.com 2
- $649,0003 bd4 ba2.8k sqft2028 Mason Ln, Spring Hill, TN 37174For Sale
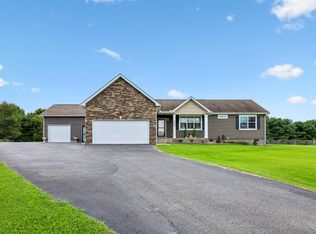
 MLS ID #3612944, Penny Kieffer. RealTracs MLS as distributed by MLS GRID
- $625,0003 bd3 ba2.6k sqft628 Vaughans Gap Rd, Spring Hill, TN 37174For Sale
 MLS ID #3246896, April Blue. RealTracs MLS as distributed by MLS GRID
- $581,9003 bd2 ba2.5k sqft3433 Greens Mill Rd, Spring Hill, TN 37174For Sale
 MLS ID #3624088, Marqueze D. Williams Sr.. RealTracs MLS as distributed by MLS GRID
- $575,0003 bd3 ba2.5k sqft615 Vaughans Gap Rd, Spring Hill, TN 37174For SaleMLS ID #3529670, Isiah D. Tatum. RealTracs MLS as distributed by MLS GRID
- $655,0004 bd4 ba2.4k sqft436 Marilyn Cir, Spring Hill, TN 37174For SaleMLS ID #3506498, Joshua Brown. RealTracs MLS as distributed by MLS GRID
- $550,0003 bd3 ba2.1k sqft463 White Oak Trl, Spring Hill, TN 37174For SaleMLS ID #3542410, Marlina Ervin. RealTracs MLS as distributed by MLS GRID
- $539,9003 bd3 ba2.2k sqft2024 Big Oak Dr, Spring Hill, TN 37174For SaleMLS ID #3270646, Lindsey Aeverman. RealTracs MLS as distributed by MLS GRID
- $572,0003 bd3 ba2.3k sqft404 Amber Ct, Spring Hill, TN 37174For SaleMLS ID #3621485, Lisa B. Miller. RealTracs MLS as distributed by MLS GRID
- $735,9003 bd3 ba2.3k sqft1439 Cliff Amos Rd, Spring Hill, TN 37174For SaleMLS ID #3613007, Nicole Slusser. RealTracs MLS as distributed by MLS GRID
- $698,0006 bd3 ba3.1k sqft3171 Les Chappell Rd, Spring Hill, TN 37174For SaleMLS ID #3611065, Tracy Hood. RealTracs MLS as distributed by MLS GRID
- $599,9003 bd2 ba2.2k sqft2305 Clara Mathis Rd, Spring Hill, TN 37174For SaleMLS ID #3245018, Debbie Matthews. RealTracs MLS as distributed by MLS GRID
- $549,9003 bd3 ba2.2k sqft3600 Artesian Way, Spring Hill, TN 37174For SaleMLS ID #3598039, Dani Cox. RealTracs MLS as distributed by MLS GRID
- $485,0003 bd2 ba1.4k sqft2059 Clara Mathis Rd, Spring Hill, TN 37174For SaleMLS ID #3610861, Ryan Mariani. RealTracs MLS as distributed by MLS GRID
- $559,0003 bd3 ba1.9k sqft30 Oak Valley Dr, Spring Hill, TN 37174For SaleMLS ID #3306355, Chad Green. RealTracs MLS as distributed by MLS GRID
- $534,0003 bd3 ba3.2k sqft2217 Caleb Dr, Spring Hill, TN 37174For SaleMLS ID #3185103, Jacquelyn Scott. RealTracs MLS as distributed by MLS GRID
- $540,0004 bd4 ba2.3k sqft1509 Heller Rdg, Spring Hill, TN 37174For SaleMLS ID #3244125, Magan Stottlemyer. RealTracs MLS as distributed by MLS GRID
- $509,9993 bd2 ba1.8k sqft3509 Greystone Dr, Spring Hill, TN 37174For SaleMLS ID #3621278, Dean Brown. RealTracs MLS as distributed by MLS GRID
