Panoramic eastern view from this newly built, quality constructed cabin or full time residence. Single level, open floor plan with lots of natural light and open space. Covered 8' x 48' deck to enjoy the view. Low to no maintenance! Attached heated and cooled laundry with private entrance, should you want to capitalize on your investment and use as VRBO/AirBnB. Well produces one hundred gallons per minute at one hundred feet deep!!! Private septic and new survey. Covered with Smart board and R-38 insulation, the electric bills will be minimal. With practically no utility bills, why not retire here and enjoy that extra cash doing fun things! Less that three miles from Lost River State Park, there are stables, a pool, tennis courts, hiking trails , new bike trails nd more! George Washington National Forest is less than fifteen minutes away. Trout Pond Recreation area and Kimsey's Run offer great fishing and hiking. Bryce and Massanuutten
New construction
$379,000
2066 Dispanet Rd, Mathias, WV 26812
3beds
1,168sqft
Single Family Residence
Built in 2026
1.14 Acres Lot
$369,900 Zestimate®
$324/sqft
$-- HOA
What's special
Panoramic eastern viewLots of natural light
- 46 days
- 718
- 23
Zillow last checked:
Listing updated:
Listed by:
Barb Swick 304-530-7075,
Classic Properties, LLC
Source: Bright MLS,MLS#: WVHD2003668
Facts & features
Interior
Bedrooms & bathrooms
- Bedrooms: 3
- Bathrooms: 2
- Full bathrooms: 2
- Main level bathrooms: 2
- Main level bedrooms: 3
Heating
- Central, Electric
Cooling
- Central Air, Electric
Appliances
- Included: Built-In Range, Dishwasher, Dryer, Exhaust Fan, Oven, Oven/Range - Electric, Range Hood, Refrigerator, Stainless Steel Appliance(s), Cooktop, Surface Unit, Water Heater, Washer, Electric Water Heater
- Laundry: Has Laundry
Features
- Attic, Ceiling Fan(s), Combination Kitchen/Dining, Combination Dining/Living, Combination Kitchen/Living, Entry Level Bedroom, Open Floorplan, Kitchen Island, Recessed Lighting, Dry Wall, High Ceilings, Vaulted Ceiling(s)
- Windows: Double Hung, Double Pane Windows, Vinyl Clad
- Has basement: No
- Has fireplace: No
Interior area
- Total structure area: 1,168
- Total interior livable area: 1,168 sqft
- Finished area above ground: 1,168
Property
Parking
- Parking features: Driveway
- Has uncovered spaces: Yes
Accessibility
- Accessibility features: Accessible Entrance, No Stairs, Thresholds <5/8"
Features
- Levels: One
- Stories: 1
- Exterior features: Lighting, Storage
- Pool features: None
- Has view: Yes
- View description: Mountain(s), Panoramic, Scenic Vista, Trees/Woods
- Frontage type: Road Frontage
Lot
- Size: 1.14 Acres
- Features: Wooded, Private, Rural, Sloped, Year Round Access, Unrestricted
Details
- Additional structures: Above Grade
- Parcel number: 02 506004900000000
- Zoning: RES
- Special conditions: Standard
Construction
Type & style
- Home type: SingleFamily
- Architectural style: Cabin/Lodge
- Property subtype: Single Family Residence
Materials
- Block, Frame, Glass, Mixed, Stick Built, Wood Siding
- Foundation: Block, Permanent
- Roof: Metal
Condition
- Excellent
- New construction: Yes
- Year built: 2026
Utilities & green energy
- Electric: 120/240V
- Sewer: On Site Septic, Perc Approved Septic, Private Septic Tank
- Water: Well, Well Permit on File
- Utilities for property: Fiber Optic, LTE Internet Service, Satellite Internet Service
Community & HOA
Community
- Subdivision: None Available
HOA
- Has HOA: No
Location
- Region: Mathias
Financial & listing details
- Price per square foot: $324/sqft
- Annual tax amount: $1,000
- Date on market: 7/29/2026
- Listing agreement: Exclusive Right To Sell
- Listing terms: Conventional,Farm Credit Service,FNMA,FHA,FMHA,USDA Loan,VA Loan
- Inclusions: Appliances: Washer / Dryer / Refrig / Flat Top Range / Dishwasher
- Ownership: Fee Simple
- Road surface type: Black Top
Estimated market value
$369,900
$351,000 - $388,000
$1,442/mo
Price history
| Date | Event | Price |
|---|---|---|
| 7/29/2026 | Listed for sale | $379,000$324/sqft |
Source:  Bright MLS #WVHD2003668 Report a problem Bright MLS #WVHD2003668 Report a problem | ||
Public tax history
Tax history is unavailable.
Monthly payment
Est. payment
Payment breakdown
Explore the cost of this home by adjusting the details. Changes won't be saved.Climate risks
Neighborhood: 26812
Nearby schools
Similar homes
- $392,0003 bd2 ba1.4k sqft451 High Ln, Mathias, WV 26812For Sale
 MLS ID #WVHD2003750, Kathie See, May Kline Realty, Inc. Bright MLS
 - $425,0002 bd3 ba1k sqft689 Snyders Ridge Rd, Mathias, WV 26812For Sale
 MLS ID #WVHD2003706, Kimberly Eggert, GUEST HOUSE REALTY, LLC. Bright MLS
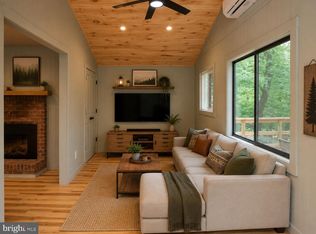
 - $--2 bd2 ba1.3k sqft460 Mountain Laurel Ln, Mount Jackson, VA 22842Auction
 Auction.com 2
 - $232,0002 bd2 ba1k sqft17514 State Road 259, Mathias, WV 26812For Sale
 MLS ID #WVHD2003690, Kathie See, May Kline Realty, Inc. Bright MLS
 - $232,0002 bd2 ba1k sqft17514 Route 259, Mathias, WV 26812For Sale
 MLS ID #680405, Kathie See, Kline May Realty: Broadway. CAAR
 - $219,0004 bd2 ba1.5k sqft2600 Middle Cove Rd, Mathias, WV 26812For SaleMLS ID #WVHD2003654, Kevin Willner, Lost River Trading Post Realty. Bright MLS
- $399,0004 bd2 ba1.4k sqft6117 Alum Springs Rd, Edinburg, VA 22824For SaleMLS ID #VASH2015236, Amanda Downs, Samson Properties. Bright MLS
- $389,0003 bd2 ba1.6k sqft106 Cooper St, Edinburg, VA 22824For SaleMLS ID #VASH2015238, Amanda Downs, Samson Properties. Bright MLS
- $349,0003 bd2 ba1.3k sqft213 Morrie Dr, Basye, VA 22810For SaleMLS ID #VASH2015152, Brooke Hulver, Coldwell Banker Premier. Bright MLS
- $399,0003 bd2 ba1.7k sqft17747 Senedo Rd, Edinburg, VA 22824For SaleMLS ID #VASH2015176, Sara Anderson, ERA Valley Realty. Bright MLS
- $345,0003 bd2 ba1.1k sqft393 Palmer Rd, Basye, VA 22810For SaleMLS ID #VASH2014426, Brooke Hulver, Coldwell Banker Premier. Bright MLS
- $369,0002 bd1 ba1.2k sqft774 Whispering Pines Way, Lost City, WV 26810For SaleMLS ID #WVHD2003580, Jessica Sarle, Lost River Trading Post Realty. Bright MLS
- $439,9003 bd2 ba1.4k sqft13573 Cooley Spring Ln, Broadway, VA 22815For SaleMLS ID #681793, RAHFEN CLARK, 1ST CHOICE REAL ESTATE. CAAR
- $359,0004 bd2 ba1.2k sqft206 Dale, Basye, VA 22810For SaleMLS ID #VASH2014632, Brooke Hulver, Coldwell Banker Premier. Bright MLS
- $369,0001 bd1 ba630 sqft590 Whispering Pines Way, Lost City, WV 26810For SaleMLS ID #WVHD2003710, Jesse Halpern, Randall Ashelman & Associates, Inc.. Bright MLS
- $309,0004 bd2 ba1k sqft304 Holly Ridge Rd, Mount Jackson, VA 22842For SaleMLS ID #VASH2013694, Tony Cappaert, Blue Valley Real Estate. Bright MLS
- $299,0003 bd2 ba1.2k sqft365 Hillcrest Rd, Edinburg, VA 22824For SaleMLS ID #VASH2015282, Lori Coffey, Johnston and Rhodes Real Estate. Bright MLS
- $350,0004 bd3 ba1.6k sqft38 Strudel Ct, Basye, VA 22810For SaleMLS ID #VASH2013792, Tana Hoffman, Sager Real Estate. Bright MLS
- $319,0003 bd2 ba1.2k sqft567 Basswood Ln, Mount Jackson, VA 22842For SaleMLS ID #VASH2014884, Anita Rhodes, Johnston and Rhodes Real Estate. Bright MLS
