GOLF COURSE VIEWS, A GARAGE & LOW-MAINTENANCE LIVING IN SUN COLONY! Enjoy the best of Grand Strand living in this beautifully maintained Annapolis floor plan in Sun Colony. Built in 2019, this 3-bedroom, 2-bath home offers approximately 1,419 square feet of thoughtfully designed living space, an attached garage, and a backyard setting overlooking the golf course. Inside, the open-concept layout creates a comfortable flow between the main living areas, making everyday living and entertaining easy. The kitchen features crisp white 36-inch cabinetry, granite countertops, a classic subway tile backsplash, and Frigidaire stainless steel appliances, including a gas range. Shaw laminate flooring and LED recessed lighting complete the polished look of the main living areas. The spacious owner's suite offers a walk-in closet and private bath with double-bowl sinks, an elevated vanity, and a 5-foot walk-in shower. Two additional bedrooms and a second full bath provide flexibility for guests, a home office, or additional living needs. Enjoy your morning coffee or unwind in the evening on the 10x12 patio while taking in the peaceful golf-course setting. Additional features include natural gas, a Rinnai tankless water heater, Moen fixtures, soft-close elongated toilets, and thoughtful finishes throughout. Conveniently located near shopping, dining, and entertainment, with the beaches of North Myrtle Beach and the surrounding Grand Strand within reach, Sun Colony offers an appealing location for enjoying the coastal lifestyle. If you're looking for a newer home with a garage, golf-course views, and an inviting open layout, this Sun Colony property is worth a closer look! Buyer to verify measurements, features, golf-course access, community rules, and distances as applicable.
For sale
Price cut: $10.9K (10/5)
$289,000
2067 Borgata Loop, Longs, SC 29568
3beds
1,419sqft
Single Family Residence
Built in 2019
6,098 Square Feet Lot
$282,100 Zestimate®
$204/sqft
$52/mo HOA
What's special
Peaceful golf-course settingAttached garageSoft-close elongated toiletsGolf course viewsThoughtful finishes throughoutGas rangeOpen-concept layout
- 48 days
- 157
- 9
Zillow last checked:
Listing updated:
Listed by:
Jenny R Knight Cell:563-503-0997,
Weichert Realtors Southern Coast
Source: CCAR,MLS#: 2621873 Originating MLS: Coastal Carolinas Association of Realtors
Originating MLS: Coastal Carolinas Association of RealtorsFacts & features
Interior
Bedrooms & bathrooms
- Bedrooms: 3
- Bathrooms: 2
- Full bathrooms: 2
Rooms
- Room types: Bathroom, Utility Room
Heating
- Central, Electric, Gas
Cooling
- Central Air
Appliances
- Included: Dishwasher, Disposal, Microwave, Range, Refrigerator, Trash Compactor, Dryer, Washer
- Laundry: Washer Hookup
Features
- Ceiling Fan(s), Main Level Primary, Split Bedrooms, Separate Shower, Vanity, Vaulted Ceiling(s), Walk-In Closet(s), Window Treatments, Bedroom on Main Level, Kitchen Island, Stainless Steel Appliances
- Flooring: Carpet, Other, Vinyl
- Doors: Insulated Doors, Storm Door(s)
- Windows: Storm Window(s), Window Treatments
Interior area
- Total structure area: 1,819
- Total interior livable area: 1,419 sqft
Video & virtual tour
Property
Parking
- Total spaces: 4
- Parking features: Attached, Garage, Two Car Garage, Garage Door Opener
- Attached garage spaces: 2
Features
- Levels: One
- Stories: 1
- Patio & porch: Patio
- Exterior features: Patio
- Has view: Yes
- View description: Golf Course
Lot
- Size: 6,098 Square Feet
- Features: Near Golf Course, Rectangular, Rectangular Lot
Details
- Additional parcels included: ,
- Parcel number: 30411020024
- Zoning: PUD
- Special conditions: None
Construction
Type & style
- Home type: SingleFamily
- Architectural style: Ranch
- Property subtype: Single Family Residence
Materials
- Vinyl Siding
- Foundation: Slab
Condition
- Resale
- Year built: 2019
Details
- Builder model: Annapolis
- Builder name: Lennar
Utilities & green energy
- Water: Public
- Utilities for property: Cable Available, Electricity Available, Other, Phone Available, Sewer Available, Water Available
Green energy
- Energy efficient items: Doors, Windows
Community & HOA
Community
- Features: Golf Carts OK, Golf, Long Term Rental Allowed
- Security: Smoke Detector(s)
- Subdivision: Sun Colony
HOA
- Has HOA: Yes
- Amenities included: Owner Allowed Golf Cart, Owner Allowed Motorcycle, Pet Restrictions, Tenant Allowed Golf Cart, Tenant Allowed Motorcycle
- Services included: Common Areas, Trash
- HOA fee: $52 monthly
Location
- Region: Longs
Financial & listing details
- Price per square foot: $204/sqft
- Date on market: 9/3/2026
- Listing terms: Cash,Conventional,FHA,VA Loan
- Electric utility on property: Yes
Estimated market value
$282,100
$268,000 - $296,000
$1,961/mo
Price history
| Date | Event | Price |
|---|---|---|
| 10/5/2026 | Price change | $289,000-3.6%$204/sqft |
Source:  CCAR #2621873 Report a problem CCAR #2621873 Report a problem | ||
| 9/3/2026 | Listed for sale | $299,900+50.4%$211/sqft |
Source: CCAR #2621873 Report a problem | ||
| 10/26/2019 | Listing removed | $199,400$141/sqft |
Source: Lennar Report a problem | ||
| 9/28/2019 | Price change | $199,400-2.4%$141/sqft |
Source: Lennar Report a problem | ||
| 9/18/2019 | Price change | $204,400-8.9%$144/sqft |
Source: Lennar Report a problem | ||
| 6/7/2019 | Listed for sale | $224,400$158/sqft |
Source: Lennar Report a problem | ||
Public tax history
Tax history is unavailable.
Monthly payment
Est. payment
Payment breakdown
Explore the cost of this home by adjusting the details. Changes won't be saved.Climate risks
Neighborhood: 29568
Nearby schools
Schools provided by the listing agent
- Elementary: Riverside Elementary
- Middle: North Myrtle Beach Middle School
- High: North Myrtle Beach High School
Source: CCAR. This data may not be complete. We recommend contacting the local school district to confirm school assignments for this home.
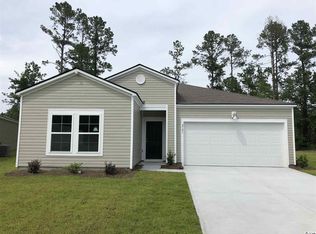
- $302,5004 bd2 ba1.8k sqft2101 Borgata Loop HOMESITE 26, Hartford A Longs, SC 29568Off Market
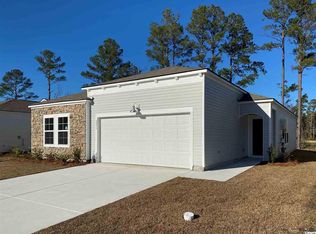
- $254,2003 bd2 ba1.2k sqft2071 Borgata Loop, Longs, SC 29568Off Market

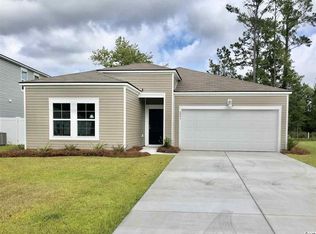
- $280,6004 bd2 ba1.7k sqft2075 Borgata Loop HOMESITE 19, Harrisburg A Longs, SC 29568Off Market
- $293,5004 bd2 ba1.8k sqft2097 Borgata Loop HOMESITE 25, Hartford B Longs, SC 29568Off Market
Similar homes
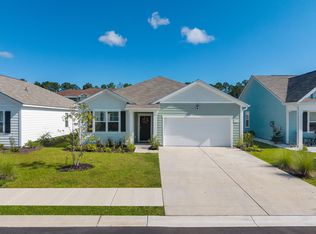
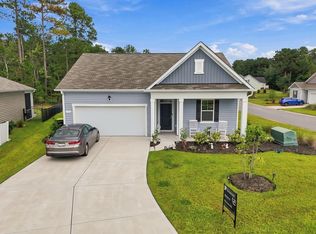
- $283,9903 bd2 ba1.6k sqft548 Duvall St., Longs, SC 29568For Sale
 MLS ID #2622143, Vesel Emini, CENTURY 21 Boling & Associates. CCAR
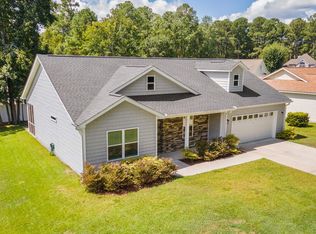
 - $304,9004 bd2 ba1.7k sqft751 Gryffindor Dr., Longs, SC 29568For Sale
 MLS ID #2623627, Abe Safa Sales Team, Century 21 The Harrelson Group. CCAR
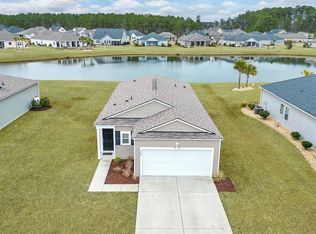
 - $345,0003 bd2 ba1.5k sqft2180 Seaford Dr., Longs, SC 29568For Sale
 MLS ID #2622330, Karen L Knight, Shoreline Realty. CCAR
 - $259,0003 bd2 ba1.4k sqft518 Carrick Loop, Longs, SC 29568For Sale
 MLS ID #2608738, Sylvia J Hickman, CENTURY 21 Broadhurst. CCAR
 - $309,9003 bd2 ba1.4k sqft941 Oak Hollow St., Longs, SC 29568For SaleMLS ID #2621181, Stacy M Dawson, Realty ONE Group Dockside. CCAR
- $288,0003 bd2 ba1.6k sqft200 Seasons Trace Loop, Longs, SC 29568For SaleMLS ID #2614930, The Mills Group Team, Century 21 Barefoot Realty. CCAR
- $239,9003 bd2 ba1.5k sqft909 Leather Leaf Ln., Longs, SC 29568For SaleMLS ID #2618269, Scott Ellis & Ty Bellamy Team, RE/MAX Southern Shores NMB. CCAR
- $274,9993 bd3 ba1.5k sqft676 Trap Shooter Circle, Longs, SC 29568For SaleMLS ID #2607494, Joyce Visconti, Resourceful Realty. CCAR
- $259,9003 bd2 ba1.3k sqft903 Freestyle Ct., Longs, SC 29568For SaleMLS ID #2618293, Joanne M Paskewich, Shoreline Realty. CCAR
- $293,0003 bd2 ba1.5k sqft1334 Palm Springs Paloma Dr, Longs, SC 29568For SaleMLS ID #2618664, Reena Artz Team, River Oaks Real Estate. CCAR
- $304,0003 bd2 ba1.5k sqft774 Cypress Preserve Circle, Longs, SC 29568For SaleMLS ID #2621477, Tonya Allen, INNOVATE Real Estate. CCAR
- $397,4003 bd2 ba1.7k sqft3712 Park Pointe Ave., Little River, SC 29566For SaleMLS ID #2625469, Jorge L Gomez, Grand Strand Homes & Land. CCAR
- $299,0002 bd2 ba1.7k sqft247 Stonewall Circle #14-3, Longs, SC 29568For SaleMLS ID #2612812, Austin S Guyton, Dunes Realty Group. CCAR
- $295,0003 bd2 ba1.6k sqft163 Stonewall Circle #8-2, Longs, SC 29568New ConstructionMLS ID #2624518, Austin S Guyton, Dunes Realty Group. CCAR
- $279,9003 bd3 ba1.5k sqft4087 McLamb Ave. #4087, Little River, SC 29566For SaleMLS ID #2621130, Reena Artz Team, River Oaks Real Estate. CCAR
- $274,9003 bd3 ba1.5k sqftCypress Village, Little River, SC 29566For SaleMLS ID #2619847, Kemp C Nash, Century 21 Coastal Lifestyles. CCAR
- $319,9004 bd3 ba2k sqft731 Cypress Preserve Circle #Cypress Ridge, Longs, SC 29568For SaleMLS ID #2624187, PJ J Hackney, Real Estate By The Sea. CCAR
- $359,9003 bd2 ba1.9k sqft579 Shellbark Dr., Longs, SC 29568For SaleMLS ID #2620961, Shoawna Hayes, Realty ONE Group Dockside. CCAR
- $294,9003 bd2 ba1.6k sqft202 Linares St., Loris, SC 29569For SaleMLS ID #2624585, Joseph A Barrientos Fierros, Century 21 The Harrelson Group. CCAR
- $262,5003 bd2 ba1.2k sqft442 Stevia Ct., Conway, SC 29526For SaleMLS ID #2622569, Jeanette Denney, Greyfeather Group EXP Realty. CCAR
