Enjoy the coastal lifestyle just minutes from the beach—without the beachside price tag! This beautifully maintained 3-bedroom, 2-bath Shorebreak offers easy single-level living on a desirable pond lot with relaxing water views. This is a natural gas community. Inside, LVP flooring throughout the main living areas creates a clean, cohesive flow. The open-concept kitchen is centered around a large gourmet island offering plenty of space for meal prep, casual dining, entertaining, and gathering with family and friends. Thoughtful upgrades throughout the home include whole-house blinds, island pendant lighting, an upgraded dining room light fixture, ceiling fans in the living room, bedrooms, and screened patio, plus a custom vertical blind for the dining room slider. Adding even more flexibility is a wall-mounted Murphy bed with built-in storage, filing cabinets and desk, making it easy to create a comfortable guest space while maintaining the functionality of a home office. The outdoor living spaces are just as inviting. Enjoy peaceful pond views from the screened-in patio, then step out onto the stamped-concrete patio extension for even more room to relax, grill, or entertain. Decorative landscape rock and established garden beds enhance the curb appeal while helping create an attractive, low-maintenance landscape. A whole-house surge protector adds another practical upgrade accompanied with a 1 year home warranty for extra peace of mind. Beyond the home, the community offers plenty of ways to enjoy the outdoors, including a community pool, dog park, pickleball and bocce ball courts, along with sidewalks for walking and biking. The neighborhood is also golf-cart friendly, adding to the relaxed coastal lifestyle. Conveniently located off Highway 9, 579 Shellbark Drive puts you just minutes from North Myrtle Beach and Cherry Grove, with shopping, dining, golf, entertainment, and everyday conveniences all close by. Enjoy the best of Grand Strand living—close to the coast, surrounded by convenience, and with a peaceful pond view waiting for you at home. **Home is staged for photos.
For sale
Price cut: $4K (9/12)
$359,900
579 Shellbark Dr., Longs, SC 29568
3beds
1,938sqft
Single Family Residence
Built in 2022
6,534 Square Feet Lot
$352,200 Zestimate®
$186/sqft
$82/mo HOA
What's special
Island pendant lightingOpen-concept kitchenAttractive low-maintenance landscapeEasy single-level livingWhole-house blinds
- 30 days
- 743
- 37
Likely to sell faster than
Zillow last checked:
Listing updated:
Listed by:
Shoawna Hayes 707-318-9076,
Realty ONE Group Dockside
Source: CCAR,MLS#: 2620961 Originating MLS: Coastal Carolinas Association of Realtors
Originating MLS: Coastal Carolinas Association of RealtorsFacts & features
Interior
Bedrooms & bathrooms
- Bedrooms: 3
- Bathrooms: 2
- Full bathrooms: 2
Rooms
- Room types: Screened Porch
Primary bedroom
- Features: Tray Ceiling(s), Ceiling Fan(s), Linen Closet, Walk-In Closet(s)
Primary bathroom
- Features: Dual Sinks, Separate Shower
Dining room
- Features: Separate/Formal Dining Room
Family room
- Features: Tray Ceiling(s), Ceiling Fan(s)
Kitchen
- Features: Dishwasher, Kitchen Exhaust Fan, Kitchen Island, Pantry, Solid Surface Counters
Living room
- Features: Tray Ceiling(s), Ceiling Fan(s)
Heating
- Forced Air, Gas
Cooling
- Central Air
Appliances
- Included: Dishwasher, Disposal, Microwave, Range, Range Hood
- Laundry: Washer Hookup
Features
- Tray Ceiling(s), Ceiling Fan(s), Dual Sinks, Linen Closet, Separate Shower, Walk-In Closet(s), Kitchen Island, Solid Surface Counters
- Flooring: Carpet, Luxury Vinyl, Luxury VinylPlank, Tile
- Doors: Insulated Doors
Interior area
- Total structure area: 2,528
- Total interior livable area: 1,938 sqft
Video & virtual tour
Property
Parking
- Total spaces: 4
- Parking features: Attached, Garage, Two Car Garage, Garage Door Opener
- Attached garage spaces: 2
Features
- Levels: One
- Stories: 1
- Patio & porch: Patio, Porch, Screened
- Exterior features: Sprinkler/Irrigation, Patio
- Pool features: Community, Outdoor Pool
- On waterfront: Yes
- Waterfront features: Pond
Lot
- Size: 6,534 Square Feet
- Features: Lake Front, Pond on Lot, Rectangular, Rectangular Lot
Details
- Additional parcels included: ,
- Parcel number: 22116040091
- Zoning: MRD 2
- Special conditions: None
Construction
Type & style
- Home type: SingleFamily
- Architectural style: Ranch
- Property subtype: Single Family Residence
Materials
- Vinyl Siding
- Foundation: Slab
Condition
- Resale
- Year built: 2022
Details
- Builder model: Shorebreak
- Builder name: Chesapeake Homes
Utilities & green energy
- Water: Public
- Utilities for property: Cable Available, Electricity Available, Natural Gas Available, Phone Available, Sewer Available, Underground Utilities, Water Available
Green energy
- Energy efficient items: Doors, Windows
Community & HOA
Community
- Features: Golf Carts OK, Long Term Rental Allowed, Pool
- Security: Smoke Detector(s)
- Subdivision: Heritage Park
HOA
- Has HOA: Yes
- Amenities included: Owner Allowed Golf Cart, Owner Allowed Motorcycle, Pet Restrictions, Tenant Allowed Motorcycle
- Services included: Association Management, Common Areas, Insurance, Legal/Accounting, Pool(s), Recreation Facilities, Trash
- HOA fee: $82 monthly
Location
- Region: Longs
Financial & listing details
- Price per square foot: $186/sqft
- Date on market: 8/24/2026
- Listing terms: Cash,Conventional,FHA,VA Loan
- Electric utility on property: Yes
Estimated market value
$352,200
$335,000 - $370,000
$2,210/mo
Price history
| Date | Event | Price |
|---|---|---|
| 9/12/2026 | Price change | $359,900-1.1%$186/sqft |
Source:  CCAR #2620961 Report a problem CCAR #2620961 Report a problem | ||
| 8/24/2026 | Listed for sale | $363,900$188/sqft |
Source: CCAR #2620961 Report a problem | ||
Public tax history
Tax history is unavailable.
Monthly payment
Est. payment
Payment breakdown
Explore the cost of this home by adjusting the details. Changes won't be saved.Climate risks
Neighborhood: 29568
Nearby schools
Schools provided by the listing agent
- Elementary: Daisy Elementary School
- Middle: Loris Middle School
- High: Loris High School
Source: CCAR. This data may not be complete. We recommend contacting the local school district to confirm school assignments for this home.

- $336,7003 bd2 ba1.9k sqft579 Shellbark Dr LOT 65, The Shorebreak Longs, SC 29568Off Market
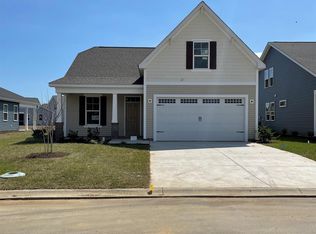
- $309,0003 bd3 ba1.7k sqft583 Shellbark Dr LOT 64, Seaspray Longs, SC 29568Off Market
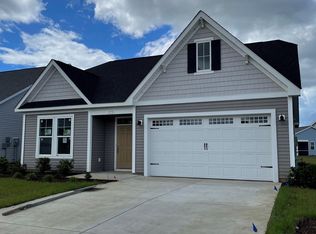
- $313,3003 bd2 ba1.7k sqft575 Shellbark Dr, Longs, SC 29568Off Market
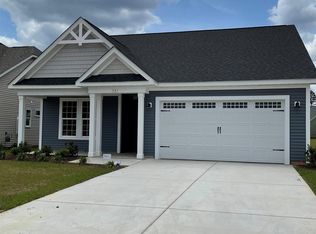
- $368,3003 bd3 ba2.3k sqft587 Shellbark Drive Cherry Grv LOT 63, Longs, SC 29568Off Market
Similar homes
- $379,9003 bd2 ba2.1k sqft567 Shellbark Dr., Longs, SC 29568For Sale

 MLS ID #2621308, Jillian L Chandler, Century 21 The Harrelson Group. CCAR
 - $325,0003 bd2 ba1.6k sqft1890 Moonseed Dr., Longs, SC 29568For Sale
 MLS ID #2620734, The Morales Group, RE/MAX Southern Shores. CCAR
 - $354,9003 bd3 ba2k sqft460 Rollins Dr., Longs, SC 29568For Sale
 MLS ID #2619400, Jordyn D Heche, INNOVATE Real Estate. CCAR
 - $354,9993 bd3 ba2k sqft723 Cypress Preserve Circle, Longs, SC 29568For Sale
 MLS ID #2523247, Heather G Beall, Coastal Vision Properties LLC. CCAR
 - $272,0003 bd2 ba1.4k sqft188 Golden Bear Circle, Longs, SC 29568For SaleMLS ID #2621553, Ryan Collins, Sloan Realty Group. CCAR
- $349,9003 bd2 ba1.8k sqft1570 Regal Fern Way, Longs, SC 29568For SaleMLS ID #2620191, Sherman Beach Group, EXP Realty LLC. CCAR
- $327,8003 bd2 ba1.8k sqft1234 Arizona Dr., Longs, SC 29568For SaleMLS ID #2620846, Tonya Allen, INNOVATE Real Estate. CCAR
- $289,7003 bd2 ba1.5k sqft3050 Deerberry Place, Longs, SC 29568For SaleMLS ID #2615006, Palmetto and Pine Group Team, INNOVATE Real Estate. CCAR
- $340,0004 bd2 ba1.9k sqft232 Red Maple Loop, Longs, SC 29568For SaleMLS ID #2607483, Heather A Morse, Carson Realty Group. CCAR
- $309,9003 bd2 ba1.4k sqft941 Oak Hollow St., Longs, SC 29568For SaleMLS ID #2621181, Stacy M Dawson, Realty ONE Group Dockside. CCAR
- $350,0004 bd3 ba2.3k sqft205 Seasons Trace Loop, Longs, SC 29568For Sale
 MLS ID #100571286, Lauren B Katsoudas, Intracoastal Realty Corporation. Hive MLS
 - $305,0003 bd2 ba1.5k sqft774 Cypress Preserve Circle, Longs, SC 29568For SaleMLS ID #2621477, Tonya Allen, INNOVATE Real Estate. CCAR
- $312,5004 bd2 ba1.7k sqft143 Marauder Dr., Longs, SC 29568For SaleMLS ID #2623166, Abe Safa Sales Team, Century 21 The Harrelson Group. CCAR
- $374,9003 bd3 ba2k sqft3042 Honey Clover Ct., Longs, SC 29568For SaleMLS ID #2618355, Greg Harrelson Sales Team, Century 21 The Harrelson Group. CCAR
- $269,9003 bd2 ba1.2k sqft3046 Deerberry Place, Longs, SC 29568For SaleMLS ID #2619831, Ryan Korros Team, RE/MAX Southern Shores. CCAR
- $289,0004 bd3 ba1.9k sqft607 Cypress Preserve Circle, Longs, SC 29568For SaleMLS ID #2615665, Melisa Lopez, Real Broker, LLC. CCAR
- $304,9003 bd2 ba1.6k sqft200 Seasons Trace Loop, Longs, SC 29568For SaleMLS ID #2614930, The Mills Group Team, Century 21 Barefoot Realty. CCAR
- $274,9993 bd3 ba1.5k sqft676 Trap Shooter Circle, Longs, SC 29568For SaleMLS ID #2607494, Joyce Visconti, Resourceful Realty. CCAR
- $299,9003 bd2 ba1.4k sqft2067 Borgata Loop, Longs, SC 29568For SaleMLS ID #2621873, Jenny R Knight, Weichert Realtors Southern Coast. CCAR
- $335,0003 bd2 ba1.6k sqft504 Slippery Rock Way, Calabash, NC 28467For SaleMLS ID #100605782, Debbie M Morgan, CENTURY 21 Sunset Realty. Hive MLS
