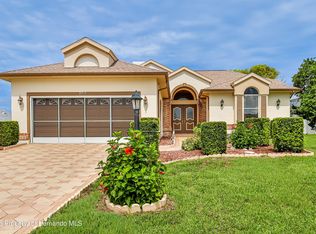
ON THE GOLF COURSE! Golf course views, beautifully landscaped gardens, and a spacious screened lanai highlight this 3-bedroom, 2-bathroom, 2-car garage home overlooking the 5th hole of the Grand Pines Golf Course in Timber Pines. The landscaped grounds feature a magnolia tree, queen palms, azaleas, firecracker bush, and flowering shrubs.
Enter through double doors into the open living featuring vaulted ceilings, wood-look laminate flooring, chair rail, wainscoting, ceiling fan, solar tube and golf course course views. The dining area offers golf course and garden views through a large bay window. The kitchen opens to the main living area and features an island, double sink, newer appliances, pantry, generous cabinet and counter space, pendant lighting, and ceiling fan.
The main bedroom features vaulted ceilings, a transom window, ceiling fan, and two large walk-in closets. The en suite jack-and-jill bathroom includes a double-sink vanity and a 5-foot shower with glass doors. Bedroom two is suitable for an office, study, or hobby room. The third bedroom features crown molding, a ceiling fan, and closet. The guest bathroom includes an updated vanity, designer lighting, and tub/shower combination. Three sets of sliding glass doors open to the approximately 28' x 17' screened lanai featuring paver flooring, a covered seating area with vaulted ceiling and ceiling fan. The spacious interior laundry room includes a utility sink, cabinets, pantry closet, washer, and dryer. Tile flooring is found in the kitchen, bathrooms, and wet areas. The two-car garage features epoxy flooring, workbench, and storage shelving.
Major updates include a 2017 roof, 2020 HVAC, and new windows and doors in 2020. Golf cart included!
Located in Timber Pines, a 55+ guard-gated, deed restricted community offering three 18-hole golf courses, a 9-hole pitch-and-putt course, 12 pickleball courts, tennis, swimming pools, fitness center, woodworking, art, clubhouse with restaurant and bar, performing arts, and numerous social clubs.
For sale
$350,000
2067 Terrace View Ln, Spring Hill, FL 34606
3beds
1,748sqft
Single Family Residence
Built in 1996
10,454 Square Feet Lot
$333,700 Zestimate®
$200/sqft
$356/mo HOA
What's special
Solar tubeGolf course viewsCeiling fanSpacious screened lanaiWood-look laminate flooringBeautifully landscaped gardens
- 6 days
- 467
- 27
Zillow last checked:
Listing updated:
Listed by:
Tracie Maler 352-848-5064,
Keller Williams-Elite Partners
Source: HCMLS,MLS#: 2261584
Facts & features
Interior
Bedrooms & bathrooms
- Bedrooms: 3
- Bathrooms: 2
- Full bathrooms: 2
Primary bedroom
- Level: Main
- Area: 176
- Dimensions: 11x16
Kitchen
- Level: Main
- Area: 132
- Dimensions: 11x12
Living room
- Level: Main
- Area: 360
- Dimensions: 20x18
Heating
- Central, Electric
Cooling
- Central Air
Appliances
- Included: Dishwasher, Disposal, Dryer, Electric Range, Electric Water Heater, Microwave, Refrigerator, Washer
- Laundry: Electric Dryer Hookup, In Unit, Sink, Washer Hookup
Features
- Breakfast Bar, Ceiling Fan(s), Double Vanity, Eat-in Kitchen, His and Hers Closets, Jack and Jill Bath, Open Floorplan, Pantry, Primary Bathroom - Shower No Tub, Solar Tube(s), Split Bedrooms, Vaulted Ceiling(s), Walk-In Closet(s)
- Flooring: Carpet, Laminate, Tile
- Has fireplace: No
Interior area
- Total structure area: 1,748
- Total interior livable area: 1,748 sqft
Property
Parking
- Total spaces: 2
- Parking features: Attached, Garage Door Opener
- Attached garage spaces: 2
Features
- Levels: One
- Stories: 1
- Patio & porch: Covered, Front Porch, Rear Porch, Screened
- Has view: Yes
- View description: Golf Course
Lot
- Size: 10,454 Square Feet
- Features: Few Trees, On Golf Course, Sprinklers In Front, Sprinklers In Rear
Details
- Parcel number: R22 223 17 6540 0000 0020
- Zoning: PDP
- Zoning description: PUD
- Special conditions: Standard
Construction
Type & style
- Home type: SingleFamily
- Architectural style: Ranch
- Property subtype: Single Family Residence
Materials
- Block, Stucco
- Roof: Shingle
Condition
- New construction: No
- Year built: 1996
Utilities & green energy
- Sewer: Public Sewer
- Water: Public
- Utilities for property: Cable Connected, Electricity Connected, Sewer Connected, Water Connected
Community & HOA
Community
- Security: Gated with Guard, Security Gate
- Senior community: Yes
- Subdivision: Timber Pines Tr 54
HOA
- Has HOA: Yes
- Amenities included: Basketball Court, Cable TV, Clubhouse, Dog Park, Fitness Center, Gated, Golf Course, Maintenance Grounds, Management, Pickleball, RV/Boat Storage, Security, Spa/Hot Tub, Storage, Tennis Court(s)
- Services included: Cable TV, Internet, Maintenance Grounds, Security
- HOA fee: $356 monthly
- HOA name: Timber Pines
- HOA phone: 352-666-2333
Location
- Region: Spring Hill
Financial & listing details
- Price per square foot: $200/sqft
- Tax assessed value: $370,160
- Annual tax amount: $1,994
- Date on market: 11/12/2026
- Listing terms: Cash,Conventional,FHA
- Electric utility on property: Yes
- Road surface type: Asphalt, Paved
Estimated market value
$333,700
$317,000 - $350,000
$1,912/mo
Price history
| Date | Event | Price |
|---|---|---|
| 11/12/2026 | Listed for sale | $350,000+65.1%$200/sqft |
Source:  HCMLS #2261584 Report a problem | ||
| 2/24/2003 | Sold | $212,000+45.5%$121/sqft |
Source: Public Record Report a problem | ||
| 8/12/1996 | Sold | $145,700$83/sqft |
Source: Public Record Report a problem | ||
Public tax history
| Year | Property taxes | Tax assessment |
|---|---|---|
| 2025 | $1,958 +0.8% | $134,140 +2.9% |
| 2024 | $1,942 +4.7% | $130,360 +3% |
| 2023 | $1,856 +1.3% | $126,563 +3% |
| 2022 | $1,832 +0.5% | $122,877 +3% |
| 2021 | $1,823 +7.3% | $119,298 +1.4% |
| 2020 | $1,699 | $117,651 +2.3% |
| 2019 | -- | $115,006 +1.9% |
| 2018 | $1,117 -19% | $112,862 +2.1% |
| 2017 | $1,379 | $110,541 +2.1% |
| 2016 | $1,379 +2.9% | $108,267 +0.7% |
| 2015 | $1,341 +1.5% | $107,514 +0.8% |
| 2014 | $1,321 +1.3% | $106,661 -10.8% |
| 2013 | $1,304 -3.8% | $119,597 +1.7% |
| 2012 | $1,355 -6.6% | $117,598 -5.2% |
| 2011 | $1,450 | $124,060 -3.3% |
| 2010 | -- | $128,229 -17.1% |
| 2009 | $1,944 -17.6% | $154,720 -12.5% |
| 2008 | $2,360 -23% | $176,781 -3.7% |
| 2006 | $3,063 | $183,626 +3% |
| 2005 | -- | $178,278 +15% |
| 2004 | $3,234 +43.2% | $154,963 +18.4% |
| 2003 | $2,259 +2.7% | $130,849 +2.4% |
| 2002 | $2,198 +0.5% | $127,782 +1.6% |
| 2001 | $2,188 -1.4% | $125,770 |
| 2000 | $2,218 | -- |
Find assessor info on the county website
Monthly payment
Est. payment
Payment breakdown
Explore the cost of this home by adjusting the details. Changes won't be saved.Climate risks
Neighborhood: Timber Pines
Nearby schools
Schools provided by the listing agent
- Elementary: Deltona
- Middle: Fox Chapel
- High: Weeki Wachee
Source: HCMLS. This data may not be complete. We recommend contacting the local school district to confirm school assignments for this home.
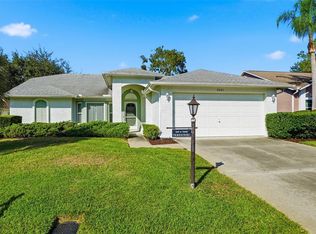
- $245,0002 bd2 ba1.7k sqft2061 Terrace View Ln, Spring Hill, FL 34606Sold
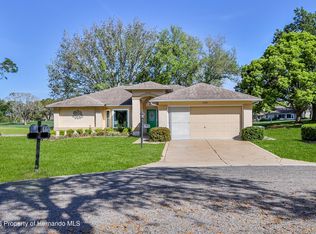
- $310,7002 bd2 ba1.9k sqft2177 Rolling Hills Ct, Spring Hill, FL 34606Off Market
- $325,0002 bd2 ba1.8k sqft2183 Rolling Hills Ct, Spring Hill, FL 34606Sold
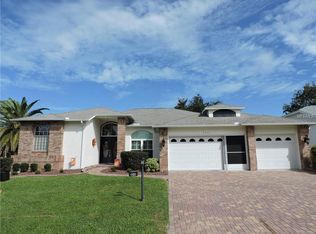
- $478,6004 bd3 ba2.4k sqft2055 Terrace View Ln, Spring Hill, FL 34606Off Market
Similar homes
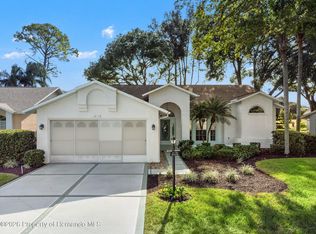
- $355,0003 bd2 ba1.9k sqft8178 Hidden Hills Dr, Spring Hill, FL 34606For Sale
 MLS ID #2261631, Nicole A Randall, REMAX Alliance Group. HCMLS
- $354,9003 bd2 ba1.7k sqft7290 Rosemont Ln, Spring Hill, FL 34606For Sale
 MLS ID #2261495, Tracie Maler, Keller Williams-Elite Partners. HCMLS
- $340,0002 bd2 ba1.8k sqft2436 DEER TRAIL LANE, SPRING HILL, FL 34606For Sale

 MLS ID #O6456544, Jason Buelow, RE/MAX ASSURED. Stellar MLS
- $349,0003 bd2 ba1.9k sqft2317 Scenic Hill Dr, Spring Hill, FL 34606For Sale
 MLS ID #2260504, Tracie Maler, Keller Williams-Elite Partners. HCMLS
- $350,0003 bd2 ba1.7k sqft9260 SANBORN STREET, SPRING HILL, FL 34608For SaleMLS ID #TB8562726, Bridget Franklin, MARK SPAIN REAL ESTATE. Stellar MLS
- $395,0003 bd2 ba2.1k sqft8227 GALGANO LANE, SPRING HILL, FL 34606For SaleMLS ID #W7890928, Keith Mathias, RE/MAX CHAMPIONS. Stellar MLS
- $339,9003 bd2 ba1.7k sqft8419 VALMORA STREET, SPRING HILL, FL 34608For SaleMLS ID #W7890837, Lisa Ashton, ASHTON REALTY GROUP. Stellar MLS
- $340,0003 bd2 ba1.5k sqft1007 TRYON CIRCLE, SPRING HILL, FL 34606For SaleMLS ID #TB8472422, Isel Rodriguez, DUO REALTY LLC. Stellar MLS
- $275,0002 bd2 ba1.7k sqft3010 APPLEBLOSSOM TRAIL, SPRING HILL, FL 34606For SaleMLS ID #W7891191, Kaitlynd Robbins, KW REALTY ELITE PARTNERS. Stellar MLS
