Welcome to this beautifully updated 3-bedroom, 2-bathroom home featuring a 2-car garage and a backyard designed for relaxation and entertaining! The inviting open floor plan creates a seamless flow throughout the living spaces, while the updated kitchen showcases granite countertops and stainless steel appliances. Enjoy the added value and peace of mind of an updated roof, which was done in 2022, and an AC unit that was done in 2017, along with updated insulated windows in 2020, remodeled bathrooms, and ceiling fans throughout. Step outside to your own private oasis, complete with a sparkling screened-in pool, privacy fence, and a spacious lanai perfect for summer barbecues, gatherings with friends, or simply enjoying the Florida sunshine. Two additional storage sheds provide plenty of room for all your outdoor essentials, along with a storage container for your pool supplies and equipment. This home offers the perfect blend of modern updates, comfortable living, and outdoor enjoyment. Don't miss your opportunity to make this poolside paradise your own!
For sale
$339,900
8419 VALMORA STREET, SPRING HILL, FL 34608
3beds
1,733sqft
Single Family Residence
Built in 1986
10,369 Square Feet Lot
$-- Zestimate®
$196/sqft
$-- HOA
What's special
Private oasisPrivacy fenceGranite countertopsInviting open floor planRemodeled bathroomsUpdated roofTwo additional storage sheds
- 1 day
- 70
- 4
Likely to sell faster than
Zillow last checked:
Listing updated:
Listed by:
Lisa Ashton 352-293-3080,
ASHTON REALTY GROUP 352-293-3080
Source: Stellar MLS,MLS#: W7890837 Originating MLS: Suncoast Tampa
Facts & features
Interior
Bedrooms & bathrooms
- Bedrooms: 3
- Bathrooms: 2
- Full bathrooms: 2
Primary bedroom
- Features: Walk-In Closet(s)
- Level: First
- Area: 120 Square Feet
- Dimensions: 10x12
Kitchen
- Level: First
- Area: 50 Square Feet
- Dimensions: 5x10
Living room
- Level: First
- Area: 180 Square Feet
- Dimensions: 15x12
Heating
- Central
Cooling
- Central Air
Appliances
- Included: Dishwasher, Microwave, Range, Refrigerator
- Laundry: Inside
Features
- Ceiling Fan(s), Split Bedroom, Walk-In Closet(s)
- Flooring: Laminate, Tile
- Has fireplace: No
Interior area
- Total structure area: 2,606
- Total interior livable area: 1,733 sqft
Video & virtual tour
Property
Parking
- Total spaces: 2
- Parking features: Garage - Attached
- Attached garage spaces: 2
Features
- Levels: One
- Stories: 1
- Patio & porch: Deck, Screened
- Exterior features: Private Mailbox
- Has private pool: Yes
- Pool features: In Ground
- Fencing: Wood
Lot
- Size: 10,369 Square Feet
- Dimensions: 83 x 125
Details
- Parcel number: R3232317507003340240
- Zoning: PDP SF
- Special conditions: None
Construction
Type & style
- Home type: SingleFamily
- Architectural style: Ranch
- Property subtype: Single Family Residence
Materials
- Block, Wood Frame
- Foundation: Slab
- Roof: Shingle
Condition
- New construction: No
- Year built: 1986
Utilities & green energy
- Sewer: Septic Tank
- Water: Public
- Utilities for property: BB/HS Internet Available
Community & HOA
Community
- Pet fee: $0 monthly
- Subdivision: SPRING HILL
HOA
- Has HOA: No
Location
- Region: Spring Hill
Financial & listing details
- Price per square foot: $196/sqft
- Tax assessed value: $270,516
- Annual tax amount: $4,553
- Date on market: 11/6/2026
- Cumulative days on market: 1 day
- Listing terms: Cash,Conventional,FHA,VA Loan
- Ownership: Fee Simple
- Total actual rent: 0
- Road surface type: Paved
Estimated market value
Not available
Estimated sales range
Not available
Not available
Price history
| Date | Event | Price |
|---|---|---|
| 11/6/2026 | Listed for sale | $339,900-12.4%$196/sqft |
Source:  Stellar MLS #W7890837 Report a problem | ||
| 11/17/2022 | Price change | $2,475-2.8%$1/sqft |
Source: Zillow Rental Network Premium Report a problem | ||
| 10/25/2022 | Listed for rent | $2,545$1/sqft |
Source: Zillow Rental Network Premium Report a problem | ||
| 4/25/2022 | Sold | $388,000+6.3%$224/sqft |
Source: Public Record Report a problem | ||
| 3/22/2022 | Pending sale | $365,000$211/sqft |
Source: Stellar MLS #T3361478 Report a problem | ||
| 3/19/2022 | Listed for sale | $365,000+108.6%$211/sqft |
Source: Stellar MLS #T3361478 Report a problem | ||
| 6/25/2018 | Sold | $175,000+35.7%$101/sqft |
Source:  HCMLS #2192586 Report a problem | ||
| 4/6/2015 | Listing removed | $129,000$74/sqft |
Source: RE/MAX MARKETING SPECIALISTS #2159889 Report a problem | ||
| 3/13/2015 | Listed for sale | $129,000-28.3%$74/sqft |
Source: RE/MAX Marketing Specialists #2159889 Report a problem | ||
| 5/16/2007 | Sold | $180,000$104/sqft |
Source: Public Record Report a problem | ||
Public tax history
| Year | Property taxes | Tax assessment |
|---|---|---|
| 2025 | $4,554 -1.6% | $270,516 +1.8% |
| 2024 | $4,627 +2.3% | $265,704 +3.5% |
| 2023 | $4,524 +107.7% | $256,753 +78.8% |
| 2022 | $2,178 -49% | $143,590 +3% |
| 2021 | $4,272 +4.1% | $139,408 +2.9% |
| 2020 | $4,102 +103.1% | $135,519 +8.6% |
| 2019 | $2,020 +218.4% | $124,837 +54.2% |
| 2018 | $634 -29.7% | $80,961 +2.1% |
| 2017 | $902 | $79,296 +2.1% |
| 2016 | $902 +3.8% | $77,665 +4.5% |
| 2015 | $869 -37.4% | $74,308 +4.3% |
| 2014 | $1,388 +158% | $71,277 +4% |
| 2013 | $538 -7.6% | $68,550 -2.2% |
| 2012 | $582 -8.5% | $70,126 -8.1% |
| 2011 | $636 | $76,289 -11.3% |
| 2010 | -- | $85,983 -16.8% |
| 2009 | $1,081 -22.3% | $103,306 -14% |
| 2008 | $1,391 +47.9% | $120,078 +61.8% |
| 2006 | $941 | $74,216 +3% |
| 2005 | -- | $72,054 +3% |
| 2004 | $938 +0.7% | $69,955 +1.9% |
| 2003 | $931 +3.6% | $68,651 +2.4% |
| 2002 | $899 +1% | $67,042 +1.6% |
| 2001 | $890 +3.5% | $65,986 +3% |
| 2000 | $860 | $64,064 |
Find assessor info on the county website
Monthly payment
Est. payment
Payment breakdown
Explore the cost of this home by adjusting the details. Changes won't be saved.Climate risks
Neighborhood: 34608
Nearby schools
Schools provided by the listing agent
- Elementary: Suncoast Elementary
- Middle: Fox Chapel Middle School
- High: Frank W Springstead
Source: Stellar MLS. This data may not be complete. We recommend contacting the local school district to confirm school assignments for this home.
- $2,3004 bd2 ba1.7k sqft8413 Valmora St, Spring Hill, FL 34608For Rent
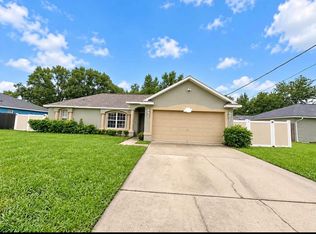
- $274,9004 bd2 ba1.6k sqft8425 Valmora St, Spring Hill, FL 34608Off Market
- $32,399-- bd-- ba-- sqft8464 Spring Hill Dr #8480, Spring Hill, FL 34608Off Market
- $399,5003 bd2 ba2.2k sqft8480 Spring Hill Dr, Spring Hill, FL 34608Off Market

Similar homes
- $300,0003 bd2 ba1.4k sqft2118 LAREDO AVENUE, SPRING HILL, FL 34608For Sale

 MLS ID #TB8553554, M J Benavente, STRAWBERRY PATCH REALTY OF FLO. Stellar MLS
- $--2 bd2 ba1.4k sqft9155 Pemberton St, Spring Hill, FL 34608Auction
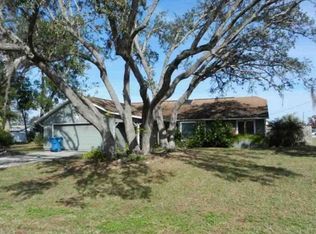 Xome
- $349,0004 bd2 ba1.6k sqft577 WATERFALL DRIVE, SPRING HILL, FL 34608For Sale
 MLS ID #TB8433351, Zuleidys Ares, SELLING USA, LLC. Stellar MLS
- $410,0003 bd2 ba1.8k sqft9680 ELDRIDGE ROAD, SPRING HILL, FL 34608For Sale
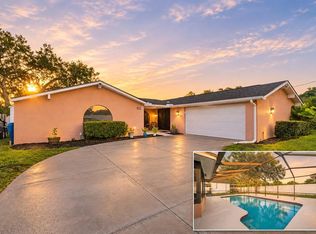 MLS ID #TB8565198, Elias Lebron, PEOPLE'S TRUST REALTY. Stellar MLS
- $329,9003 bd2 ba1.6k sqft1215 WATERFALL DRIVE, SPRING HILL, FL 34608For SaleMLS ID #TB8501932, Yisel Diaz Cruz, VITA LUXURY REALTY LLC. Stellar MLS
- $240,0002 bd2 ba1.2k sqft1196 WATERFALL DRIVE, SPRING HILL, FL 34608For SaleMLS ID #TB8563628, Monica Ziegler, WEICHERT REALTORS EXCLUSIVE PROPERTIES. Stellar MLS
- $285,0002 bd2 ba1.6k sqft8437 GIBRALTER STREET, SPRING HILL, FL 34608For SaleMLS ID #O6370479, Daniel Robinson, HOUWZER INC. Stellar MLS
- $329,0003 bd2 ba1.8k sqft9180 GILLMAR STREET, SPRING HILL, FL 34608For SaleMLS ID #TB8539589, William Suchocki, KELLER WILLIAMS REALTY- PALM HARBOR. Stellar MLS
- $319,9994 bd2 ba1.8k sqft9010 MCCORMICK STREET, SPRING HILL, FL 34608For SaleMLS ID #W7889629, Jack Pasmore, FUTURE HOME REALTY INC. Stellar MLS
- $410,0003 bd2 ba2.1k sqft8227 GALGANO LANE, SPRING HILL, FL 34606For SaleMLS ID #W7890928, Keith Mathias, RE/MAX CHAMPIONS. Stellar MLS
- $338,9995 bd2 ba2.5k sqft2112 MEADOW LARK ROAD, SPRING HILL, FL 34608For SaleMLS ID #TB8538710, Michelle Guardino, PEOPLE'S TRUST REALTY. Stellar MLS
- $284,9003 bd2 ba1.5k sqft8421 PEORIA STREET, SPRING HILL, FL 34608For SaleMLS ID #A4703608, Mark Borg, LIST WITH 1 REALTY. Stellar MLS
