Beautifully maintained and move-in ready, this spacious and stylish Stow townhouse offers 3 bedrooms, 3 full
and 1 half baths. The open-concept main level features a large kitchen, inviting living area, and convenient half bath. A
fully finished walk-out basement includes a wet bar, additional flex room with egress window, full bath and access to a
private patio overlooking a peaceful pond. Enjoy outdoor living from the upper deck or lower patio , surrounded by the
serene backyard setting. Loaded with premium Ryan Homes upgrades and located in Stow’s highly desirable school
district, this home combines comfort, style, and easy entertaining in one exceptional package
Active
$369,900
1654 Cypress Ct, Stow, OH 44224
3beds
2,282sqft
Townhouse, Condominium
Built in 2022
-- sqft lot
$-- Zestimate®
$162/sqft
$130/mo HOA
What's special
Fully finished walk-out basementOpen-concept main levelWet barLarge kitchen
- 1 day |
- 194 |
- 6 |
Zillow last checked:
Listing updated:
Listed by:
Nancy L Bartlebaugh 330-564-5632 bartlebaughsells@gmail.com,
RE/MAX Trends Realty,
Maria Dornack 330-715-8856,
RE/MAX Trends Realty
Source: MLS Now,MLS#: 5229021 Originating MLS: Akron Cleveland Association of REALTORS
Originating MLS: Akron Cleveland Association of REALTORSFacts & features
Interior
Bedrooms & bathrooms
- Bedrooms: 3
- Bathrooms: 4
- Full bathrooms: 3
- 1/2 bathrooms: 1
- Main level bathrooms: 1
Heating
- Forced Air, Gas
Cooling
- Central Air
Appliances
- Laundry: In Unit
Features
- Wet Bar, Built-in Features, Kitchen Island, Walk-In Closet(s)
- Basement: Full,Finished,Walk-Out Access
- Has fireplace: No
Interior area
- Total structure area: 2,282
- Total interior livable area: 2,282 sqft
- Finished area above ground: 1,839
- Finished area below ground: 443
Video & virtual tour
Property
Parking
- Total spaces: 2
- Parking features: Attached, Built In, Direct Access, Electricity, Garage, Garage Door Opener, Paved
- Attached garage spaces: 2
Features
- Levels: Two
- Stories: 2
- Patio & porch: Deck, Patio
- Has view: Yes
- View description: Pond
- Has water view: Yes
- Water view: Pond
Lot
- Size: 3,301 Square Feet
Details
- Parcel number: 5619647
Construction
Type & style
- Home type: Condo
- Architectural style: Colonial
- Property subtype: Townhouse, Condominium
- Attached to another structure: Yes
Materials
- Stone, Vinyl Siding
- Roof: Asphalt,Fiberglass
Condition
- Year built: 2022
Utilities & green energy
- Sewer: Public Sewer
- Water: Public
Community & HOA
Community
- Subdivision: The Towns At Cedar Crest
HOA
- Has HOA: No
- Services included: Association Management, Insurance, Maintenance Grounds, Maintenance Structure, Reserve Fund, Snow Removal, Trash
- HOA fee: $130 monthly
Location
- Region: Stow
Financial & listing details
- Price per square foot: $162/sqft
- Tax assessed value: $293,440
- Annual tax amount: $5,871
- Date on market: 7/20/2026
- Listing terms: Cash,Conventional
Estimated market value
Not available
Estimated sales range
Not available
Not available
Price history
| Date | Event | Price |
|---|---|---|
| 7/20/2026 | Listed for sale | $369,900+19.4%$162/sqft |
Source:  MLS Now #5229021 Report a problem MLS Now #5229021 Report a problem | ||
| 4/29/2022 | Sold | $309,835+419.3%$136/sqft |
Source: MLS Now #4327969 Report a problem | ||
| 12/29/2021 | Sold | $59,667-80.7%$26/sqft |
Source: Public Record Report a problem | ||
| 10/29/2021 | Pending sale | $309,135$135/sqft |
Source: MLS Now #4327969 Report a problem | ||
| 10/25/2021 | Listed for sale | $309,135$135/sqft |
Source: MLS Now #4327969 Report a problem | ||
Public tax history
| Year | Property taxes | Tax assessment |
|---|---|---|
| 2025 | $5,871 -1.6% | $102,700 |
| 2024 | $5,969 +3.3% | $102,700 |
| 2023 | $5,780 +313.7% | $102,700 +395.9% |
| 2022 | $1,397 +1670.2% | $20,710 +6537.8% |
| 2021 | $79 | $312 |
Find assessor info on the county website
Monthly payment
Est. payment
Payment breakdown
Explore the cost of this home by adjusting the details. Changes won't be saved.Climate risks
Neighborhood: 44224
Nearby schools
GreatSchools rating
- 7/10Fishcreek Elementary SchoolGrades: K-4Distance: 1 mi
- 6/10Stow-Munroe Falls High SchoolGrades: 7,9-12Distance: 2.9 mi
- 5/10Lakeview Elementary SchoolGrades: 5-6Distance: 2.1 mi
Schools provided by the listing agent
- District: Stow-Munroe Falls CS - 7714
Source: MLS Now. This data may not be complete. We recommend contacting the local school district to confirm school assignments for this home.
- $284,3403 bd3 ba1.8k sqft1640 Cypress Ct, Stow, OH 44224Off Market
- $339,5003 bd3 ba1.8k sqft1644 Cypress Ct, Stow, OH 44224Off Market
- $376,5003 bd4 ba2.4k sqft1638 Cypress Ct, Stow, OH 44224Sold

- $302,7603 bd2 ba1.5k sqft1646 Cypress Ct, Stow, OH 44224Off Market
- $330,0003 bd2 ba1.7k sqft1634 Cypress Ct, Stow, OH 44224Off Market
- $364,0003 bd3 ba1.8k sqft1632 Cypress Ct, Stow, OH 44224Sold
- $338,9003 bd2 ba1.8k sqft1652 Cypress Ct, Stow, OH 44224Off Market
- $344,5003 bd3 ba-- sqft1630 Cypress Ct, Stow, OH 44224Off Market
A local agent can set up tours, give advice and negotiate with sellers.
Similar homes
- $359,5004 bd3 ba1.8k sqft1546 Gangl Dr, Stow, OH 44224For Sale By Owner

- $389,9003 bd3 ba2.3k sqft1545 Ritchie Rd, Stow, OH 44224For Sale
 MLS ID #5228174, Frank C Smolinski, Berkshire Hathaway HomeServices Simon & Salhany Realty. MLS Now
 - $339,9003 bd2 ba2.2k sqft2767 Progress Park Dr, Stow, OH 44224For Sale
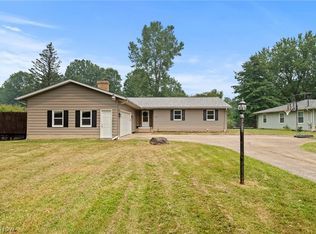 MLS ID #5227448, Stephanie C Beeson, Berkshire Hathaway HomeServices Stouffer Realty. MLS Now
 - $435,0004 bd3 ba2.1k sqft4764 Young Rd, Stow, OH 44224For Sale
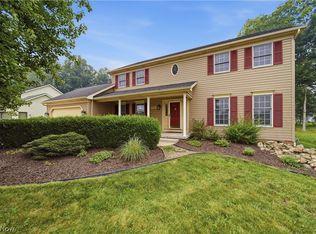 MLS ID #5228682, Scott M Tinlin, Platinum Real Estate. MLS Now
 - $369,9004 bd3 ba2.4k sqft5410 Park Vista Ct, Stow, OH 44224For SaleMLS ID #5225176, Steve Spinelli, Keller Williams Chervenic Rlty. MLS Now
- $324,0004 bd3 ba1.9k sqft3779 Kay Dr, Stow, OH 44224For SaleMLS ID #5227175, Tonya S McCulley, Berkshire Hathaway HomeServices Professional Realty. MLS Now
- $329,0003 bd2 ba2.2k sqft4566 Chatwood Dr, Stow, OH 44224For SaleMLS ID #5227309, Theresa M Tierney-Friedl, Keller Williams Chervenic Rlty. MLS Now
- $290,0004 bd2 ba1.8k sqft4983 Bar Harbor Ln, Stow, OH 44224For SaleMLS ID #5225897, Carol A Coia, RE/MAX Crossroads Properties. MLS Now
- $420,0004 bd3 ba2k sqft3083 Orchard Rd, Stow, OH 44224For SaleMLS ID #5227947, Christopher Stjernholm, Trelora Realty, Inc.. MLS Now
- $399,9003 bd3 ba2.1k sqft2517 Norton Rd, Hudson, OH 44236For SaleMLS ID #5227721, Joy Lawrence, Howard Hanna. MLS Now
- $--3 bd2 ba1.7k sqft2818 Wexford Blvd, Stow, OH 44224AuctionAuction.com 2
- $399,9004 bd3 ba2.1k sqft1969 Willowdale Dr, Stow, OH 44224For SaleMLS ID #5218641, Terry Young, Keller Williams Greater Metropolitan. MLS Now
- $374,9994 bd3 ba2.1k sqft5321 Young Rd, Stow, OH 44224For SaleMLS ID #5209924, Ricardo A Simonelli, Keller Williams Chervenic Rlty. MLS Now
- $379,9004 bd3 ba2.5k sqft1545 Woodlake Blvd, Stow, OH 44224For SaleMLS ID #5221468, Mike Karl, Keller Williams Living. MLS Now
- $385,0005 bd3 ba2.4k sqft3865 Silverwood Dr, Stow, OH 44224For SaleMLS ID #5221284, Nikki M Fanizzi, RE/MAX Trends Realty. MLS Now
- $379,9003 bd2 ba1.6k sqft5048 Akron Cleveland Rd, Peninsula, OH 44264For SaleMLS ID #5228296, Jean Reno, Howard Hanna. MLS Now
- $359,9004 bd3 ba1.9k sqft95 River Park Blvd, Munroe Falls, OH 44262For SaleMLS ID #5227810, Nicholas J Huscroft, Chosen Real Estate Group. MLS Now
- $274,9004 bd2 ba2.1k sqft4988 Commanche Trl, Stow, OH 44224For SaleMLS ID #5226134, Terry Young, Keller Williams Greater Metropolitan. MLS Now
- $449,9004 bd3 ba3.3k sqft3048 Deercrest Path, Stow, OH 44224For SaleMLS ID #5227293, Mitchell P Crawford, Real of Ohio. MLS Now
- $399,9903 bd2 ba2.3k sqft3943 Darrow Rd, Stow, OH 44224For SaleMLS ID #5178205, John W Cavileer, Real of Ohio. MLS Now
