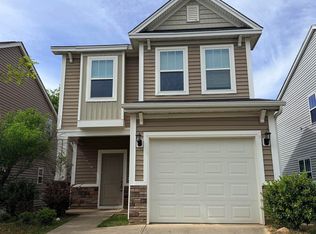
This spacious home creates an excellent opportunity for individuals looking to add their own personal touches and improvements.The generous Primary Suite features two walk-in closets, dual vanities, a separate shower, and garden tub. The open Family Room and Dining area is highlighted by a wood-burning fireplace and additional storage beneath the stairs.The large kitchen features Formica countertops, stainless steel appliances, a walk-in pantry, and an adjoining dinette overlooking the private backyard. Upstairs, three additional bedrooms each feature private closets and ceiling fans.Outside, you'll find a privacy-fenced backyard and spacious wood deck, providing plenty of room for outdoor enjoyment. An attached two-car garage provides additional parking and storage.Conveniently located near Melvin Park, Chapin Elementary School, and Lake Murray, the neighborhood has an impressive selection of amenities, including a community pool, clubhouse, playground, fishing pond, boat/camper storage, walking trails, and common-area maintenance.This property is owned by Freddie Mac and is being sold AS-IS. Seller will make no repairs. The property presents an opportunity for buyers seeking value and the ability to make improvements to suit their individual needs. Buyer to verify all information deemed important, including square footage, schools, amenities, and HOA information. This property is eligible under the Freddie Mac First Look initiative through 9/10/2026. Disclaimer: CMLS has not reviewed and, therefore, does not endorse vendors who may appear in listings.
For sale
$249,900
140 Bay Front Dr, Chapin, SC 29036
4beds
1,976sqft
Single Family Residence
Built in 2004
6,969 Square Feet Lot
$247,700 Zestimate®
$126/sqft
$46/mo HOA
What's special
Wood-burning fireplaceGarden tubLarge kitchenWalk-in pantrySpacious wood deckStainless steel appliancesFormica countertops
- 2 days |
- 273 |
- 7 |
Likely to sell faster than
Zillow last checked:
Listing updated:
Listed by:
Jeffrey P Emmerling,
ERA Wilder Realty
Source: Consolidated MLS,MLS#: 640630
Facts & features
Interior
Bedrooms & bathrooms
- Bedrooms: 4
- Bathrooms: 3
- Full bathrooms: 2
- 1/2 bathrooms: 1
- Partial bathrooms: 1
- Main level bathrooms: 1
Primary bedroom
- Features: Double Vanity, Tub-Garden, Bath-Private, Separate Shower, Walk-In Closet(s), Ceiling Fan(s), Closet-Private
- Level: Second
Bedroom 2
- Features: Bath-Shared, Ceiling Fan(s), Closet-Private
- Level: Second
Bedroom 3
- Features: Bath-Shared, Ceiling Fan(s), Closet-Private
- Level: Second
Bedroom 4
- Features: Bath-Shared, Ceiling Fan(s), Closet-Private
- Level: Second
Kitchen
- Features: Eat-in Kitchen, Pantry, Counter Tops-Formica, Cabinets-Painted
- Level: Main
Living room
- Features: Fireplace, Ceiling Fan
- Level: Main
Heating
- Central
Cooling
- Central Air
Appliances
- Included: Free-Standing Range, Dishwasher, Disposal, Electric Water Heater
- Laundry: Laundry Closet, Main Level
Features
- Ceiling Fan(s)
- Basement: Crawl Space
- Attic: Pull Down Stairs
- Number of fireplaces: 1
- Fireplace features: Outside, Wood Burning
Interior area
- Total structure area: 1,976
- Total interior livable area: 1,976 sqft
Video & virtual tour
Property
Parking
- Total spaces: 2
- Parking features: Garage - Attached
- Attached garage spaces: 2
Features
- Stories: 2
- Patio & porch: Deck
- Fencing: Privacy
Lot
- Size: 6,969 Square Feet
- Dimensions: 6970
Details
- Additional structures: Shed(s)
- Parcel number: 00113402025
Construction
Type & style
- Home type: SingleFamily
- Architectural style: Traditional
- Property subtype: Single Family Residence
Materials
- Vinyl
Condition
- New construction: No
- Year built: 2004
Utilities & green energy
- Sewer: Public Sewer
- Water: Public
- Utilities for property: Electricity Connected
Community & HOA
Community
- Features: Pool
- Subdivision: STONEY POINTE AT BEAR CREEK
HOA
- Has HOA: Yes
- Services included: Clubhouse, Common Area Maintenance, Playground, Pool, Sidewalk Maintenance, Street Light Maintenance, Green Areas
- HOA fee: $550 annually
Location
- Region: Chapin
Financial & listing details
- Price per square foot: $126/sqft
- Date on market: 8/11/2026
- Listing agreement: Exclusive Right To Sell
- Road surface type: Paved
Estimated market value
$247,700
$235,000 - $260,000
$2,285/mo
Price history
| Date | Event | Price |
|---|---|---|
| 8/12/2026 | Listed for sale | $249,900+8.7%$126/sqft |
Source:  Consolidated MLS #640630 Report a problem Consolidated MLS #640630 Report a problem | ||
| 12/1/2021 | Sold | $230,000+0.2%$116/sqft |
Source: Agent Provided Report a problem | ||
| 10/24/2021 | Listed for sale | $229,500$116/sqft |
Source: Consolidated MLS #528794 Report a problem | ||
Public tax history
Tax history is unavailable.
Monthly payment
Est. payment
Payment breakdown
Explore the cost of this home by adjusting the details. Changes won't be saved.Climate risks
Neighborhood: 29036
Nearby schools
GreatSchools rating
- 6/10Chapin Elementary SchoolGrades: PK-4Distance: 0.5 mi
- 7/10Chapin MiddleGrades: 6-8Distance: 4.6 mi
- 9/10Chapin High SchoolGrades: 9-12Distance: 2.5 mi
Schools provided by the listing agent
- Elementary: Chapin Elementary School
- Middle: Chapin
- High: Chapin
- District: Lexington/Richland Five
Source: Consolidated MLS. This data may not be complete. We recommend contacting the local school district to confirm school assignments for this home.
- $276,2004 bd3 ba1.9k sqft140 Bayfront Dr, Chapin, SC 29036Off Market
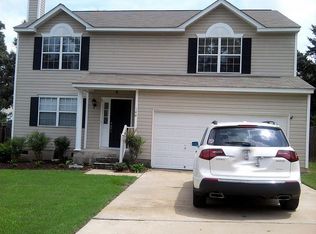
- $233,9003 bd3 ba1.5k sqft136 Bayfront Dr, Chapin, SC 29036Off Market

- $288,0004 bd3 ba2.1k sqft144 Bayfront Dr, Chapin, SC 29036Off Market
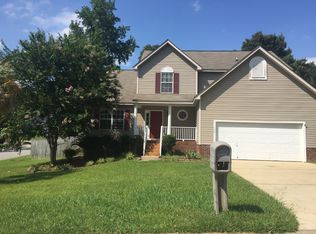
- $254,3004 bd2 ba1.8k sqft104 Songbird Ct, Chapin, SC 29036Off Market
- $247,5004 bd2 ba1.7k sqft141 Bayfront Dr, Chapin, SC 29036Off Market
- $297,7004 bd3 ba2.4k sqft126 Bayfront Dr, Chapin, SC 29036Off Market
- $291,7004 bd2 ba2.1k sqft137 Bayfront Dr, Chapin, SC 29036Off Market
- $263,2003 bd3 ba1.9k sqft105 Stonemaker Ct, Chapin, SC 29036Off Market
A local agent can set up tours, give advice and negotiate with sellers.
Similar homes
- $280,0004 bd3 ba2k sqft112 Wingspan Way, Chapin, SC 29036For Sale
 MLS ID #636202, David Diimmler. Consolidated MLS
 - $272,0004 bd3 ba1.9k sqft240 Bickley View Ct, Chapin, SC 29036For Sale
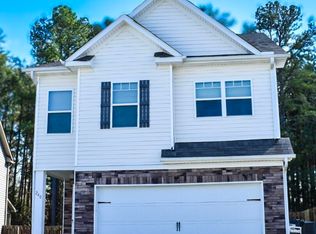 MLS ID #629056, Steven Koleno. Consolidated MLS
 - $291,2003 bd3 ba2k sqft316 Dolly Horn Ln, Chapin, SC 29036For Sale
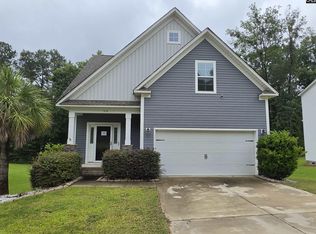 MLS ID #639457, Chip Jefferson. Consolidated MLS
 - $239,9003 bd3 ba1.4k sqft769 Helmsman Ln, Chapin, SC 29036For Sale
 MLS ID #631490, Matthew Martin. Consolidated MLS
 - $230,0003 bd2 ba1.2k sqft500 Kenton Dr, Irmo, SC 29063For SaleMLS ID #640647, TJ Downing. Consolidated MLS
- $360,0004 bd3 ba2k sqft343 Limestone Rd, Chapin, SC 29036For SaleMLS ID #635332, Dana Vann. Consolidated MLS
- $340,0005 bd3 ba2.2k sqft422 Glen Arven Ct, Chapin, SC 29036For SaleMLS ID #639068, Angela Douglas Hood. Consolidated MLS
- $195,0002 bd2 ba1k sqft126 Fair Haven Way, Chapin, SC 29036For SaleMLS ID #638274, Brandon M Hoffman. Consolidated MLS
- $230,0003 bd2 ba1.2k sqft220 Longshadow Dr, Lexington, SC 29072For SaleMLS ID #640530, Thomas Shoupe. Consolidated MLS
- $244,9003 bd2 ba1.2k sqft4 Foxwood Ct, West Columbia, SC 29170For SaleMLS ID #640586, Lisa Diaz. Consolidated MLS
- $358,0004 bd3 ba2.2k sqft239 Doolittle Dr, Chapin, SC 29036For SaleMLS ID #639413, Vanessa K Patrick. Consolidated MLS
- $--4 bd2 ba1.6k sqft1621 N Woodstream Rd, Columbia, SC 29212AuctionServiceLink Auction
- $258,0004 bd3 ba1.9k sqft170 Cannon Dale Rd, Columbia, SC 29212For SaleMLS ID #627925, Thomas Shoupe. Consolidated MLS
- $310,0003 bd2 ba1.7k sqft345 Hollow Cove Rd, Chapin, SC 29036For SaleMLS ID #636061, Thomas Shoupe. Consolidated MLS
- $249,9003 bd2 ba1.4k sqft222 Nitsill Ct, West Columbia, SC 29170For SaleMLS ID #639331, Rob Rice. Consolidated MLS
- $285,0004 bd3 ba2.4k sqft263 Chesterbrook Ln, Lexington, SC 29072For SaleMLS ID #640027, Carrie I Crosby-Sowers. Consolidated MLS
- $229,0003 bd3 ba1.3k sqft164 Foley Ln, Lexington, SC 29072For SaleMLS ID #640344, Joseph Dixon. Consolidated MLS
- $254,5003 bd3 ba1.7k sqft321 Concord Place Rd, Irmo, SC 29063For SaleMLS ID #625679, Jenifer M Miller. Consolidated MLS
- $300,0003 bd3 ba2.2k sqft116 Stonemill Ct, Irmo, SC 29063For SaleMLS ID #631397, Thomas Shoupe. Consolidated MLS
- $145,0005 bd3 ba1.7k sqft312 Waltham Abby Rd, Columbia, SC 29212For SaleMLS ID #640527, Tammy Lyles. Consolidated MLS
