To be completed in approximately three months, this stunning 4-bedroom, 3.5-bath Colonial by Silvin Homes in Copper Hill Estates offers the opportunity to select your custom finishes while construction is underway. Featuring 2,161 sq ft above grade plus an additional 896 sq ft in the full finished walkout lower level, this home offers over 3,000 sq ft of beautifully designed living space. The open-concept main level features white oak hardwood flooring throughout and a beautifully appointed kitchen with a large center island, hidden walk-in pantry, and generous builder allowances for cabinetry, countertops, lighting, appliances, tile, and more. Tile showers have already been roughed in and are ready for your selections. Upstairs are four spacious bedrooms, including a private primary suite, along with a separate laundry room. The finished walkout lower level features a full bath and flexible additional living space, while a waterproof deck creates effortless indoor-outdoor living. Set within Copper Hill Estates, enjoy natural gas, city water and sewer, underground utilities, sidewalks, quiet cul-de-sacs, and Simsbury's award-winning schools. Experience exceptional craftsmanship and thoughtfully designed living in one of Simsbury's most desirable premier planned communities.
New construction
$759,900
101 Cambridge Court, Simsbury, CT 06070
4beds
3,057sqft
Single Family Residence
Built in 2026
10,454 Square Feet Lot
$753,100 Zestimate®
$249/sqft
$350/mo HOA
What's special
Separate laundry roomLarge center islandPrivate primary suiteHidden walk-in pantryFinished walkout lower levelFlexible additional living spaceFour spacious bedrooms
- 4 days |
- 593 |
- 27 |
Zillow last checked:
Listing updated:
Listed by:
Jenna Talbot (860)937-7488,
RE/MAX One 860-444-7362
Source: Smart MLS,MLS#: 24198489
Facts & features
Interior
Bedrooms & bathrooms
- Bedrooms: 4
- Bathrooms: 4
- Full bathrooms: 3
- 1/2 bathrooms: 1
Primary bedroom
- Features: Full Bath, Walk-In Closet(s)
- Level: Upper
- Area: 221 Square Feet
- Dimensions: 13 x 17
Bedroom
- Features: Walk-In Closet(s)
- Level: Upper
- Area: 121 Square Feet
- Dimensions: 11 x 11
Bedroom
- Features: Walk-In Closet(s)
- Level: Other
- Area: 120 Square Feet
- Dimensions: 10 x 12
Bedroom
- Level: Upper
- Area: 195 Square Feet
- Dimensions: 13 x 15
Dining room
- Features: High Ceilings, Hardwood Floor
- Level: Main
- Area: 110 Square Feet
- Dimensions: 11 x 10
Kitchen
- Features: High Ceilings, Hardwood Floor
- Level: Main
- Area: 273 Square Feet
- Dimensions: 13 x 21
Living room
- Features: High Ceilings, Hardwood Floor
- Level: Main
- Area: 143 Square Feet
- Dimensions: 13 x 11
Other
- Features: High Ceilings, Hardwood Floor
- Level: Main
- Area: 100 Square Feet
- Dimensions: 10 x 10
Heating
- Forced Air, Natural Gas
Cooling
- Central Air
Appliances
- Included: Allowance, Gas Range, Oven/Range, Microwave, Refrigerator, Dishwasher, Disposal, Gas Water Heater, Tankless Water Heater
- Laundry: Upper Level
Features
- Basement: Full,Heated,Finished,Cooled,Liveable Space
- Attic: Access Via Hatch
- Number of fireplaces: 1
Interior area
- Total structure area: 3,057
- Total interior livable area: 3,057 sqft
- Finished area above ground: 2,161
- Finished area below ground: 896
Property
Parking
- Total spaces: 2
- Parking features: Attached
- Attached garage spaces: 2
Features
- Patio & porch: Deck, Patio
Lot
- Size: 10,454 Square Feet
- Features: Level
Details
- Parcel number: 999999999
- Zoning: Res
Construction
Type & style
- Home type: SingleFamily
- Architectural style: Colonial
- Property subtype: Single Family Residence
Materials
- HardiPlank Type
- Foundation: Concrete Perimeter
- Roof: Asphalt
Condition
- Under Construction
- New construction: Yes
- Year built: 2026
Details
- Warranty included: Yes
Utilities & green energy
- Sewer: Public Sewer
- Water: Public
Green energy
- Green verification: ENERGY STAR Certified Homes
Community & HOA
HOA
- Has HOA: Yes
- Amenities included: Management
- Services included: Maintenance Grounds, Snow Removal, Pest Control, Road Maintenance
- HOA fee: $350 monthly
Location
- Region: Simsbury
Financial & listing details
- Price per square foot: $249/sqft
- Tax assessed value: $192,150
- Annual tax amount: $6,564
- Date on market: 8/11/2026
Estimated market value
$753,100
$715,000 - $791,000
$3,837/mo
Price history
| Date | Event | Price |
|---|---|---|
| 8/11/2026 | Listed for sale | $759,900+63.5%$249/sqft |
Source:  Smart MLS #24198489 Report a problem Smart MLS #24198489 Report a problem | ||
| 8/19/2024 | Listing removed | $464,900$152/sqft |
Source:  Berkshire Hathaway HomeServices New England Properties #170378944 Report a problem Berkshire Hathaway HomeServices New England Properties #170378944 Report a problem | ||
| 12/10/2022 | Pending sale | $464,900$152/sqft |
Source: Berkshire Hathaway HomeServices New England Properties #170378944 Report a problem | ||
| 3/11/2021 | Contingent | $464,900$152/sqft |
Source: Smart MLS #170378944 Report a problem | ||
| 3/10/2021 | Listed for sale | $464,900$152/sqft |
Source: Smart MLS #170378944 Report a problem | ||
Public tax history
| Year | Property taxes | Tax assessment |
|---|---|---|
| 2025 | $6,564 +2.5% | $192,150 |
| 2024 | $6,401 +410.4% | $192,150 +387.6% |
| 2023 | $1,254 | $39,410 |
| 2022 | -- | -- |
Find assessor info on the county website
Monthly payment
Est. payment
Payment breakdown
Explore the cost of this home by adjusting the details. Changes won't be saved.Climate risks
Neighborhood: 06070
Nearby schools
GreatSchools rating
- 9/10Squadron Line SchoolGrades: PK-6Distance: 0.6 mi
- 8/10Henry James Memorial SchoolGrades: 7-8Distance: 1.6 mi
- 10/10Simsbury High SchoolGrades: 9-12Distance: 2.5 mi
Schools provided by the listing agent
- Elementary: Squadron Line
- High: Simsbury
Source: Smart MLS. This data may not be complete. We recommend contacting the local school district to confirm school assignments for this home.
- $680,7003 bd3 ba2.2k sqft105 Cambridge Ct, Simsbury, CT 06070Off Market
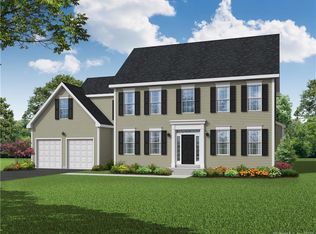
- $693,9003 bd3 ba2.1k sqft105 Cambridge Ct #105, Simsbury, CT 06070Off Market

- $739,2004 bd4 ba2.9k sqft95 Cambridge Ct, Simsbury, CT 06070Off Market
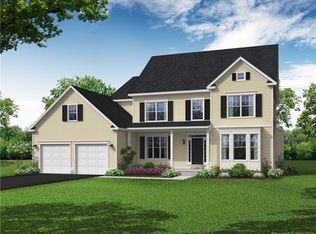
- $718,8885 bd4 ba3.4k sqft87 Cambridge Ct #87, Simsbury, CT 06070Sold

- $610,0004 bd4 ba2.8k sqft106 Cambridge Ct #106, Simsbury, CT 06070Sold
- $823,8004 bd3 ba2.9k sqft104 Cambridge Ct, Simsbury, CT 06070Off Market
- $522,3003 bd3 ba1.5k sqft107 Cambridge Ct, Simsbury, CT 06070Off Market
- $476,7002 bd2 ba1.4k sqft93 Cambridge Ct, Simsbury, CT 06070Off Market
A local agent can set up tours, give advice and negotiate with sellers.
Similar homes
- $724,9003 bd3 ba2.2k sqft100 Cambridge Court, Simsbury, CT 06070New Construction

 MLS ID #24197509, Jenna Talbot, RE/MAX One. Smart MLS
 - $614,9993 bd3 ba1.7k sqftLot 20 Cambridge Court, Simsbury, CT 06070New Construction
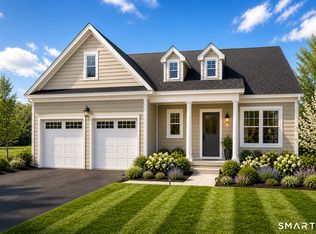 MLS ID #24195533, Jenna Talbot, RE/MAX One. Smart MLS
 - $599,9993 bd3 ba1.7k sqftLot 18 Cambridge Court, Simsbury, CT 06070New Construction
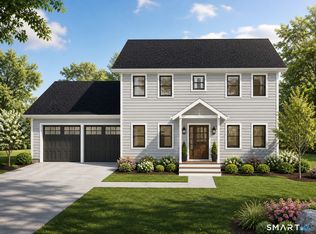 MLS ID #24195532, Jenna Talbot, RE/MAX One. Smart MLS
 - $474,9003 bd3 ba1.6k sqft7 Field Drive, Simsbury, CT 06070For Sale
 MLS ID #24198040, Stephanie Daley, Berkshire Hathaway NE Prop.. Smart MLS
 - $699,9904 bd3 ba3.3k sqft30 North Canton Road, Simsbury, CT 06092For SaleMLS ID #24192577, Byron Dorchester, Vision Real Estate. Smart MLS
- $699,9007 bd3 ba3.2k sqft36 Woodside Circle, Simsbury, CT 06070For SaleMLS ID #24187525, Sallie J. King, Coldwell Banker Realty. Smart MLS
- $599,9003 bd3 ba2.7k sqft11 Ice Pond Road, Granby, CT 06035For SaleMLS ID #24198059, TK Krumm, Berkshire Hathaway NE Prop.. Smart MLS
- $599,9004 bd4 ba2.9k sqft87 Kenmore Road, Bloomfield, CT 06002For SaleMLS ID #24198117, Dawn M. Gagliardi, Serhant Connecticut, LLC. Smart MLS
- $599,9003 bd3 ba2k sqft537 Bushy Hill Road, Simsbury, CT 06070For SaleMLS ID #24197868, Dwayne K. Jones Jr, King Realty Group LLC. Smart MLS
- $799,9004 bd3 ba3.3k sqft1649 Asylum Avenue, West Hartford, CT 06117For SaleMLS ID #24178630, Anita Chu, LPT Realty. Smart MLS
- $899,0004 bd4 ba3.4k sqft122 Greenwood Drive, South Windsor, CT 06074For SaleMLS ID #24198448, Daniel L. Stocker, KW Legacy Partners. Smart MLS
- $999,9005 bd4 ba3.6k sqft13 Woodchuck Hill Road, Simsbury, CT 06092For SaleMLS ID #24196402, Mark J. Graf, Berkshire Hathaway NE Prop.. Smart MLS
- $449,0004 bd3 ba2.6k sqft61 Broadleaf Circle, Windsor, CT 06095For SaleMLS ID #24195908, Kathryn Owens, eXp Realty. Smart MLS
- $789,0004 bd3 ba2.7k sqft1 Angelas Way, Burlington, CT 06013For SaleMLS ID #24191124, Steven A. Lucca, LPT Realty - IConn Team. Smart MLS
- $799,9994 bd3 ba2.1k sqft38 Roberts Lane, West Hartford, CT 06107For SaleMLS ID #24197805, Nathan Alexander, The Bella Group, LLC. Smart MLS
- $699,9004 bd3 ba3.1k sqft11 Pratt Farm Road, Granby, CT 06060For SaleMLS ID #24184455, Beth L. McIntyre, KW Legacy Partners. Smart MLS
- $680,0004 bd3 ba2.3k sqft170 Southeast Road, New Hartford, CT 06057For SaleMLS ID #24189057, Rosemary B. Scanlon, Coldwell Banker Realty. Smart MLS
- $685,0004 bd3 ba2.4k sqft19 Laurel Ridge Rd, Southwick, MA 01077For SaleMLS ID #73560492, Marisol Franco, Coldwell Banker Realty - Western MA. MLS PIN
- $590,0004 bd3 ba2.3k sqft99 Old Farms Road, Avon, CT 06001For SaleMLS ID #24198025, Luis A. Rodriguez, Coldwell Banker Realty. Smart MLS
- $624,9004 bd3 ba2.6k sqft987 Hill Street, Suffield, CT 06078For SaleMLS ID #24195619, Christine A. Green, Ardor Real Estate. Smart MLS
