Contemporary Farmhouse-influenced 1-Story home with 4 Bedrooms, 5 Baths, and 4-Car Garage. Soaring ceilings in the Foyer, Home Office/Study, Living Area, and Kitchen. Grand Living Area has a vaulted ceiling and linear fireplace with stone surround. Open and harmonious plan - Living, Kitchen, and Dining. Chef’s Kitchen with high-end stainless steel appliances, custom cabinetry, and walk-thru Pantry. Primary Suite has coffered ceiling and sitting area. Primary Bath features separate vanities, walk-in shower, freestanding bathtub, and 2 spacious closets (1 closet has packing station). Great Game Room that opens to Back Porch. Direct access to Secondary Bath (1 of 5) from Back Porch, perfect Pool Bath! Spacious Back Porch with Outdoor Kitchen - perfect for Entertaining. Utility Room has sink and abundance of storage and counter space. All Secondary Bedrooms (3) have walk-in closets and ensuite Baths
New construction
$1,419,000
7520 Sowell St, Montgomery, TX 77316
4beds
3,986sqft
Single Family Residence
Built in 2026
1.49 Acres Lot
$1,388,700 Zestimate®
$356/sqft
$46/mo HOA
What's special
Freestanding bathtubWalk-thru pantryCustom cabinetryWalk-in shower
- 2 days |
- 110 |
- 11 |
Likely to sell faster than
Zillow last checked:
Listing updated:
Listed by:
Victoria Hawes TREC #0648252 832-296-1663,
16th Street Realty LLC
Source: HAR,MLS#: 25960941
Facts & features
Interior
Bedrooms & bathrooms
- Bedrooms: 4
- Bathrooms: 5
- Full bathrooms: 5
Rooms
- Room types: Family Room, Game Room, Utility Room
Primary bedroom
- Level: First
- Area: 320
- Dimensions: 20' x 16'
Bedroom
- Level: First
- Area: 156
- Dimensions: 13' x 12'
Bedroom
- Level: First
- Area: 132
- Dimensions: 11' X 12'
Bedroom
- Level: First
- Area: 132
- Dimensions: 12' X 11'
Other
- Level: First
- Area: 132
- Dimensions: 12' X 11'
Dining room
- Level: First
- Area: 225
- Dimensions: 15' X 15'
Other
- Level: First
- Area: 532
- Dimensions: 38' X 14'
Game room
- Level: First
- Area: 304
- Dimensions: 16' X 19'
Living room
- Level: First
- Area: 528
- Dimensions: 24' X 22'
Heating
- Natural Gas, Zoned
Cooling
- Ceiling Fan(s), Electric, Zoned
Appliances
- Included: ENERGY STAR Qualified Appliances, Water Heater, Disposal, Refrigerator, Double Oven, Microwave, Gas Range, Dishwasher
- Laundry: Electric Dryer Hookup, Gas Dryer Hookup, Washer Hookup
Features
- High Ceilings, Vaulted Ceiling, Wired for Sound, All Bedrooms Down, En-Suite Bath, Primary Bed - 1st Floor, Sitting Area, Walk-In Closet(s)
- Flooring: Carpet, Engineered Hardwood, Tile
- Windows: Insulated/Low-E windows
- Number of fireplaces: 1
- Fireplace features: Gas Log
Interior area
- Total structure area: 3,986
- Total interior livable area: 3,986 sqft
Video & virtual tour
Property
Parking
- Total spaces: 4
- Parking features: Attached, Oversized, Garage Door Opener
- Attached garage spaces: 4
Features
- Stories: 1
- Patio & porch: Covered, Patio/Deck
- Exterior features: Back Green Space, Side Yard, Sprinkler System
Lot
- Size: 1.49 Acres
- Dimensions: 101 x 73
- Features: Back Yard, Cul-De-Sac, Subdivided, Wooded, 1 Up to 2 Acres
Details
- Parcel number: 92970003000
Construction
Type & style
- Home type: SingleFamily
- Architectural style: Ranch
- Property subtype: Single Family Residence
Materials
- Spray Foam Insulation, Brick, Stone, Vinyl Siding
- Foundation: Slab
- Roof: Composition
Condition
- New construction: Yes
- Year built: 2026
Details
- Builder name: Jamestown Estate Homes
Utilities & green energy
- Water: Public
Green energy
- Green verification: ENERGY STAR Certified Homes, HERS Index Score
- Energy efficient items: Thermostat, Lighting, HVAC, HVAC>15 SEER, Other Energy Features
Community & HOA
Community
- Subdivision: High Meadow Estates
HOA
- Has HOA: Yes
- Amenities included: Park, Playground, Pond, Pool, Tennis Court(s), Trail(s)
- HOA fee: $550 annually
Location
- Region: Montgomery
Financial & listing details
- Price per square foot: $356/sqft
- Tax assessed value: $130,104
- Annual tax amount: $1,635
- Date on market: 8/13/2026
- Listing terms: Cash,Conventional
- Ownership: Full Ownership
Estimated market value
$1,388,700
$1.32M - $1.46M
$5,539/mo
Price history
| Date | Event | Price |
|---|---|---|
| 2/20/2026 | Price change | $1,419,000-8.4%$356/sqft |
Source:  HAR #72544866 Report a problem HAR #72544866 Report a problem | ||
| 2/10/2025 | Listed for sale | $1,549,960$389/sqft |
Source: HAR #91363561 Report a problem | ||
| 2/6/2025 | Pending sale | $1,549,960$389/sqft |
Source: HAR #91363561 Report a problem | ||
| 8/15/2024 | Listed for sale | $1,549,960+588.9%$389/sqft |
Source: HAR #91363561 Report a problem | ||
| 2/25/2023 | Listing removed | -- |
Source: HAR #19369424 Report a problem | ||
| 1/15/2023 | Pending sale | $225,000$56/sqft |
Source: HAR #19369424 Report a problem | ||
| 1/9/2023 | Price change | $225,000+9.8%$56/sqft |
Source: HAR #19369424 Report a problem | ||
| 9/21/2022 | Price change | $205,000-8.9%$51/sqft |
Source: HAR #19369424 Report a problem | ||
| 8/29/2022 | Listed for sale | $225,000+32%$56/sqft |
Source: HAR #19369424 Report a problem | ||
| 12/8/2021 | Listing removed | -- |
Source: HAR #68943829 Report a problem | ||
| 7/22/2021 | Listed for sale | $170,500$43/sqft |
Source: HAR #68943829 Report a problem | ||
Public tax history
| Year | Property taxes | Tax assessment |
|---|---|---|
| 2025 | $2,057 +0.9% | $130,104 +2.9% |
| 2024 | $2,039 +52.5% | $126,387 +49.3% |
| 2023 | $1,337 | $84,680 -33% |
| 2022 | -- | $126,390 |
Find assessor info on the county website
Monthly payment
Est. payment
Payment breakdown
Explore the cost of this home by adjusting the details. Changes won't be saved.Climate risks
Neighborhood: 77316
Nearby schools
GreatSchools rating
- 7/10Willie E Williams Elementary SchoolGrades: PK-4Distance: 4.4 mi
- NAAEPGrades: 4-12Distance: 5.1 mi
- 7/10Magnolia High SchoolGrades: 9-12Distance: 4.9 mi
Schools provided by the listing agent
- Elementary: Audubon Elementary
- Middle: Magnolia Parkway Junior High
- High: Magnolia High School
Source: HAR. This data may not be complete. We recommend contacting the local school district to confirm school assignments for this home.
- $186,100-- bd-- ba-- sqft7516 Sowell St, Montgomery, TX 77316Off Market
- $2,168,100-- bd4 ba5.6k sqft7099 Texas Trce, Montgomery, TX 77316Off Market
- $808,500-- bd2 ba2.5k sqft7093 Texas Trce, Montgomery, TX 77316Off Market
- $216,600-- bd-- ba-- sqft7519 Sowell St, Montgomery, TX 77316Off Market
- $98,241-- bd-- ba-- sqft7519 Sowell St, Montgomery, TX 77316Off Market
- $1,037,100-- bd4 ba4.3k sqft7510 Sowell St, Montgomery, TX 77316Off Market
- $945,600-- bd3 ba3.1k sqft7242 Morningbrook Dr, Montgomery, TX 77316Off Market
- $1,076,000-- bd3 ba2.7k sqft7089 Texas Trce, Montgomery, TX 77316Off Market
A local agent can set up tours, give advice and negotiate with sellers.
A local lender can help you make sure your offer is ready when you are.
Similar homes
- $1,355,0004 bd5 ba4.3k sqft8604 Trinity Pines Ct, Montgomery, TX 77316New Construction
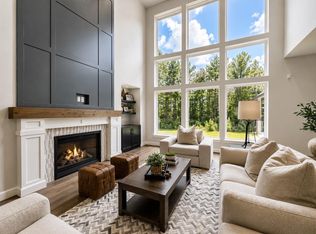 MLS ID #54072117, Evan Ballew, Top Guns Realty on Lake Conroe. HAR
 - $1,599,9994 bd6 ba5.2k sqft7248 Red Oak Grove Rd, Montgomery, TX 77316New Construction
 MLS ID #25593631, Evan Ballew, Top Guns Realty on Lake Conroe. HAR
 - $1,850,0004 bd5 ba5.2k sqft23701 Birch Grove Rd, Montgomery, TX 77316New Construction
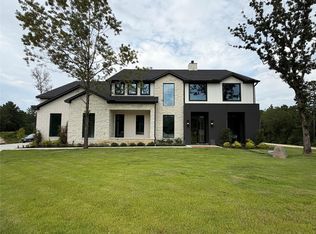 MLS ID #72870814, Isela Yilmaz, Executive Texas Realty. HAR
 - $1,431,8603 bd4 ba3.5k sqft8104 High Meadow Ridge Ct, Montgomery, TX 77316New Construction
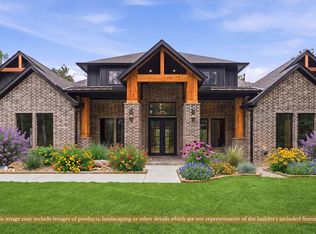 MLS ID #34422624, Shawn Speer, 7th Generation Realty. HAR
 - $1,450,0005 bd5 ba4.5k sqft7741 Dog Wood Acres Dr, Montgomery, TX 77316New ConstructionMLS ID #93681378, Beverly Bradley, Weekley Properties Beverly Bradley. HAR
- $1,098,0004 bd4 ba3.5k sqft7304 Magnolia Hollow Dr, Montgomery, TX 77316For SaleMLS ID #64220360, Chase Giles, Real Broker, LLC. HAR
- $1,250,0004 bd6 ba4.7k sqft1967 Little John St, Montgomery, TX 77316For SaleMLS ID #34070585, Justin McClung, Keller Williams Realty The Woodlands. HAR
- $1,599,0004 bd4 ba4.3k sqft7471 High Meadow Ridge Dr, Montgomery, TX 77316New ConstructionMLS ID #7835527, Shawn Speer, 7th Generation Realty. HAR
- $1,225,0004 bd5 ba3.6k sqft7745 Dog Wood Acres Dr, Montgomery, TX 77316New ConstructionMLS ID #72227187, Beverly Bradley, Weekley Properties Beverly Bradley. HAR
- $1,195,0004 bd5 ba3.7k sqft7749 Dog Wood Acres Dr, Montgomery, TX 77316New ConstructionMLS ID #90176139, Beverly Bradley, Weekley Properties Beverly Bradley. HAR
- $1,485,0005 bd5 ba4k sqft8798 Grand Lake Estates Dr, Montgomery, TX 77316For SaleMLS ID #44846666, Holly LeBlanc, Nan & Company Properties - Woodlands Office. HAR
- $1,450,0005 bd5 ba5.3k sqft18556 Michaels Run, Montgomery, TX 77316New ConstructionMLS ID #34500947, Lydia Flores, Bian Realty. HAR
- $769,0004 bd5 ba4.3k sqft368 Ridgelake Scenic Dr, Montgomery, TX 77316For SaleMLS ID #61443052, Lauren Edwards, JLA Realty. HAR
- $1,199,0004 bd4 ba4.1k sqft24816 Two Rivers Rd, Montgomery, TX 77316New ConstructionMLS ID #80520365, Faline Windell, Page Properties. HAR
- $1,650,0004 bd5 ba4.2k sqft2509 Old Ranch Rd, Montgomery, TX 77316For SaleMLS ID #46319312, Bryan Carr, Texas Ally Real Estate Group, LLC. HAR
- $1,145,0004 bd4 ba4k sqft13010 Royal Hill Ct, Montgomery, TX 77316New ConstructionMLS ID #77474052, Luz Elena Jaramillo, RE/MAX The Woodlands & Spring. HAR
- $899,5004 bd4 ba2.8k sqft24835 Two Rivers Rd, Montgomery, TX 77316New ConstructionMLS ID #26727588, Aaron Flippin, Aaron Flippin. HAR
- $1,275,0005 bd5 ba4.5k sqft32726 Tall Oaks Way, Magnolia, TX 77354For SaleMLS ID #93024395, Esra Thornbrugh, Compass RE Texas, LLC - The Woodlands. HAR
- $899,9504 bd5 ba4.1k sqft41702 Lays Ct, Todd Mission, TX 77316New ConstructionMLS ID #51406821, Jimmy Franklin, Partners In Building. HAR
- $749,0004 bd4 ba3.8k sqft13225 Ridgewater Way, Conroe, TX 77302For SaleMLS ID #73384416, Troy Ortiz, Executive Texas Realty. HAR
