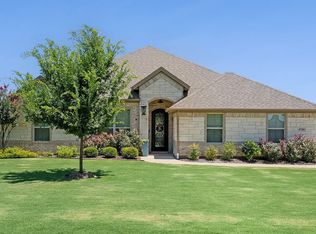
Modern ranch-style residence on a massive pie-shaped cul-de-sac lot in the gated community of DeCordova Ranch. This home offers 4 bedrooms, 3 full baths, a dedicated office, and an oversized 3-car garage. The open-concept kitchen features a massive center island, abundant cabinetry, and plenty of natural light, flowing into the dining and living areas anchored by a custom fireplace. The private primary suite includes two custom walk-in closets and a spa-like ensuite bath. Generous secondary bedrooms offer room for everyone. The expansive backyard offers rare privacy with no rear neighbors, just open land and wide views, including a decommissioned gas well site. You'll never run out of things to do, with H-E-B, Downtown Granbury, Lake Granbury, shopping, and dining just minutes away. Fort Worth is about a 35-minute drive.
For sale
$499,000
4013 Legend Trl, Granbury, TX 76049
4beds
2,902sqft
Single Family Residence
Built in 2022
0.68 Acres Lot
$494,200 Zestimate®
$172/sqft
$100/mo HOA
What's special
Dedicated officePlenty of natural lightTwo custom walk-in closetsOpen-concept kitchenSpa-like ensuite bathMassive center islandMassive pie-shaped cul-de-sac lot
- 16 days
- 1,643
- 237
Likely to sell faster than
Zillow last checked:
Listing updated:
Listed by:
Adam Colaib 0769474 972-267-4400,
Highland Realty LLC 214-550-0570
Source: NTREIS,MLS#: 21389361
Facts & features
Interior
Bedrooms & bathrooms
- Bedrooms: 4
- Bathrooms: 3
- Full bathrooms: 3
Primary bedroom
- Features: Ceiling Fan(s), Sitting Area in Primary, Walk-In Closet(s)
- Level: First
- Dimensions: 17 x 15
Bedroom
- Features: Ceiling Fan(s), Walk-In Closet(s)
- Level: First
- Dimensions: 14 x 10
Bedroom
- Features: Ceiling Fan(s), Walk-In Closet(s)
- Level: First
- Dimensions: 13 x 10
Bedroom
- Features: Ceiling Fan(s), Walk-In Closet(s)
- Level: First
- Dimensions: 17 x 10
Primary bathroom
- Features: Built-in Features, Dual Sinks, En Suite Bathroom, Garden Tub/Roman Tub, Linen Closet, Stone Counters, Separate Shower
- Level: First
- Dimensions: 1 x 1
Dining room
- Level: First
- Dimensions: 16 x 9
Kitchen
- Features: Breakfast Bar, Built-in Features, Eat-in Kitchen, Kitchen Island, Pantry, Stone Counters, Walk-In Pantry
- Level: First
- Dimensions: 1 x 1
Living room
- Features: Built-in Features, Ceiling Fan(s), Fireplace
- Level: First
- Dimensions: 16 x 32
Office
- Level: First
- Dimensions: 12 x 10
Utility room
- Features: Built-in Features
- Level: First
- Dimensions: 6 x 9
Heating
- Central, Electric, Fireplace(s)
Cooling
- Central Air, Ceiling Fan(s), Electric
Appliances
- Included: Some Gas Appliances, Built-In Gas Range, Dishwasher, Electric Oven, Electric Water Heater, Gas Cooktop, Disposal, Ice Maker, Microwave, Plumbed For Gas, Refrigerator, Tankless Water Heater, Vented Exhaust Fan
- Laundry: Washer Hookup, Dryer Hookup, ElectricDryer Hookup, Laundry in Utility Room
Features
- Wet Bar, Built-in Features, Chandelier, Decorative/Designer Lighting Fixtures, Eat-in Kitchen, High Speed Internet, Kitchen Island, Open Floorplan, Pantry, Cable TV, Vaulted Ceiling(s), Natural Woodwork, Walk-In Closet(s)
- Flooring: Ceramic Tile
- Has basement: No
- Number of fireplaces: 1
- Fireplace features: Blower Fan, Electric, Family Room
Interior area
- Total interior livable area: 2,902 sqft
Video & virtual tour
Property
Parking
- Total spaces: 3
- Parking features: Additional Parking, Concrete, Door-Multi, Driveway, Garage, Garage Door Opener, Inside Entrance, Lighted, Oversized, Garage Faces Side
- Attached garage spaces: 3
Features
- Levels: One
- Stories: 1
- Patio & porch: Patio, Covered
- Exterior features: Rain Gutters
- Pool features: None
- Fencing: None
Lot
- Size: 0.68 Acres
- Features: Back Yard, Cul-De-Sac, Lawn, Native Plants, Subdivision, Few Trees
- Residential vegetation: Grassed, Partially Wooded
Details
- Parcel number: R000106578
Construction
Type & style
- Home type: SingleFamily
- Architectural style: Traditional,Detached
- Property subtype: Single Family Residence
Materials
- Brick, Frame, Rock, Stone, Wood Siding
- Foundation: Slab
- Roof: Composition,Shingle
Condition
- Resale
- Year built: 2022
Utilities & green energy
- Water: Community/Coop
- Utilities for property: Electricity Available, Electricity Connected, Natural Gas Available, Municipal Utilities, Sewer Available, Separate Meters, Water Available, Cable Available
Green energy
- Energy efficient items: Appliances, Construction, Insulation
- Water conservation: Efficient Hot Water Distribution
Community & HOA
Community
- Features: Gated
- Security: Security System, Fire Alarm, Security Gate, Gated Community, Smoke Detector(s)
- Subdivision: De Cordova Ranch Ph 5-B
HOA
- Has HOA: Yes
- Services included: All Facilities, Association Management, Maintenance Grounds, Security
- HOA fee: $300 quarterly
- HOA name: Decordova Ranch Estates
- HOA phone: 817-910-1110
Location
- Region: Granbury
Financial & listing details
- Price per square foot: $172/sqft
- Date on market: 9/30/2026
- Cumulative days on market: 17 days
- Listing terms: Cash,Conventional,FHA,Other,VA Loan
Estimated market value
$494,200
$469,000 - $519,000
$3,915/mo
Price history
| Date | Event | Price |
|---|---|---|
| 9/30/2026 | Listed for sale | $499,000-9.3%$172/sqft |
Source: NTREIS #21389361 Report a problem | ||
| 8/12/2026 | Listing removed | $550,000$190/sqft |
Source: NTREIS #21270464 Report a problem | ||
| 7/23/2026 | Listed for rent | $4,000$1/sqft |
Source: Zillow Rentals Report a problem | ||
| 5/14/2026 | Listed for sale | $550,000-16.7%$190/sqft |
Source: NTREIS #21270464 Report a problem | ||
| 8/29/2024 | Listing removed | -- |
Source: NTREIS #20627802 Report a problem | ||
| 5/25/2024 | Price change | $660,000+0%$227/sqft |
Source: NTREIS #20627802 Report a problem | ||
| 5/23/2024 | Price change | $659,998+10.2%$227/sqft |
Source: NTREIS #20613598 Report a problem | ||
| 5/10/2024 | Price change | $599,000-9.2%$206/sqft |
Source: NTREIS #20613598 Report a problem | ||
| 3/3/2024 | Listed for sale | $660,000+2.5%$227/sqft |
Source: Owner Report a problem | ||
| 11/2/2023 | Listing removed | -- |
Source: NTREIS #20432697 Report a problem | ||
| 9/15/2023 | Listed for sale | $644,000-0.3%$222/sqft |
Source: NTREIS #20432697 Report a problem | ||
| 7/31/2023 | Listing removed | -- |
Source: NTREIS #20353242 Report a problem | ||
| 6/16/2023 | Price change | $646,000-1.5%$223/sqft |
Source: NTREIS #20353242 Report a problem | ||
| 5/31/2023 | Listed for sale | $656,000+1.5%$226/sqft |
Source: NTREIS #20341368 Report a problem | ||
| 5/30/2023 | Listing removed | -- |
Source: NTREIS #20281898 Report a problem | ||
| 5/8/2023 | Pending sale | $646,000$223/sqft |
Source: NTREIS #20281898 Report a problem | ||
| 4/11/2023 | Price change | $646,000+7.8%$223/sqft |
Source: NTREIS #20281898 Report a problem | ||
| 3/18/2023 | Listed for sale | $599,000-8.5%$206/sqft |
Source: NTREIS #20281898 Report a problem | ||
| 3/17/2023 | Listing removed | $655,000$226/sqft |
Source: NTREIS #20264553 Report a problem | ||
| 2/23/2023 | Listed for sale | $655,000+2.3%$226/sqft |
Source: NTREIS #20264553 Report a problem | ||
| 1/14/2023 | Listing removed | $640,000$221/sqft |
Source: NTREIS #20201632 Report a problem | ||
| 11/29/2022 | Price change | $640,000-4.3%$221/sqft |
Source: NTREIS #20201632 Report a problem | ||
| 11/6/2022 | Listed for sale | $669,000+0.6%$231/sqft |
Source: NTREIS #20201632 Report a problem | ||
| 11/4/2022 | Listing removed | $665,000$229/sqft |
Source: NTREIS #20194577 Report a problem | ||
| 10/27/2022 | Listed for sale | $665,000$229/sqft |
Source: NTREIS #20194577 Report a problem | ||
| 4/8/2022 | Sold | -- |
Source: NTREIS #14619446 Report a problem | ||
Public tax history
Tax history is unavailable.
Monthly payment
Est. payment
Payment breakdown
Explore the cost of this home by adjusting the details. Changes won't be saved.Climate risks
Neighborhood: 76049
Nearby schools
Schools provided by the listing agent
- Elementary: Oak Woods
- Middle: Acton
- High: Granbury
- District: Granbury ISD
Source: NTREIS. This data may not be complete. We recommend contacting the local school district to confirm school assignments for this home.


Similar homes
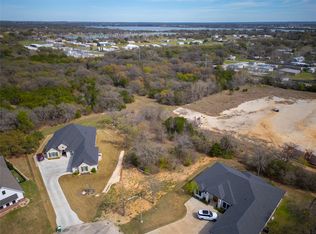
- $499,0004 bd3 ba2.5k sqft2304 Candlestick Dr, Granbury, TX 76049For Sale
 MLS ID #21395251, Angela Mitchell. NTREIS
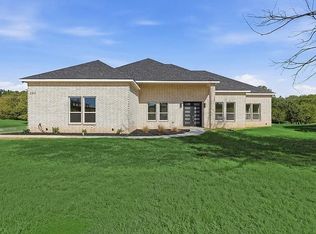
 - $499,0004 bd2 ba2.2k sqft3201 Walnut Creek Pkwy, Granbury, TX 76049For Sale
 MLS ID #21277694, Randall Luna. NTREIS
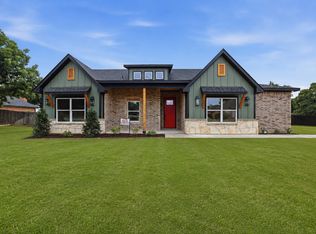
 - $489,0004 bd3 ba2.3k sqft4004 Pueblo Ct, Granbury, TX 76048For Sale
 MLS ID #21299660, Amber Jenkins. NTREIS
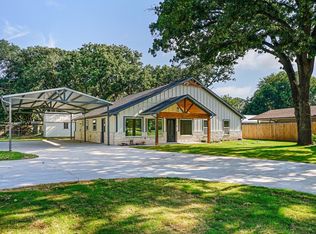
 - $511,9904 bd2 ba2.3k sqft4706 W Wedgefield Rd, Granbury, TX 76049For Sale
 MLS ID #21328833, Kathy Cheek. NTREIS
