This beautiful ranch home is located in the desirable 55+ Waterside Sylvania Community. Offering the perfect blend of luxury, comfort and low-maintenance living. The bright open floor plan showcases a gourmet kitchen featuring an oversized quartz island, stainless steel appliances, a butler's pantry and abundant cabinetry. The great room centers around a cozy gas fireplace while the sunroom provides the perfect place to relax and opens to a private covered patio with peaceful scenic views. The finished lower level offers a generous recreation room, kitchenette, third bedroom, full bath and ample storage space.
For sale
$549,900
9851 Saugatuck Dr, Sylvania, OH 43560
3beds
1,866sqft
Single Family Residence
Built in 2022
8,276 Square Feet Lot
$505,000 Zestimate®
$295/sqft
$215/mo HOA
What's special
Bright open floor planThird bedroomStainless steel appliancesOversized quartz islandAbundant cabinetryAmple storage spaceGourmet kitchen
- 2 days |
- 273 |
- 5 |
Zillow last checked:
Listing updated:
Listed by:
Beth Manning-Taube 419-283-0560,
RE/MAX Preferred Associates
Source: NORIS,MLS#: 10011886
Facts & features
Interior
Bedrooms & bathrooms
- Bedrooms: 3
- Bathrooms: 3
- Full bathrooms: 3
Bedroom 3
- Description: Egress Window
- Level: Lower
- Dimensions: 14 x 12
Other
- Description: Walk In Closet
- Features: Ceiling Fan(s)
- Level: Main
- Dimensions: 15 x 14
Other
- Level: Main
- Dimensions: 13 x 12
Game room
- Description: Countertop Refridgerator
- Level: Lower
- Dimensions: 19 x 17
Great room
- Features: Fireplace
- Level: Main
- Dimensions: 17 x 14
Kitchen
- Features: Kitchen Island
- Level: Main
- Dimensions: 17 x 14
Sun room
- Level: Main
- Dimensions: 13 x 13
Heating
- Forced Air, Natural Gas
Cooling
- Ceiling Fan(s), Central Air, Electric, HVAC SEER Rating
Appliances
- Included: Dishwasher, Microwave, Water Heater, Disposal, Dryer, Exhaust Fan, Gas Oven, Gas Range, Humidifier, Range Hood, Refrigerator, Washer
- Laundry: Electric Dryer Hookup, Main Level, Washer Hookup
Features
- Ceiling Fan(s), Double Vanity, Entrance Foyer, Pantry, Primary Bathroom, Storage, Walk-In Closet(s), Wide Interior Halls and Doors
- Flooring: Luxury Vinyl
- Doors: Door Screen(s), ENERGY STAR Qualified Doors, Levered or Graspable Door Handles, Wide Doors
- Basement: Bath/Stubbed,Finished,Sump Pump
- Number of fireplaces: 1
- Fireplace features: Blower Fan, Gas, Living Room, Master Bedroom, Screen(s)
- Common walls with other units/homes: No Common Walls
Interior area
- Total structure area: 1,866
- Total interior livable area: 1,866 sqft
- Finished area below ground: 1
Video & virtual tour
Property
Parking
- Total spaces: 3
- Parking features: Accessible Parking, Concrete, Attached Garage, Driveway, Garage Door Opener, Private
- Garage spaces: 3
- Has uncovered spaces: Yes
Accessibility
- Accessibility features: Accessible Bedroom, Accessible Doors, Accessible Entrance, Accessible Full Bath, Accessible Hallway(s), Accessible Kitchen
Features
- Levels: One
- Patio & porch: Rear Patio, Covered Patio
- Exterior features: Private Yard, Smart Camera(s)/Recording
- Waterfront features: Pond
Lot
- Size: 8,276 Square Feet
- Dimensions: 60 FF
- Features: Landscaped, Level, Sprinklers In Front, Sprinklers In Rear
Details
- Parcel number: 7700735
- Other equipment: Irrigation Equipment, DC Well Pump
Construction
Type & style
- Home type: SingleFamily
- Architectural style: Traditional
- Property subtype: Single Family Residence
Materials
- Batts Insulation, Blown-In Insulation, Brick, Vinyl Siding
- Foundation: Crawl Space
- Roof: Shingle
Condition
- New construction: No
- Year built: 2022
Utilities & green energy
- Electric: 100 Amp Service, Circuit Breakers
- Sewer: Public Sewer
- Water: Private
- Utilities for property: Cable Available, Electricity Connected, Natural Gas Available, Natural Gas Connected, Sewer Connected, Water Available, Underground Utilities
Community & HOA
Community
- Features: Curbs, Sidewalks, Street Lights
- Security: Carbon Monoxide Detector(s), Smoke Detector(s)
- Subdivision: Waterside
HOA
- Has HOA: Yes
- Amenities included: Clubhouse, Common Room, Fitness Center, Pool, Recreation Room, TV Area
- Services included: Lawn Care, Snow Removal
- HOA fee: $215 monthly
Location
- Region: Sylvania
Financial & listing details
- Price per square foot: $295/sqft
- Tax assessed value: $449,500
- Annual tax amount: $8,711
- Date on market: 8/13/2026
- Listing terms: Cash,Conventional
- Electric utility on property: Yes
- Road surface type: Paved
Estimated market value
$505,000
$475,000 - $535,000
$2,962/mo
Price history
| Date | Event | Price |
|---|---|---|
| 8/13/2026 | Price change | $549,900-1.8%$295/sqft |
Source: NORIS #10011886 Report a problem | ||
| 8/22/2025 | Price change | $560,000-4.3%$300/sqft |
Source: NORIS #6126231 Report a problem | ||
| 5/30/2025 | Price change | $585,000-2.3%$314/sqft |
Source: NORIS #6126231 Report a problem | ||
| 2/27/2025 | Listed for sale | $599,000+1231.1%$321/sqft |
Source: NORIS #6126231 Report a problem | ||
| 8/25/2022 | Sold | $45,000-88.2%$24/sqft |
Source: Public Record Report a problem | ||
| 9/13/2021 | Listing removed | -- |
Source:  Gulfstream Development Report a problem Gulfstream Development Report a problem | ||
| 7/6/2021 | Price change | $380,450-9.2%$204/sqft |
Source: Gulfstream Development Report a problem | ||
| 7/4/2021 | Listed for sale | $418,850$224/sqft |
Source: Gulfstream Development Report a problem | ||
Public tax history
| Year | Property taxes | Tax assessment |
|---|---|---|
| 2025 | $8,711 +2.3% | $157,325 |
| 2024 | $8,518 +701.1% | $157,325 +842.3% |
| 2023 | $1,063 +3.4% | $16,695 |
| 2022 | $1,028 | $16,695 |
Find assessor info on the county website
Monthly payment
Est. payment
Payment breakdown
Explore the cost of this home by adjusting the details. Changes won't be saved.Climate risks
Neighborhood: 43560
Nearby schools
GreatSchools rating
- 10/10Evergreen Elementary SchoolGrades: PK-4Distance: 10 mi
- 8/10Evergreen Middle SchoolGrades: 5-8Distance: 10 mi
- 8/10Evergreen High SchoolGrades: 9-12Distance: 10 mi
Schools provided by the listing agent
- Elementary: Evergreen
- Middle: Evergreen
- High: Evergreen
Source: NORIS. This data may not be complete. We recommend contacting the local school district to confirm school assignments for this home.
- $234,0007,448 sqft9847 Saugatuck Dr, Sylvania, OH 43560Off Market
- $499,8002 bd2 ba2k sqft9855 Saugatuck Dr, Sylvania, OH 43560Off Market
- $421,7003 bd2 ba2k sqft9843 Saugatuck Dr, Sylvania, OH 43560Off Market
- $522,9002 bd2 ba2.1k sqft3645 Windward Dr, Sylvania, OH 43560Off Market
- $462,3002 bd2 ba2.3k sqft9839 Saugatuck Dr, Sylvania, OH 43560Off Market
- $---- sqft9842 Saugatuck Dr, Sylvania, OH 43560New Construction
- $337,2008,189 sqft9835 Saugatuck Dr, Sylvania, OH 43560Off Market
- $400,0003 bd3 ba2k sqft9846 Saugatuck Dr, Sylvania, OH 43560Sold
A local agent can set up tours, give advice and negotiate with sellers.
A local lender can help you make sure your offer is ready when you are.
Similar homes
- $534,9003 bd3 ba1.9k sqft9222 Grande Ct, Sylvania, OH 43560For Sale
 MLS ID #10009448, Tyler Tresize, Blacktree Realty LLC. NORIS
 - $514,9003 bd2 ba1.8k sqft3961 Legacy Trl, Sylvania, OH 43560New Construction
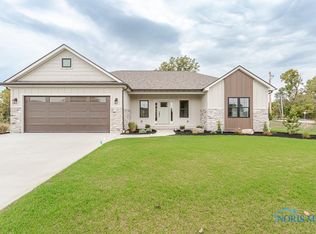 MLS ID #6130347, Daniel Degnan, Key Realty LTD. NORIS
 - from $490,0004 bd3 ba2.4k sqftTahoe Plan, Quarry Ridge, Sylvania, OH 43560New Construction
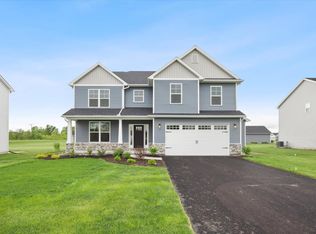 Buckeye Real Estate Group
 - $409,9004 bd3 ba2k sqft3817 Bridgecreek Blvd, Sylvania, OH 43560For Sale
 MLS ID #10008816, Katrina T Birr, The Danberry Co. NORIS
 - $517,9003 bd2 ba1.7k sqft9233 Summer Song Ln, Sylvania, OH 43560New ConstructionMLS ID #10010772, Kevin Szymczak, The Danberry Co. NORIS
- $324,9002 bd2 ba1.3k sqft8757 Howe Ln, Sylvania, OH 43560For SaleMLS ID #10011769, Paul Jacoby, Wiens & Roth Real Estate. NORIS
- $519,9004 bd3 ba2.4k sqft5009 Island Park Blvd, Sylvania, OH 43560New ConstructionNORIS
- $355,0003 bd3 ba2.2k sqft3733 Rye Hill Ln, Sylvania, OH 43560For SaleMLS ID #10011640, Catherine Wheeler, The Danberry Co.. NORIS
- $624,9003 bd3 ba1.8k sqft9225 Summer Song Ln, Sylvania, OH 43560New ConstructionMLS ID #10005515, Daryl M. Smith, The Danberry Co.. NORIS
- from $450,0003 bd2 ba1.7k sqftRed Aspen Plan, The Village at Twelve Lakes, Sylvania, OH 43560New ConstructionWoodland Custom Home Builders
- from $480,0003 bd3 ba2.1k sqftMilan Plan, Quarry Ridge, Sylvania, OH 43560New ConstructionBuckeye Real Estate Group
- $549,9003 bd3 ba2.1k sqft7850 Trestle Bend Rd, Monclova, OH 43542New ConstructionMLS ID #10005577, Douglas Miller, Key Realty LTD. NORIS
- from $450,0004 bd3 ba2.2k sqftFlorence + Plan, Quarry Ridge, Sylvania, OH 43560New ConstructionBuckeye Real Estate Group
- $513,1004 bd3 ba2.2k sqft8409 Schadel Rd, Waterville, OH 43566Off Market
- $470,0004 bd3 ba2.4k sqft8306 Water Park Dr, Holland, OH 43528For SaleMLS ID #10011137, Kim Zimmerman, The Danberry Co. NORIS
- $589,9003 bd3 ba2.2k sqft14780 Prairie Lake Dr, Perrysburg, OH 43551For SaleMLS ID #10011673, Debra Cole, RE/MAX Unlimited Results Rlty. NORIS
- from $450,0003 bd2 ba1.7k sqftSpruce Plan, The Village at Twelve Lakes, Sylvania, OH 43560New ConstructionWoodland Custom Home Builders
- $572,6003 bd3 ba1.7k sqft1403 Roberts Cir, Waterville, OH 43566For SaleMLS ID #10011032, Gavin Shank, Key Realty LTD. NORIS
- $639,9004 bd3 ba2.4k sqft17152 Ida Center Rd, Petersburg, MI 49270For Sale
 MLS ID #50217946, Amanda Gagliano, The Danberry Company - Temperance. MiRealSource
 - $369,9004 bd3 ba2.2k sqft8141 Michelle Ln, Lambertville, MI 48144For SaleMLS ID #50218164, Morgan Welch, Real Estate One Monroe. MiRealSource
