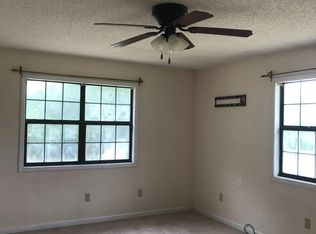
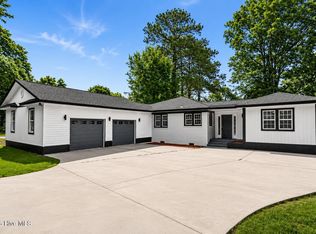
Stunning New Construction 4-bedroom Country Haven. Discover your perfect retreat at 207 John Rich Road, between Warsaw & Magnolia. Nestled in a serene country setting on a sprawling 0.63 acre lot. This brand new 4 bedroom, 2 full bathroom, & 2 car garage, masterpiece spans over 1800 heated square feet. It offers modern comfort with timeless rural charm. Step into an open-concept living area with sleek finishes, luxury vinyl flooring. The kitchen area offers plenty of room for dining and cooking. The expansive master suite features a garden tub, a spacious walk-in shower and dual vanities, complimented by a generous walk-in closet. Entertain or unwind on the charming covered front porch or the expansive covered back patio. With the 4 well-appointed bedrooms, this home offers flexibility for family, guests, or a home office. Close to Interstate 40, a short drive to Kenansville, Warsaw, Wallace, ECU Health Duplin and more. Making getting to Wilmington and other surrounding cities very quick and convenient.
New construction
$325,500
207 John Rich Road, Warsaw, NC 28398
4beds
1,840sqft
Single Family Residence
Built in 2025
0.63 Acres Lot
$323,200 Zestimate®
$177/sqft
$-- HOA
What's special
Sleek finishesCharming covered front porchSpacious walk-in showerExpansive master suiteExpansive covered back patioSerene country settingLuxury vinyl flooring
- 100 days
- 150
- 10
Zillow last checked:
Listing updated:
Listed by:
Charles James 252-525-3098,
Trinity Realty
Source: Hive MLS,MLS#: 100586834 Originating MLS: Coastal Plains Association of Realtors
Originating MLS: Coastal Plains Association of RealtorsFacts & features
Interior
Bedrooms & bathrooms
- Bedrooms: 4
- Bathrooms: 2
- Full bathrooms: 2
Rooms
- Room types: Master Bedroom, Bedroom 1, Bedroom 2, Bedroom 3, Bedroom 4
Heating
- Heat Pump, Electric, Forced Air
Cooling
- Central Air, Heat Pump
Appliances
- Included: Electric Oven, See Remarks, Refrigerator, Dishwasher
- Laundry: Dryer Hookup, Washer Hookup, Laundry Room
Features
- Walk-in Closet(s), Tray Ceiling(s), Entrance Foyer, Ceiling Fan(s), Walk-in Shower, Walk-In Closet(s)
- Flooring: LVT/LVP
- Attic: Pull Down Stairs
- Has fireplace: No
Interior area
- Total structure area: 1,840
- Total interior livable area: 1,840 sqft
Video & virtual tour
Property
Parking
- Total spaces: 2
- Parking features: Garage Faces Front, Gravel, On Site
- Attached garage spaces: 2
Features
- Levels: One
- Patio & porch: Covered, Patio, Porch
- Fencing: None
- View description: None
- Frontage type: See Remarks
Lot
- Size: 0.63 Acres
- Dimensions: 125 x 191 x 131 x 195
Details
- Parcel number: 121445 1
- Zoning: Residential
- Special conditions: Standard
Construction
Type & style
- Home type: SingleFamily
- Property subtype: Single Family Residence
Materials
- Vinyl Siding, Wood Frame
- Foundation: Brick/Mortar, Crawl Space
- Roof: Architectural Shingle,Shingle
Condition
- New construction: Yes
- Year built: 2025
Utilities & green energy
- Sewer: Septic Tank
- Water: County Water
- Utilities for property: None, Water Connected
Community & HOA
Community
- Subdivision: Not In Subdivision
HOA
- Has HOA: No
Location
- Region: Warsaw
Financial & listing details
- Price per square foot: $177/sqft
- Tax assessed value: $210,900
- Annual tax amount: $1,333
- Date on market: 7/7/2026
- Cumulative days on market: 101 days
- Listing agreement: Exclusive Right To Sell
- Listing terms: Cash,Conventional,FHA,USDA Loan,VA Loan
Estimated market value
$323,200
$307,000 - $339,000
$2,159/mo
Price history
| Date | Event | Price |
|---|---|---|
| 7/7/2026 | Listed for sale | $325,500-8.3%$177/sqft |
Source:  Hive MLS #100586834 Report a problem Hive MLS #100586834 Report a problem | ||
| 12/10/2025 | Listing removed | $355,000$193/sqft |
Source: Hive MLS #100533492 Report a problem | ||
| 9/30/2025 | Listed for sale | $355,000$193/sqft |
Source: Hive MLS #100533492 Report a problem | ||
Public tax history
Tax history is unavailable.
Monthly payment
Est. payment
Payment breakdown
Explore the cost of this home by adjusting the details. Changes won't be saved.Climate risks
Neighborhood: 28398
Nearby schools
Schools provided by the listing agent
- Elementary: Warsaw
- Middle: Warsaw
- High: James Kenan
Source: Hive MLS. This data may not be complete. We recommend contacting the local school district to confirm school assignments for this home.
Similar homes
- $339,9004 bd2 ba2.7k sqft116 Oak Street, Warsaw, NC 28398For Sale

 MLS ID #100582828, The Christi Hill Real Estate Team, Keller Williams Innovate. Hive MLS
 - $265,0003 bd2 ba2.2k sqft414 Forrest Road, Warsaw, NC 28398For Sale
 MLS ID #100599980, Valerie R Johnson, Johnson Realty. Hive MLS
 - $388,0003 bd3 ba2k sqft533 W College Street, Warsaw, NC 28398For Sale
 MLS ID #100598446, Teresa S Dixon, Relentless Ventures Realty Group. Hive MLS
 - $280,0003 bd2 ba1.6k sqft1399 Bowdens Road, Warsaw, NC 28398New Construction
 MLS ID #100601991, Shea E. Smith, NorthGroup Real Estate LLC. Hive MLS
 - $299,0003 bd2 ba1.8k sqft4201 Needmore Road, Turkey, NC 28393For SaleMLS ID #100573145, Ashley Robinson, Intracoastal Realty Corporation. Hive MLS
- $274,9003 bd2 ba1.9k sqft241 N Monk Street, Magnolia, NC 28453For SaleMLS ID #100591648, Haley J Schulte, Berkshire Hathaway HomeServices Carolina Premier Properties. Hive MLS
- $318,0003 bd2 ba1.6k sqft210 Beaver Dam Drive, Clinton, NC 28328For SaleMLS ID #100599442, Regina W Parker, G Wilson Realty, Inc. Hive MLS
- $345,5003 bd2 ba2.2k sqft130 E Main Street, Rose Hill, NC 28458For SaleMLS ID #100603805, Courtenay Thompson, White House Real Estate. Hive MLS
- $447,0003 bd2 ba1.3k sqft157 Alphin Lane, Warsaw, NC 28398For SaleMLS ID #100581392, David Kornegay, Kornegay Realty. Hive MLS
- $246,0003 bd2 ba2.3k sqft233 Friendship Church Road, Warsaw, NC 28398For SaleMLS ID #100602010, Katie Jernigan, Simpson Real Estate Group Inc. Hive MLS
- $340,0003 bd2 ba2k sqft295 Sprunt Drive, Clinton, NC 28328For SaleMLS ID #100601743, Christie N Hargrove, Naylor Realty. Hive MLS
- $299,5003 bd3 ba1.7k sqft301 Fork Lake Drive, Clinton, NC 28328For SaleMLS ID #100570753, Gail K Gainey, Clinton Realty Co.. Hive MLS
- $165,0003 bd2 ba1.2k sqft109 Dogwood Circle, Warsaw, NC 28398For SaleMLS ID #100584296, Jennifer Bullock Team, RE/MAX Executive. Hive MLS
- $299,0003 bd1 ba1.7k sqft774 Old Smith Chapel Road, Mount Olive, NC 28365For SaleMLS ID #100608413, Ellisha Mayers, Century 21 New Beginnings. Hive MLS
- $334,0004 bd3 ba2.1k sqft200 Coharie Drive, Clinton, NC 28328For SaleMLS ID #100547393, Gail K Gainey, Clinton Realty Co.. Hive MLS
- $209,9003 bd2 ba1k sqft316 S Gum St, Warsaw, NC 28398New Construction
 MLS ID #10196152, LaKesha Faison. Doorify MLS
 - $300,0003 bd2 ba1.9k sqft454 Buckhorn Road, Willard, NC 28478For SaleMLS ID #100588323, Pinpoint Properties, REAL Broker LLC. Hive MLS
- $329,9003 bd3 ba2k sqft400 Cedar Lake Lane, Clinton, NC 28328For SaleMLS ID #100600201, Robert Andre, EXP Realty LLC - C. Hive MLS
- $359,9003 bd2 ba1.6k sqft22 Old Mill Road, Willard, NC 28478For SaleMLS ID #100604679, Samira K Davis, Coldwell Banker Sea Coast Advantage. Hive MLS
