NEW DECK! Welcome to 414 Forrest Road -- where space, comfort, and everyday living come together beautifully!
This inviting 3BR/2BA brick rancher in Warsaw, NC offers the ease of one-level living with a floor plan designed to give you plenty of room to spread out. From the moment you arrive, you'll appreciate the timeless appeal of the brick exterior and the generous living spaces this home has to offer.
The oversized 29x36 master suite addition is truly a standout feature! More than just a bedroom, this spacious retreat offers room to create your own private sitting area, office, or relaxation space. A walk-in closet, large ensuite bath with double sinks, and built-in desk area add both luxury and functionality--especially for those who work from home. A rear access door provides deck access from the master suite too!
The kitchen is sure to be a favorite gathering spot, featuring an inviting eat-in area, a functional island with seating for two, tons of custom cabinetry, and solid-surface countertops. Just beyond the kitchen, step onto the BRAND NEW deck and enjoy the perfect extension of your living space. Whether you're hosting friends, grilling dinner, or simply unwinding with your morning coffee, this outdoor space is ready to be enjoyed.
The chain-link fenced backyard provides plenty of room for pets, play, and outdoor activities, while the existing storage building gives you a convenient place for tools, lawn equipment, and seasonal items. With its spacious master suite, thoughtful one-level floor plan, beautiful kitchen, brand-new deck, and fenced backyard, 414 Forrest Road offers the space and functionality you've been looking for--while providing a warm, comfortable place to call home.
For sale
$290,000
414 Forrest Road, Warsaw, NC 28398
3beds
2,211sqft
Single Family Residence
Built in 1972
0.46 Acres Lot
$280,800 Zestimate®
$131/sqft
$-- HOA
What's special
Existing storage buildingBrick exteriorBuilt-in desk areaSpacious master suiteTons of custom cabinetryBrand new deckFenced backyard
- 17 days
- 159
- 11
Likely to sell faster than
Zillow last checked:
Listing updated:
Listed by:
Valerie R Johnson 910-285-9111,
Johnson Realty
Source: Hive MLS,MLS#: 100599980 Originating MLS: Cape Fear Realtors MLS, Inc.
Originating MLS: Cape Fear Realtors MLS, Inc.Facts & features
Interior
Bedrooms & bathrooms
- Bedrooms: 3
- Bathrooms: 2
- Full bathrooms: 2
Rooms
- Room types: Master Bedroom, Bedroom 1, Bedroom 2, Living Room, Breakfast Nook, Utility Room
Heating
- Electric, Forced Air
Cooling
- Central Air
Appliances
- Included: Built-In Microwave, Refrigerator, Dishwasher, Electric Range
- Laundry: Dryer Hookup, Washer Hookup, Laundry Closet
Features
- Walk-in Closet(s), Kitchen Island, Ceiling Fan(s), Walk-in Shower, Blinds/Shades, Eat-in Kitchen, Walk-In Closet(s)
- Flooring: Carpet, Ceramic Tile
- Doors: Storm Door(s)
- Has fireplace: No
Interior area
- Total structure area: 2,211
- Total interior livable area: 2,211 sqft
Property
Parking
- Total spaces: 1
- Parking features: Concrete
- Carport spaces: 1
Accessibility
- Accessibility features: None
Features
- Levels: One
- Patio & porch: Covered, Deck, Porch
- Exterior features: Storm Doors
- Fencing: Chain Link,Partial,Back Yard
- Has view: Yes
- View description: See Remarks
- Frontage type: See Remarks
Lot
- Size: 0.46 Acres
Details
- Additional structures: Shed(s)
- Parcel number: 01 781
- Zoning: r-10
- Special conditions: Standard
Construction
Type & style
- Home type: SingleFamily
- Property subtype: Single Family Residence
- Attached to another structure: Yes
Materials
- Brick Veneer, Wood Frame
- Foundation: Crawl Space
- Roof: Shingle
Condition
- New construction: No
- Year built: 1972
Utilities & green energy
- Sewer: Public Sewer
- Water: Public
- Utilities for property: Water Connected
Community & HOA
Community
- Subdivision: Other
HOA
- Has HOA: No
- Amenities included: None
Location
- Region: Warsaw
Financial & listing details
- Price per square foot: $131/sqft
- Tax assessed value: $253,300
- Annual tax amount: $2,735
- Date on market: 8/30/2026
- Cumulative days on market: 17 days
- Listing agreement: Exclusive Right To Sell
- Listing terms: Cash,Conventional,FHA,USDA Loan,VA Loan
Estimated market value
$280,800
$267,000 - $295,000
$2,094/mo
Price history
| Date | Event | Price |
|---|---|---|
| 8/30/2026 | Listed for sale | $290,000$131/sqft |
Source:  Hive MLS #100599980 Report a problem Hive MLS #100599980 Report a problem | ||
Public tax history
| Year | Property taxes | Tax assessment |
|---|---|---|
| 2024 | $1,755 | $134,500 |
| 2023 | $1,755 | $134,500 |
| 2022 | $1,755 +3.6% | $134,500 |
| 2021 | $1,694 | $134,500 |
| 2020 | $1,694 | $134,500 |
| 2019 | $1,694 | $134,500 |
| 2018 | $1,694 -0.5% | $134,500 +1.9% |
| 2016 | $1,701 +0.7% | $132,000 |
| 2013 | $1,690 +84% | $132,000 |
| 2012 | $918 | $132,000 |
| 2011 | $918 +2.9% | $132,000 |
| 2010 | $893 | $132,000 |
Find assessor info on the county website
Monthly payment
Est. payment
Payment breakdown
Explore the cost of this home by adjusting the details. Changes won't be saved.Climate risks
Neighborhood: 28398
Nearby schools
Schools provided by the listing agent
- Elementary: Warsaw
- Middle: Warsaw
- High: James Kenan
Source: Hive MLS. This data may not be complete. We recommend contacting the local school district to confirm school assignments for this home.
Similar homes
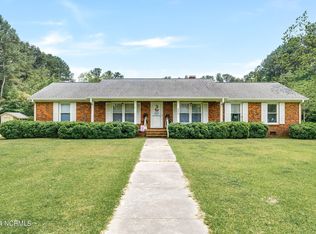
- $339,9004 bd2 ba2.7k sqft116 Oak Street, Warsaw, NC 28398For Sale

 MLS ID #100582828, The Christi Hill Real Estate Team, Keller Williams Innovate. Hive MLS
 - $220,0003 bd2 ba1.5k sqft419 Forrest Road, Warsaw, NC 28398For Sale
 MLS ID #100580466, LaKesha Faison, REAL Broker LLC. Hive MLS
 - $189,0003 bd2 ba1.4k sqft214 Elm Street, Warsaw, NC 28398For Sale
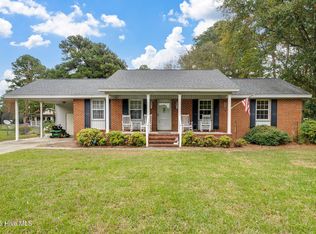 MLS ID #100538535, Norwood West, West Agency LLC. Hive MLS
 - $270,0004 bd2 ba2.7k sqft1214 State Hwy #24, Warsaw, NC 28398For Sale
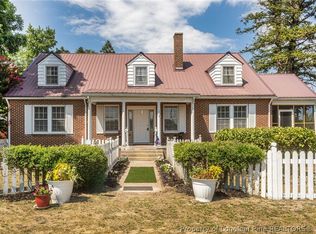 MLS ID #762410, TERRY GAVIN, THE SIGNATURE REALTY GROUP, LLC.. LPRMLS
 - $362,5004 bd3 ba2.1k sqft300 Fox Ridge Road, Warsaw, NC 28398For SaleMLS ID #100589074, Kim K Parker, Turn-Key Realty. Hive MLS
- $287,0003 bd2 ba1.9k sqft241 N Monk Street, Magnolia, NC 28453For SaleMLS ID #100591648, Haley J Schulte, Berkshire Hathaway HomeServices Carolina Premier Properties. Hive MLS
- $398,0003 bd3 ba2k sqft533 W College Street, Warsaw, NC 28398For SaleMLS ID #100598446, Teresa S Dixon, Relentless Ventures Realty Group. Hive MLS
- $285,0003 bd3 ba2.3k sqft301 Halifax Street, Clinton, NC 28328For SaleMLS ID #100596209, Lakisha Dzilah, eXp Realty LLC. Hive MLS
- $265,0003 bd2 ba1.8k sqft114 Eastover Avenue, Clinton, NC 28328For SaleMLS ID #100596515, Kelley Smith, ELC Real Estate Inc.. Hive MLS
- $205,0004 bd2 ba2k sqft325 Bartlett Road, Warsaw, NC 28398For SaleMLS ID #100562384, Kimberly Le Estrada, REAL Broker LLC. Hive MLS
- $325,5004 bd2 ba1.8k sqft207 John Rich Road, Warsaw, NC 28398New ConstructionMLS ID #100586834, Charles James, Trinity Realty. Hive MLS
- $269,9002 bd2 ba2.1k sqft437 E Wards Bridge Road, Kenansville, NC 28349For SaleMLS ID #100576300, Jessica Taylor, REAL Broker LLC. Hive MLS
- $299,9003 bd2 ba2k sqft424 Cedar Lake Lane, Clinton, NC 28328For SaleMLS ID #100596327, Christie N Hargrove, Naylor Realty. Hive MLS
- $309,9003 bd2 ba1.8k sqft4201 Needmore Road, Turkey, NC 28393For SaleMLS ID #100573145, Ashley Robinson, Intracoastal Realty Corporation. Hive MLS
- $275,0003 bd2 ba2k sqft105 Country Club Circle, Clinton, NC 28328For SaleMLS ID #100594857, Dianne B Johnson, Butler & Faircloth, REALTORS. Hive MLS
- $329,9003 bd3 ba2k sqft400 Cedar Lake Lane, Clinton, NC 28328For SaleMLS ID #100600201, Robert Andre, EXP Realty LLC - C. Hive MLS
- $254,9003 bd2 ba1.4k sqft358 White Flash Road, Mount Olive, NC 28365For SaleMLS ID #100581504, Jonathan B Lewis, Berkshire Hathaway Home Services McMillen & Associates Realty. Hive MLS
- $229,9002 bd2 ba1.9k sqft618 N Church Street, Mount Olive, NC 28365For SaleMLS ID #100602558, Robert Phillips, The Firm NC. Hive MLS
- $239,9003 bd2 ba1.6k sqft507 Parker Drive, Clinton, NC 28328For SaleMLS ID #100595731, Christie N Hargrove, Naylor Realty. Hive MLS
- $269,9003 bd2 ba1.5k sqft105 Harmon Street, Clinton, NC 28328For SaleMLS ID #100596689, Janette Hernandez, Southern Heritage Realty LLC. Hive MLS
