Country living awaits at 233 Friendship Church Road in Warsaw. This spacious double wide has a large master bedroom, bathroom, walk-in closet as well as 2 other bedrooms, a sizable bonus room & bathroom. There is a family room & a living room that both have fireplaces. The kitchen & dining area have an open layout that adjoins to the family room. Situated on 1.35 acres, there is plenty of room to roam & bring your homeowner visions to life. There are no town taxes. Located 7 miles to Warsaw, 13 miles to Kenansville, 13 miles to Faison and 14 miles to Mount Olive.
See agent remarks.
For sale
Price cut: $13K (9/18)
$246,000
233 Friendship Church Road, Warsaw, NC 28398
3beds
2,320sqft
Manufactured Home
Built in 2013
1.35 Acres Lot
$240,500 Zestimate®
$106/sqft
$-- HOA
What's special
Sizable bonus roomWalk-in closetLarge master bedroom
- 19 days
- 103
- 3
Likely to sell faster than
Zillow last checked:
Listing updated:
Listed by:
Katie Jernigan 919-222-3150,
Simpson Real Estate Group Inc
Source: Hive MLS,MLS#: 100602010 Originating MLS: Cape Fear Realtors MLS, Inc.
Originating MLS: Cape Fear Realtors MLS, Inc.Facts & features
Interior
Bedrooms & bathrooms
- Bedrooms: 3
- Bathrooms: 2
- Full bathrooms: 2
Rooms
- Room types: Family Room, Dining Room, Bedroom 1, Bonus Room, Bedroom 2, Living Room, Master Bedroom, Laundry
Primary bedroom
- Level: First
- Dimensions: 14.4 x 14.4
Bedroom 1
- Level: First
- Dimensions: 10.1 x 14.7
Bedroom 2
- Level: First
- Dimensions: 10 x 13.4
Bonus room
- Level: First
- Dimensions: 10 x 11.5
Dining room
- Level: First
- Dimensions: 9.11 x 14.7
Family room
- Level: First
- Dimensions: 20.8 x 14.6
Kitchen
- Level: First
- Dimensions: 10.7 x 14.6
Laundry
- Level: First
- Dimensions: 7 x 9.5
Living room
- Level: First
- Dimensions: 19.5 x 18.11
Heating
- Fireplace(s), Electric, Heat Pump
Cooling
- Central Air, Ceiling Fan(s)
Features
- Walk-in Closet(s), Kitchen Island, Ceiling Fan(s), Walk-In Closet(s)
- Has fireplace: Yes
Interior area
- Total structure area: 2,320
- Total interior livable area: 2,320 sqft
Property
Parking
- Parking features: None
Features
- Levels: One
- Patio & porch: Rear Porch
- Fencing: None
- Has view: Yes
- View description: See Remarks
- Frontage type: See Remarks
Lot
- Size: 1.35 Acres
- Dimensions: 237.67 x 250 x 234.04 x 250
- Features: Rural
Details
- Parcel number: 021522
- Zoning: Unzoned
- Special conditions: Standard
Construction
Type & style
- Home type: MobileManufactured
- Property subtype: Manufactured Home
Materials
- Vinyl Siding, Wood Frame
- Foundation: Brick/Mortar
- Roof: Shingle
Condition
- New construction: No
- Year built: 2013
Utilities & green energy
- Sewer: Septic Tank
- Water: County Water, Private
- Utilities for property: Water Available, Water Connected
Community & HOA
Community
- Subdivision: Not In Subdivision
HOA
- Has HOA: No
Location
- Region: Warsaw
Financial & listing details
- Price per square foot: $106/sqft
- Tax assessed value: $73,200
- Annual tax amount: $648
- Date on market: 9/8/2026
- Cumulative days on market: 19 days
- Listing agreement: Exclusive Right To Sell
- Listing terms: Cash,Conventional,FHA,USDA Loan,VA Loan
Estimated market value
$240,500
$228,000 - $253,000
Not available
Price history
| Date | Event | Price |
|---|---|---|
| 9/18/2026 | Price change | $246,000-5%$106/sqft |
Source:  Hive MLS #100602010 Report a problem Hive MLS #100602010 Report a problem | ||
| 9/8/2026 | Listed for sale | $259,000$112/sqft |
Source: Hive MLS #100602010 Report a problem | ||
Public tax history
| Year | Property taxes | Tax assessment |
|---|---|---|
| 2024 | $648 -14.5% | $73,200 |
| 2023 | $758 | $73,200 |
| 2022 | $758 +7.7% | $73,200 |
| 2021 | $704 | $73,200 |
| 2020 | $704 | $73,200 |
| 2019 | $704 | $73,200 |
| 2018 | $704 -2.1% | $73,200 +2.5% |
| 2016 | $719 +0.3% | $71,400 +421.2% |
| 2013 | $717 | $13,700 |
Find assessor info on the county website
Monthly payment
Climate risks
Neighborhood: 28398
Nearby schools
Schools provided by the listing agent
- Elementary: Kenansville
- Middle: kenansville
- High: James Kenan
Source: Hive MLS. This data may not be complete. We recommend contacting the local school district to confirm school assignments for this home.
- $12,400-- bd-- ba-- sqft239 Friendship Church Rd, Warsaw, NC 28398Off Market
- $183,8003 bd2 ba1.7k sqft235 Friendship Church Rd, Warsaw, NC 28398Off Market
- $--3 bd2 ba1.8k sqft241 Friendship Church Rd, Warsaw, NC 28398Off Market
- $88,100-- bd-- ba-- sqft241 Friendship Church Rd, Warsaw, NC 28398Off Market
Similar homes
- $279,9003 bd2 ba2.2k sqft414 Forrest Road, Warsaw, NC 28398For Sale

 MLS ID #100599980, Valerie R Johnson, Johnson Realty. Hive MLS
 - $270,0004 bd2 ba2.7k sqft1214 State Hwy #24, Warsaw, NC 28398For Sale
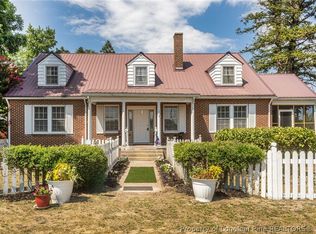 MLS ID #762410, TERRY GAVIN, THE SIGNATURE REALTY GROUP, LLC.. LPRMLS
 - $205,0004 bd2 ba2k sqft325 Bartlett Road, Warsaw, NC 28398For Sale
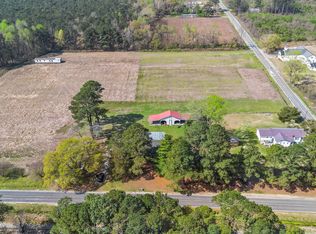 MLS ID #100562384, Kimberly Le Estrada, REAL Broker LLC. Hive MLS
 - $280,0003 bd2 ba1.6k sqft1399 Bowdens Road, Warsaw, NC 28398New Construction
 MLS ID #100601991, Shea E. Smith, NorthGroup Real Estate LLC. Hive MLS
 - $208,0003 bd2 ba2.2k sqft135 Bowden Road, Mount Olive, NC 28365For SaleMLS ID #100603541, Sierra L Travis, Legacy Builder, LLC. Hive MLS
- $165,0003 bd2 ba1.2k sqft109 Dogwood Circle, Warsaw, NC 28398For SaleMLS ID #100584296, Jennifer Bullock Team, RE/MAX Executive. Hive MLS
- $254,9003 bd2 ba1.4k sqft358 White Flash Road, Mount Olive, NC 28365For SaleMLS ID #100581504, Jonathan B Lewis, Berkshire Hathaway Home Services McMillen & Associates Realty. Hive MLS
- $269,9002 bd2 ba2.1k sqft437 E Wards Bridge Road, Kenansville, NC 28349For SaleMLS ID #100576300, Jessica Taylor, REAL Broker LLC. Hive MLS
- $245,0003 bd2 ba1.4k sqft225 Grady Road, Clinton, NC 28328For SaleMLS ID #100601393, Daniel Ruggles, eXp Realty. Hive MLS
- $274,9003 bd2 ba1.9k sqft241 N Monk Street, Magnolia, NC 28453For SaleMLS ID #100591648, Haley J Schulte, Berkshire Hathaway HomeServices Carolina Premier Properties. Hive MLS
- $245,0003 bd2 ba1.5k sqft2866 Basstown Road, Clinton, NC 28328For SaleMLS ID #100585266, Charlie T McCullen, McCullen Real Estate. Hive MLS
- $339,9004 bd2 ba2.7k sqft116 Oak Street, Warsaw, NC 28398For SaleMLS ID #100582828, The Christi Hill Real Estate Team, Keller Williams Innovate. Hive MLS
- $269,9003 bd2 ba2k sqft4546 Indian Springs Road, Seven Springs, NC 28578For SaleMLS ID #100561875, Marsha House, EXP Realty LLC - C. Hive MLS
- $239,9003 bd2 ba1.6k sqft507 Parker Drive, Clinton, NC 28328For SaleMLS ID #100595731, Christie N Hargrove, Naylor Realty. Hive MLS
- $238,0003 bd2 ba1.6k sqft111 Lakehurst Drive, Dudley, NC 28333For SaleMLS ID #100604746, Leatrice Tinsley, Coldwell Banker Howard Perry & Walston. Hive MLS
- $259,9003 bd2 ba1.2k sqft208 Stillwater Creek Drive, Goldsboro, NC 27534For SaleMLS ID #100603633, James Jones, Legacy Builder, LLC. Hive MLS
- $279,0003 bd2 ba1.5k sqft4419 Lauradale Drive, Pink Hill, NC 28572For SaleMLS ID #100603778, Christy Humphrey, Down Home Realty And Property Management, LLC. Hive MLS
- $229,9002 bd2 ba1.9k sqft618 N Church Street, Mount Olive, NC 28365For SaleMLS ID #100602558, Robert Phillips, The Firm NC. Hive MLS
- $229,9003 bd2 ba2.2k sqft3235 Us Highway 13 Highway S, Goldsboro, NC 27530For SaleMLS ID #100544955, Tammy Register, EXP Realty LLC - C. Hive MLS
