Welcome to this meticulously maintained 3-bedroom, 2.5-bath home in the desirable Exeter Township School District! Thoughtfully cared for and move-in ready, this inviting two-story offers a wonderful blend of comfort, style, and versatile living space. The updated kitchen features quartz countertops and stainless steel appliances, while the warm brick fireplace with gas insert creates a cozy focal point in the living area. A cozy sunroom addition provides the perfect spot to relax and enjoy views of the beautifully landscaped property. The finished basement expands your living space and opens to a covered outdoor patio seating area, ideal for entertaining or unwinding year-round. A convenient 2-car garage adds ample parking and storage. With its attractive landscaping, flexible finished space, and excellent overall condition, this home is truly ready to enjoy!
Pending
$394,900
207 W Neversink Rd, Reading, PA 19606
3beds
1,975sqft
Single Family Residence
Built in 1986
0.29 Acres Lot
$399,100 Zestimate®
$200/sqft
$-- HOA
What's special
Quartz countertopsFinished basementInviting two-storyCozy sunroom additionFlexible finished spaceAttractive landscapingUpdated kitchen
- 50 days
- 95
- 1
Likely to sell faster than
Zillow last checked:
Listing updated:
Listed by:
Matt Wolf 610-587-3844,
RE/MAX Of Reading (610) 670-2770,
Listing Team: The Matt Wolf Team
Source: Bright MLS,MLS#: PABK2077270
Facts & features
Interior
Bedrooms & bathrooms
- Bedrooms: 3
- Bathrooms: 3
- Full bathrooms: 2
- 1/2 bathrooms: 1
- Main level bathrooms: 1
Rooms
- Room types: Living Room, Dining Room, Bedroom 2, Bedroom 3, Kitchen, Family Room, Basement, Bedroom 1, Sun/Florida Room, Laundry
Bedroom 1
- Features: Flooring - Carpet, Walk-In Closet(s), Attached Bathroom
- Level: Upper
- Area: 224 Square Feet
- Dimensions: 14 X 16
Bedroom 2
- Features: Flooring - Carpet
- Level: Upper
- Area: 140 Square Feet
- Dimensions: 10 X 14
Bedroom 3
- Features: Flooring - Carpet
- Level: Upper
- Area: 144 Square Feet
- Dimensions: 12 X 12
Basement
- Features: Flooring - Carpet
- Level: Lower
- Area: 575 Square Feet
- Dimensions: 23 X 25
Dining room
- Features: Flooring - Carpet
- Level: Main
- Area: 144 Square Feet
- Dimensions: 12 X 12
Family room
- Features: Fireplace - Gas
- Level: Main
- Area: 252 Square Feet
- Dimensions: 12 X 21
Kitchen
- Features: Kitchen Island, Countertop(s) - Quartz, Flooring - Wood, Kitchen - Electric Cooking
- Level: Main
- Area: 204 Square Feet
- Dimensions: 12 X 17
Laundry
- Level: Lower
Living room
- Features: Flooring - Carpet
- Level: Main
- Area: 216 Square Feet
- Dimensions: 12 X 18
Other
- Features: Flooring - Carpet
- Level: Main
- Area: 154 Square Feet
- Dimensions: 11 X 14
Heating
- Forced Air, Natural Gas
Cooling
- Central Air, Natural Gas
Appliances
- Included: Dishwasher, Microwave, Refrigerator, Gas Water Heater
- Laundry: In Basement, Laundry Room
Features
- Basement: Finished
- Number of fireplaces: 1
- Fireplace features: Brick, Gas/Propane
Interior area
- Total structure area: 1,975
- Total interior livable area: 1,975 sqft
- Finished area above ground: 1,975
- Finished area below ground: 0
Property
Parking
- Total spaces: 2
- Parking features: Inside Entrance, Attached
- Attached garage spaces: 2
Accessibility
- Accessibility features: None
Features
- Levels: Two
- Stories: 2
- Pool features: None
Lot
- Size: 0.29 Acres
Details
- Additional structures: Above Grade, Below Grade
- Parcel number: 43532613130683
- Zoning: RES
- Special conditions: Standard
Construction
Type & style
- Home type: SingleFamily
- Architectural style: Traditional
- Property subtype: Single Family Residence
Materials
- Vinyl Siding
- Foundation: Concrete Perimeter
Condition
- New construction: No
- Year built: 1986
Utilities & green energy
- Sewer: Public Sewer
- Water: Public
Community & HOA
Community
- Subdivision: Crestwood
HOA
- Has HOA: No
Location
- Region: Reading
- Municipality: EXETER TWP
Financial & listing details
- Price per square foot: $200/sqft
- Tax assessed value: $138,300
- Annual tax amount: $6,674
- Date on market: 8/26/2026
- Listing agreement: Exclusive Right To Sell
- Listing terms: Cash,Conventional
- Inclusions: Kitchen Appliances, Washer, Dryer
- Ownership: Fee Simple
Estimated market value
$399,100
$379,000 - $419,000
$2,632/mo
Price history
| Date | Event | Price |
|---|---|---|
| 8/30/2026 | Pending sale | $394,900$200/sqft |
Source:  Bright MLS #PABK2077270 Report a problem Bright MLS #PABK2077270 Report a problem | ||
| 8/26/2026 | Listed for sale | $394,900$200/sqft |
Source: Bright MLS #PABK2077270 Report a problem | ||
Public tax history
| Year | Property taxes | Tax assessment |
|---|---|---|
| 2025 | $6,865 +4.5% | $138,300 |
| 2024 | $6,568 +3.4% | $138,300 |
| 2023 | $6,353 +1.1% | $138,300 |
| 2022 | $6,282 +1.5% | $138,300 |
| 2021 | $6,187 +1.1% | $138,300 |
| 2020 | $6,118 +1.1% | $138,300 |
| 2019 | $6,050 +0.3% | $138,300 |
| 2018 | $6,032 +1.5% | $138,300 |
| 2017 | $5,946 +309.5% | $138,300 |
| 2016 | $1,452 +3.7% | $138,300 |
| 2015 | $1,400 | $138,300 |
| 2014 | -- | $138,300 |
| 2013 | -- | $138,300 |
| 2012 | -- | $138,300 |
| 2011 | -- | $138,300 |
| 2010 | -- | $138,300 |
| 2009 | -- | $138,300 |
| 2008 | -- | $138,300 |
| 2007 | -- | $138,300 |
| 2006 | -- | $138,300 |
| 2005 | -- | $138,300 |
| 2004 | -- | $138,300 |
| 2003 | -- | $138,300 |
| 2002 | -- | $138,300 |
| 2000 | -- | $138,300 |
Find assessor info on the county website
Monthly payment
Est. payment
Payment breakdown
Explore the cost of this home by adjusting the details. Changes won't be saved.Climate risks
Neighborhood: Reiffton
Nearby schools
Schools provided by the listing agent
- High: Exeter Township
- District: Exeter Township
Source: Bright MLS. This data may not be complete. We recommend contacting the local school district to confirm school assignments for this home.
Similar homes
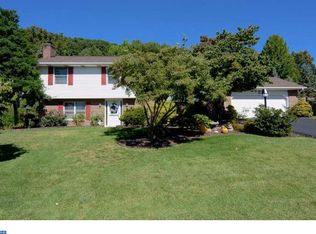
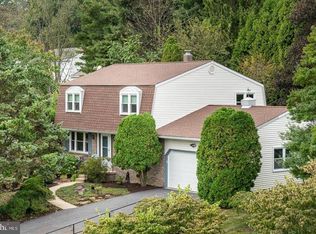
- $385,0005 bd3 ba2.8k sqft1301 Butter Ln, Reading, PA 19606For Sale
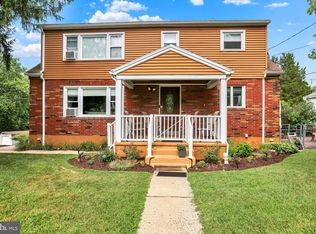
 MLS ID #PABK2078128, Scott Graby, Gacono Real Estate LLC. Bright MLS
 - $345,5004 bd2 ba1.5k sqft3605 Orchard Ct, Reading, PA 19606For Sale
 MLS ID #PABK2075362, Cameron Rowe, RE/MAX Of Reading. Bright MLS
 - $329,9004 bd2 ba1.6k sqft3118 Oley Turnpike Rd, Reading, PA 19606For Sale
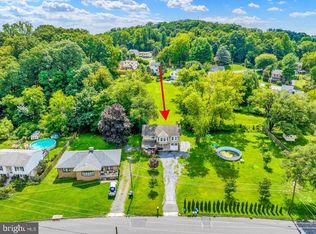 MLS ID #PABK2076634, Nelson De La Cruz Patricio, Coldwell Banker Realty. Bright MLS
 - $294,9004 bd3 ba2.3k sqft2132 Highland Ave, Reading, PA 19606For Sale
 MLS ID #PABK2077884, Chris Marrella, Keller Williams Platinum Realty - Wyomissing. Bright MLS
 - $334,9003 bd1 ba1.7k sqft3120 Oley Turnpike Rd, Reading, PA 19606For SaleMLS ID #PABK2077562, Kimberly Delgado, Coldwell Banker Realty. Bright MLS
- $399,9003 bd3 ba1.8k sqft82 Nantucket Dr, Reading, PA 19605For SaleMLS ID #PABK2079286, Taylor Ferretti, Keller Williams Platinum Realty - Wyomissing. Bright MLS
- $396,9004 bd3 ba2.5k sqft792 Fairmont Ave, Mohnton, PA 19540For SaleMLS ID #PABK2077254, Chad Schlanger, United Real Estate Strive 212. Bright MLS
- $424,0004 bd3 ba1.8k sqft1317 Lorraine Rd, Reading, PA 19604For SaleMLS ID #PABK2076872, Jose Madrigal, Pagoda Realty ERA Powered. Bright MLS
- $339,9003 bd3 ba2.5k sqft404 Hill Cir, Reading, PA 19607For SaleMLS ID #PABK2078020, Justin Horst, Pagoda Realty ERA Powered. Bright MLS
- $339,9003 bd3 ba1.8k sqft3305 Wyoming Dr N, Sinking Spring, PA 19608For SaleMLS ID #PABK2079446, Daryl Tillman, Daryl Tillman Realty Group. Bright MLS
- $415,0004 bd2 ba2k sqft240 Monocacy Creek Rd, Birdsboro, PA 19508For SaleMLS ID #PABK2079158, Dan Hawk, Keller Williams Platinum Realty - Wyomissing. Bright MLS
- $409,9903 bd2 ba2.1k sqft23 Pleva Dr, Fleetwood, PA 19522For SaleMLS ID #PABK2077686, Alyssa Damiani, Coldwell Banker Realty. Bright MLS
- $399,9003 bd3 ba2.6k sqft3102 Curtis Rd, Sinking Spring, PA 19608For SaleMLS ID #PABK2074424, Anthony Borelli, Century 21 Gold. Bright MLS
- $399,9003 bd2 ba2.8k sqft1000 Jean Ave, Reading, PA 19605For SaleMLS ID #PABK2079128, Robert Inselmann, Iron Valley Real Estate of Lehigh Valley. Bright MLS
- $400,0003 bd3 ba2.2k sqft2225 Laurel Springs Dr, Narvon, PA 17555AuctionMLS ID #PALA2094486, Randal Kline, Kingsway Realty - Ephrata. Bright MLS
- $445,0004 bd3 ba2.4k sqft820 Apple Dr, Wyomissing, PA 19610For SaleMLS ID #PABK2078618, Betty Volk, BHHS Homesale Realty- Reading Berks. Bright MLS
- $434,9005 bd3 ba2.3k sqft18 Hillside Rd, Birdsboro, PA 19508For SaleMLS ID #PABK2075328, Wendy McCooey, RE/MAX Of Reading. Bright MLS
- $310,0004 bd3 ba2.4k sqft716 Tamarack Trl, Reading, PA 19607For SaleMLS ID #PABK2076192, Susan McFadden, Keller Williams Platinum Realty - Wyomissing. Bright MLS
- $319,0003 bd2 ba2k sqft3283 State Hill Rd, Sinking Spring, PA 19608For SaleMLS ID #PABK2079106, Stephanie Young, Keller Williams Platinum Realty - Wyomissing. Bright MLS
- $325,0003 bd2 ba2.3k sqft105 Radcliffe Ave, West Lawn, PA 19609For SaleMLS ID #PABK2077350, Cameron Rowe, RE/MAX Of Reading. Bright MLS
