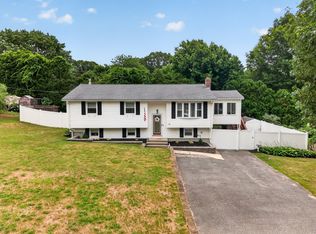
Check out this well-maintained Garrison style home in the Ellisville area of South Plymouth. This 3-bedroom home has a passing 4-bedroom septic system! Set back from the road, plenty of parking, two car garage under with access to the basement/home. The private back yard has an awesome multilevel deck connected to the above ground pool, a separate patio area, which is perfect for relaxing and/or entertaining. On the first floor the kitchen is at the center of the home connected to the dining room that has sliders to the back deck. A generous living room is at the front of the house. Off the hall there is half bathroom with the laundry area. Also off the hall is a family room with a fireplace, bring your ideas for this space. The 3 bedrooms are on the second floor. The primary bedroom has a full bath with plenty of closet space and room for a sitting area too. A second full bath is between the other two well sized bedrooms, one of those bedrooms has a fireplace and vaulted ceilings. The back decks and exterior of the home have recently been painted. Whole house generator, central air, forced hot air heat generated by propane, 220-amp electrical service. Basement area currently being used for storage and a work bench area but has potential for additional living space. Super convenient to area businesses, beaches, schools and minutes to exit 3 of Route 3.
For sale
Price cut: $10K (10/21)
$625,000
2072 State Rd, Plymouth, MA 02360
3beds
2,032sqft
Single Family Residence
Built in 1987
0.51 Acres Lot
$622,700 Zestimate®
$308/sqft
$-- HOA
What's special
Plenty of parking
- 48 days
- 735
- 46
Likely to sell faster than
Zillow last checked:
Listing updated:
Listed by:
Paul Nimeskern 781-956-9741,
The Firm 781-924-3205
Source: MLS PIN,MLS#: 73572063
Facts & features
Interior
Bedrooms & bathrooms
- Bedrooms: 3
- Bathrooms: 3
- Full bathrooms: 2
- 1/2 bathrooms: 1
Primary bedroom
- Features: Bathroom - Full, Ceiling Fan(s), Flooring - Wall to Wall Carpet
- Level: Second
Bedroom 2
- Level: Second
Bedroom 3
- Features: Fireplace, Skylight, Cathedral Ceiling(s), Ceiling Fan(s)
- Level: Second
Bathroom 1
- Features: Bathroom - Half, Flooring - Laminate
- Level: First
Bathroom 2
- Features: Bathroom - Full, Bathroom - With Tub & Shower, Flooring - Vinyl
- Level: Second
Bathroom 3
- Features: Bathroom - Full, Bathroom - With Tub & Shower, Flooring - Vinyl
- Level: Second
Dining room
- Features: Flooring - Hardwood, Exterior Access
- Level: First
Family room
- Features: Flooring - Hardwood
- Level: First
Kitchen
- Features: Flooring - Stone/Ceramic Tile
- Level: First
Living room
- Features: Flooring - Hardwood
- Level: First
Heating
- Forced Air, Propane
Cooling
- Central Air
Appliances
- Included: Water Heater, Range, Dishwasher, Microwave, Refrigerator, Washer, Dryer
- Laundry: Bathroom - Half, Electric Dryer Hookup, Washer Hookup, First Floor
Features
- Internet Available - Broadband, Internet Available - Satellite
- Flooring: Tile, Carpet, Hardwood
- Doors: Insulated Doors, Storm Door(s)
- Windows: Insulated Windows
- Basement: Full,Interior Entry,Garage Access,Concrete,Unfinished
- Number of fireplaces: 2
- Fireplace features: Family Room
Interior area
- Total structure area: 2,032
- Total interior livable area: 2,032 sqft
- Finished area above ground: 2,032
Video & virtual tour
Property
Parking
- Total spaces: 8
- Parking features: Under, Garage Door Opener, Workshop in Garage, Paved Drive, Off Street, Stone/Gravel, Paved
- Attached garage spaces: 2
- Uncovered spaces: 6
Features
- Patio & porch: Deck - Wood, Patio
- Exterior features: Deck - Wood, Patio, Pool - Above Ground
- Has private pool: Yes
- Pool features: Above Ground
- Waterfront features: Lake/Pond, Ocean, 1 to 2 Mile To Beach
Lot
- Size: 0.51 Acres
- Features: Wooded
Details
- Parcel number: 1125246
- Zoning: 1-Fam Res
Construction
Type & style
- Home type: SingleFamily
- Architectural style: Garrison
- Property subtype: Single Family Residence
Materials
- Frame
- Foundation: Concrete Perimeter
- Roof: Shingle
Condition
- Year built: 1987
Utilities & green energy
- Electric: Generator, 220 Volts
- Sewer: Private Sewer
- Water: Public
- Utilities for property: for Electric Range, for Electric Oven, for Electric Dryer, Washer Hookup
Community & HOA
Community
- Features: Pool, Conservation Area, Highway Access
- Subdivision: Ellisville
HOA
- Has HOA: No
Location
- Region: Plymouth
Financial & listing details
- Price per square foot: $308/sqft
- Tax assessed value: $548,700
- Annual tax amount: $6
- Date on market: 9/4/2026
- Listing terms: Contract
- Exclusions: Freezer In Basement, Tool Boxes In Garage, Personal Belongings.
Estimated market value
$622,700
$592,000 - $654,000
$4,056/mo
Price history
| Date | Event | Price |
|---|---|---|
| 10/21/2026 | Price change | $625,000-1.6%$308/sqft |
Source: MLS PIN #73572063 Report a problem | ||
| 9/22/2026 | Price change | $635,000-0.6%$313/sqft |
Source: MLS PIN #73572063 Report a problem | ||
| 9/8/2026 | Listed for sale | $639,000+173.5%$314/sqft |
Source: MLS PIN #73572063 Report a problem | ||
| 4/29/2011 | Sold | $233,601-9.8%$115/sqft |
Source: Public Record Report a problem | ||
| 10/2/2010 | Price change | $259,000+3.6%$127/sqft |
Source: ERA Belsito & Associates #71139236 Report a problem | ||
| 9/25/2010 | Price change | $249,900-3.8%$123/sqft |
Source: Steven Belsito #71139236 Report a problem | ||
| 9/21/2010 | Price change | $259,900-3.7%$128/sqft |
Source: Steven Belsito #71139236 Report a problem | ||
| 7/8/2010 | Price change | $269,900-1.8%$133/sqft |
Source: Steven Belsito #71049899 Report a problem | ||
| 6/4/2010 | Price change | $274,900-5.2%$135/sqft |
Source: ERA Belsito & Associates #71049899 Report a problem | ||
| 5/22/2010 | Price change | $289,900-10.8%$143/sqft |
Source: ERA Belsito & Associates #71049899 Report a problem | ||
| 4/17/2010 | Price change | $324,900+8.3%$160/sqft |
Source: ERA Belsito & Associates #71049899 Report a problem | ||
| 4/10/2010 | Price change | $299,900-7.7%$148/sqft |
Source: Steven Belsito #71049899 Report a problem | ||
| 4/3/2010 | Price change | $324,900-7.1%$160/sqft |
Source: Steven Belsito #71049899 Report a problem | ||
| 2/26/2010 | Price change | $349,900-5.4%$172/sqft |
Source: Steven Belsito #71049899 Report a problem | ||
| 12/31/2009 | Price change | $369,900-1.6%$182/sqft |
Source: Steven Belsito #71049899 Report a problem | ||
| 12/22/2009 | Price change | $375,900-5.1%$185/sqft |
Source: Steven Belsito #71049899 Report a problem | ||
| 9/28/2009 | Listed for sale | $395,900+15.8%$195/sqft |
Source: John Shea, Jr. #70981154 Report a problem | ||
| 6/7/2006 | Sold | $342,000+15.9%$168/sqft |
Source: Public Record Report a problem | ||
| 7/31/2003 | Sold | $295,000+57.8%$145/sqft |
Source: Public Record Report a problem | ||
| 6/16/2000 | Sold | $187,000+33.6%$92/sqft |
Source: Public Record Report a problem | ||
| 5/10/1996 | Sold | $140,000+27.3%$69/sqft |
Source: Public Record Report a problem | ||
| 2/2/1996 | Sold | $110,000-38.9%$54/sqft |
Source: Public Record Report a problem | ||
| 10/20/1989 | Sold | $180,000$89/sqft |
Source: Public Record Report a problem | ||
Public tax history
| Year | Property taxes | Tax assessment |
|---|---|---|
| 2025 | $6,963 +3.4% | $548,700 +4.8% |
| 2024 | $6,736 +3.1% | $523,400 +9.8% |
| 2023 | $6,536 +10% | $476,700 +23.8% |
| 2022 | $5,942 +3.8% | $385,100 +8.7% |
| 2021 | $5,727 -0.7% | $354,400 +0.5% |
| 2020 | $5,768 +1.8% | $352,800 +2.9% |
| 2019 | $5,668 +4.5% | $342,700 +4% |
| 2018 | $5,424 +4.9% | $329,500 +5.6% |
| 2017 | $5,171 +4.7% | $311,900 +2.8% |
| 2016 | $4,938 +5.8% | $303,500 +1.1% |
| 2015 | $4,667 +4% | $300,300 +1.2% |
| 2014 | $4,488 +3.6% | $296,600 -1.2% |
| 2013 | $4,332 +2.1% | $300,200 -2% |
| 2012 | $4,241 +3.8% | $306,400 -2.2% |
| 2011 | $4,084 +5.6% | $313,200 +0.6% |
| 2010 | $3,866 +1.6% | $311,300 -9.4% |
| 2009 | $3,805 +4% | $343,700 -2.9% |
| 2008 | $3,658 +3% | $354,100 -3.2% |
| 2007 | $3,553 +6% | $365,900 +7.8% |
| 2006 | $3,352 +2.4% | $339,300 +8.1% |
| 2005 | $3,274 -7.4% | $313,900 +4.8% |
| 2004 | $3,536 +7.1% | $299,400 +11.5% |
| 2003 | $3,301 | $268,400 +43.1% |
| 2001 | -- | $187,500 +25.8% |
| 1999 | $2,757 | $149,100 |
Find assessor info on the county website
Monthly payment
Est. payment
Payment breakdown
Explore the cost of this home by adjusting the details. Changes won't be saved.Climate risks
Neighborhood: Ellisville
Nearby schools
Schools provided by the listing agent
- Elementary: Indian Brook Elementary School
- Middle: Plymouth South Middle School
- High: Plymouth South Hs
Source: MLS PIN. This data may not be complete. We recommend contacting the local school district to confirm school assignments for this home.
Similar homes
- $660,0003 bd2 ba2.1k sqft24 Cottontail Trl, Plymouth, MA 02360For Sale
 MLS ID #73531717, Beth Tassinari, Century 21 Tassinari & Assoc.. MLS PIN
 - $575,0003 bd2 ba1.7k sqft42 Haskell Rd, Plymouth, MA 02360For Sale
 MLS ID #73563170, Ben and Kate Real Estate, Keller Williams Realty Signature Properties. MLS PIN
 - $624,9003 bd2 ba2.3k sqft12 Clearwater Dr, Plymouth, MA 02360For Sale
 MLS ID #73551047, Benjamin Hause, Keller Williams Realty North Central. MLS PIN
 - $669,0003 bd3 ba2k sqft99 Brentwood Cir, Plymouth, MA 02360For Sale
 MLS ID #73574448, Kim Thomas, Realty One Group, LLC. MLS PIN
 - $729,9003 bd2 ba2.4k sqft37 Yearling Run Road, Bourne, MA 02532For Sale
 MLS ID #22604979, Jane Sorenti, Sorenti Properties LLC. CCIMLS
 - $629,0003 bd2 ba1.9k sqft11 Warwick Way, Mashpee, MA 02649For SaleMLS ID #22604669, Kerri L Wick, Sotheby's International Realty. CCIMLS
- $499,0003 bd2 ba1k sqft5 Freighthouse Road, Sagamore, MA 02561For SaleMLS ID #22603804, Sandra Milano, RE/MAX Executive Realty. CCIMLS
