Welcome Home! This brick cottage blends timeless character, generous living space, & details that feel almost like stepping into another era. Natural woodwork, hardwood floors, arched openings, & a living room
fireplace with a stone surround & wood mantel bring warmth & personality throughout. Generously sized rooms, abundant closets, & living areas across multiple levels offer room to gather, retreat, & make the space
your own. The kitchen's wood cabinetry offers a charming nod to the past, complemented by thoughtful updates, hardwood flooring, & a breakfast bar. The bright adjoining dining area features tile floors, numerous
windows, & exposed brick along the kitchen opening. Downstairs, a spacious recreation room & lounge invite you to mix a drink at the wet bar, enjoy a game of pool, or settle in around a 2nd fireplace. The owner
shares that his father, once a lawyer, designed the wood paneling to resemble a courtroom, giving this memorable gathering space a story all its own. Beyond the lounge, a spacious utility & laundry area offers room
for workouts or hobbies & a walkout to the driveway. Two separate enclosed rooms provide flexible storage for pantry staples, seasonal décor, tools, & more. Outside, a striking stone-trimmed arched entry
complements the brick exterior, while mature trees, a broad backyard, & multiple seating areas offer space to unwind. The four car tandem garage accommodates two vehicles in front & two behind, or keep two car
parking up front & use the rear as a workshop or hobby space. An outdoor RV/camper electrical hookup & spacious driveway add everyday versatility. From its natural wood & nostalgic details to its distinctive lounge
& versatile garage, this home offers character you'll remember.
Pending
$439,900
2073 Uhl Rd, Cold Spring, KY 41076
4beds
4,357sqft
Single Family Residence, Residential
Built in 1952
0.64 Acres Lot
$-- Zestimate®
$101/sqft
$-- HOA
What's special
Generous living spaceBrick cottageBreakfast barBrick exteriorSpacious drivewayWalkout to the drivewayStriking stone-trimmed arched entry
- 14 days
- 1,378
- 105
Likely to sell faster than
Zillow last checked:
Listing updated:
Listed by:
Ashley Saner 859-322-2854,
Pivot Realty Group
Source: NKMLS,MLS#: 647590
Facts & features
Interior
Bedrooms & bathrooms
- Bedrooms: 4
- Bathrooms: 4
- Full bathrooms: 4
Primary bedroom
- Features: See Remarks
- Level: First
- Area: 204
- Dimensions: 17 x 12
Bedroom 2
- Features: See Remarks
- Level: First
- Area: 165
- Dimensions: 15 x 11
Bedroom 3
- Features: See Remarks
- Level: Second
- Area: 182
- Dimensions: 14 x 13
Bedroom 4
- Features: See Remarks
- Level: Second
- Area: 88
- Dimensions: 11 x 8
Bathroom 2
- Features: See Remarks
- Level: First
- Area: 72
- Dimensions: 9 x 8
Bathroom 3
- Features: See Remarks
- Level: Second
- Area: 55
- Dimensions: 11 x 5
Bathroom 4
- Features: See Remarks
- Level: Basement
- Area: 64
- Dimensions: 8 x 8
Other
- Features: See Remarks
- Level: Basement
- Area: 378
- Dimensions: 21 x 18
Dining room
- Features: See Remarks
- Level: First
- Area: 224
- Dimensions: 16 x 14
Exercise room
- Features: See Remarks
- Level: Basement
- Area: 216
- Dimensions: 18 x 12
Family room
- Features: See Remarks
- Level: First
- Area: 360
- Dimensions: 24 x 15
Family room
- Features: See Remarks
- Level: Basement
- Area: 378
- Dimensions: 21 x 18
Kitchen
- Features: See Remarks
- Level: First
- Area: 170
- Dimensions: 17 x 10
Laundry
- Features: See Remarks
- Level: Basement
- Area: 600
- Dimensions: 30 x 20
Living room
- Features: See Remarks
- Level: First
- Area: 289
- Dimensions: 17 x 17
Other
- Features: See Remarks
- Level: Second
- Area: 132
- Dimensions: 12 x 11
Other
- Description: Storage Room
- Features: See Remarks
- Level: Basement
- Area: 120
- Dimensions: 8 x 15
Primary bath
- Features: See Remarks
- Level: First
- Area: 90
- Dimensions: 6 x 15
Workshop
- Features: See Remarks
- Level: Basement
- Area: 170
- Dimensions: 17 x 10
Heating
- Forced Air
Cooling
- Central Air
Appliances
- Included: Other, Stainless Steel Appliance(s), Electric Oven, Gas Cooktop, Dishwasher, Dryer, Microwave, Refrigerator, Washer, Water Softener
- Laundry: In Basement
Features
- Walk-In Closet(s), Track Lighting, Entrance Foyer, Bookcases, Built-in Features, Cathedral Ceiling(s), Ceiling Fan(s), Natural Woodwork
- Windows: Awning, Casement, Picture Window(s)
- Basement: Other,Full
- Attic: Storage
- Number of fireplaces: 2
- Fireplace features: Brick
Interior area
- Total structure area: 4,357
- Total interior livable area: 4,357 sqft
Property
Parking
- Total spaces: 4
- Parking features: Attached, Driveway, Garage, Garage Faces Front, Garage Faces Side, Off Street
- Attached garage spaces: 4
- Has uncovered spaces: Yes
Accessibility
- Accessibility features: None
Features
- Levels: Multi/Split
- Stories: 1
- Patio & porch: Covered, Patio, Porch
- Exterior features: Lighting
- Has view: Yes
- View description: Neighborhood
Lot
- Size: 0.64 Acres
- Dimensions: 150 x 185
- Features: Level
- Residential vegetation: Other
Details
- Additional structures: Garage(s), Shed(s)
- Parcel number: 9999919985.00
- Zoning description: Residential
Construction
Type & style
- Home type: SingleFamily
- Architectural style: Cottage
- Property subtype: Single Family Residence, Residential
Materials
- Block, Brick, Concrete, Vinyl Siding
- Foundation: Block, Poured Concrete
- Roof: Shingle
Condition
- Existing Structure
- New construction: No
- Year built: 1952
Details
- Warranty included: Yes
Utilities & green energy
- Sewer: Public Sewer
- Water: Public
- Utilities for property: Cable Available, Natural Gas Available, Sewer Available, Water Available
Community & HOA
Community
- Security: Smoke Detector(s)
HOA
- Has HOA: No
Location
- Region: Cold Spring
Financial & listing details
- Price per square foot: $101/sqft
- Tax assessed value: $425,000
- Annual tax amount: $5,151
- Date on market: 10/16/2026
- Cumulative days on market: 15 days
- Road surface type: Paved
Estimated market value
Not available
Estimated sales range
Not available
Not available
Price history
| Date | Event | Price |
|---|---|---|
| 10/19/2026 | Pending sale | $439,900$101/sqft |
Source:  NKMLS #647590 Report a problem | ||
| 10/15/2026 | Listed for sale | $439,900+3.5%$101/sqft |
Source: NKMLS #647590 Report a problem | ||
| 10/10/2024 | Sold | $425,000+157.6%$98/sqft |
Source: Public Record Report a problem | ||
| 12/29/2020 | Sold | $165,000+3.2%$38/sqft |
Source: Public Record Report a problem | ||
| 11/15/2007 | Sold | $159,900+58.3%$37/sqft |
Source: Public Record Report a problem | ||
| 8/31/2007 | Sold | $101,000-32.2%$23/sqft |
Source: Public Record Report a problem | ||
| 4/29/2002 | Sold | $149,000$34/sqft |
Source: Public Record Report a problem | ||
Public tax history
| Year | Property taxes | Tax assessment |
|---|---|---|
| 2025 | $5,151 +108.6% | $425,000 +71.8% |
| 2024 | $2,469 +2.3% | $247,400 |
| 2023 | $2,413 -2.2% | $247,400 +25.3% |
| 2022 | $2,467 +0% | $197,380 |
| 2021 | $2,467 +12.2% | $197,380 |
| 2018 | $2,200 -3.1% | $197,380 +12.1% |
| 2017 | $2,270 +3.8% | $176,000 |
| 2016 | $2,187 | $176,000 |
| 2015 | $2,187 +13.1% | $176,000 +10.1% |
| 2014 | $1,933 | $159,900 |
| 2013 | -- | $159,900 |
| 2012 | -- | $159,900 |
| 2011 | -- | $159,900 |
| 2010 | -- | $159,900 |
| 2009 | -- | $159,900 |
| 2008 | -- | $159,900 -12.7% |
| 2007 | -- | $183,200 +23% |
| 2006 | -- | $149,000 |
| 2005 | -- | $149,000 |
| 2004 | -- | $149,000 |
| 2003 | -- | $149,000 +93.5% |
| 2002 | $727 | $77,000 |
| 2001 | -- | $77,000 |
| 2000 | -- | $77,000 |
Find assessor info on the county website
Monthly payment
Est. payment
Payment breakdown
Explore the cost of this home by adjusting the details. Changes won't be saved.Climate risks
Neighborhood: 41076
Nearby schools
Schools provided by the listing agent
- Elementary: Donald E.Cline Elem
- Middle: Campbell County Middle School
- High: Campbell County High
Source: NKMLS. This data may not be complete. We recommend contacting the local school district to confirm school assignments for this home.
Similar homes
- $464,9004 bd4 ba2.5k sqft16 Glenridge Dr, Cold Spring, KY 41076For Sale
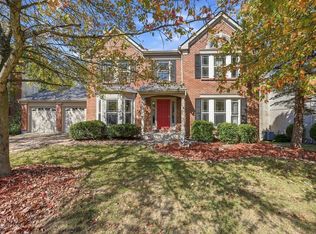 MLS ID #647577, Diana Pfaff, Coldwell Banker Realty FM. NKMLS
- $470,0004 bd3 ba2.8k sqft7859 Ayerdayl Ln, Cincinnati, OH 45255For Sale

 MLS ID #1898746, Brittney Lovdal, Keller Williams Advisors. Cincy MLS
- $499,0004 bd3 ba2.8k sqft1069 Hawkstone Dr, Cincinnati, OH 45230For Sale
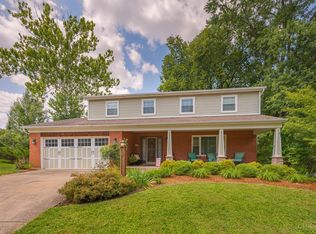 MLS ID #1897816, Angela M Poling, eXp Realty. Cincy MLS
- $449,9004 bd4 ba2.4k sqft7799 W Timber Creek Dr, Alexandria, KY 41001For Sale
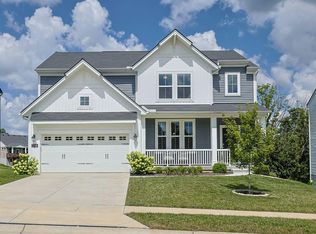 MLS ID #647944, David Dawson, Sibcy Cline. NKMLS
- $425,0004 bd3 ba2.2k sqft2483 Concordgreen Dr, Cincinnati, OH 45244For SaleMLS ID #1898668, Christine L Colglazier, Huff Realty. Cincy MLS
- $439,9004 bd3 ba2.3k sqft2384 Kenlee Dr, Cincinnati, OH 45230For SaleMLS ID #1898561, Elizabeth G Burk, Sibcy Cline, Inc.. Cincy MLS
- $439,0004 bd4 ba2.9k sqft972 Wittshire Ln, Cincinnati, OH 45255For SaleMLS ID #1893973, Biagio DiGiovanni, Weichert, REALTORS - R.E. 1790. Cincy MLS
- $495,0004 bd3 ba2.4k sqft1875 Wolfangel Rd, Cincinnati, OH 45255For SaleMLS ID #1894305, David G Smith, Keller Williams Advisors. Cincy MLS
- $534,9004 bd4 ba2.5k sqft6158 Watchview Ct, Cincinnati, OH 45230For SaleMLS ID #1896728, Mary Megois, Keller Williams Advisors. Cincy MLS
- $495,0004 bd3 ba2.3k sqft7540 Lawyer Rd, Cincinnati, OH 45244For SaleMLS ID #1897459, Krista D. Wagner, eXp Realty. Cincy MLS
