Welcome to your private Fallbrook retreat, beautifully situated on just over 2 usable acres & capturing sweeping, unobstructed views of the picturesque Santa Margarita Valley. Completely remodeled this exceptional property offers a rare combination of tranquility, flexible living space & breathtaking sunset views. The thoughtfully designed split-wing floor plan features 5 bedrooms, a versatile bonus room & 3.5 bathrooms. 2 spacious primary suites provide outstanding flexibility for multigenerational living or private guest suite. The impressive master bedroom opens up to deck for those sunset views features its own fireplace, walk-in closet & beautifully appointed ensuite bathroom. Located on the opposite side of the home, the 2nd primary suite offers a private entrance & bathroom, creating the perfect opportunity for a next-generation suite, guest quarters or potential rental space. At the heart of the home is a stunning chef’s kitchen featuring a large center island, abundant cabinetry & generous pantry storage. The kitchen opens seamlessly to an inviting great room with a fireplace & beautiful views of the surrounding property. Step outside onto the west-facing Trex deck, where you can relax, entertain & enjoy spectacular sunsets overlooking your own private grove. The additional bedrooms, full bathroom & bonus room provide plenty of space for a home office, gym, playroom or additional sleeping area. A 3-car garage is currently configured as a 2-car garage with a spacious workshop, offering the potential to be converted into a detached ADU, subject to required approvals. Welcome to your private Fallbrook retreat, beautifully situated on just over 2 usable acres & capturing sweeping, unobstructed views of the picturesque Santa Margarita Valley. Completely remodeled & zoned for horses, this exceptional property offers a rare combination of tranquility, flexible living space & breathtaking sunset views. The thoughtfully designed split-wing floor plan features 5 bedrooms, a versatile bonus room & 3.5 bathrooms. 2 spacious primary suites provide outstanding flexibility for multigenerational living or guests. The impressive main primary suite features its own fireplace, walk-in closet & beautifully appointed ensuite bathroom. Located on the opposite side of the home, the 2nd primary suite offers a private entrance & bathroom, creating the perfect opportunity for a next-generation suite, guest quarters or potential rental space. At the heart of the home is a stunning chef’s kitchen featuring a large center island, abundant cabinetry & generous pantry storage. The kitchen opens seamlessly to an inviting great room with a fireplace & beautiful views of the surrounding property. Step outside onto the west-facing Trex deck, where you can relax, entertain & enjoy spectacular sunsets overlooking your own private grove. The additional bedrooms, full bathroom & bonus room provide plenty of space for a home office, gym, playroom or additional sleeping area. A 3-car garage is currently configured as a 2-car garage with a spacious workshop, offering the potential to be converted into a detached ADU, subject to required approvals. Outside, the property truly shines with a large, flat grassy area, raised garden beds & a mature grove featuring avocado, citrus & assorted fruit trees. With usable land, peaceful surroundings, flexible living options & unforgettable valley views, this remarkable Fallbrook property offers the space & lifestyle you have been waiting for.
Pending
$1,299,000
2073 Willow Glen Rd, Fallbrook, CA 92028
5beds
3,216sqft
Single Family Residence
Built in 1985
2.02 Acres Lot
$1,279,400 Zestimate®
$404/sqft
$-- HOA
What's special
Usable landCompletely remodeledLarge flat grassy areaBeautifully appointed ensuite bathroomLarge center islandRaised garden bedsImpressive master bedroom
- 43 days
- 346
- 10
Likely to sell faster than
Zillow last checked:
Listing updated:
Listed by:
Dawn Lewis DRE #01042809 Preferred:619-981-3917,
Real Broker
Source: SDMLS,MLS#: 260022830 Originating MLS: SDMLS
Facts & features
Interior
Bedrooms & bathrooms
- Bedrooms: 5
- Bathrooms: 4
- Full bathrooms: 3
- 1/2 bathrooms: 1
Heating
- Heat Pump
Cooling
- Central Forced Air, Heat Pump(s)
Appliances
- Included: Dishwasher, Disposal, Microwave, Refrigerator, 6 Burner Stove, Propane Oven, Propane Range, Propane
- Laundry: Propane
Features
- Kitchen Island, Living Room Deck Attached, Open Floor Plan, Remodeled Kitchen, Shower, Kitchen Open to Family Rm
- Flooring: Tile, Vinyl Tile
- Number of fireplaces: 2
- Fireplace features: FP in Family Room, FP in Primary BR, Electric
Interior area
- Total structure area: 3,216
- Total interior livable area: 3,216 sqft
Video & virtual tour
Property
Parking
- Total spaces: 9
- Parking features: Detached, Garage - Front Entry, Garage - Single Door
- Garage spaces: 3
Features
- Levels: 1 Story
- Patio & porch: Covered, Deck, Stone/Tile, Patio, Porch - Front
- Pool features: N/K
- Fencing: N/K
- Has view: Yes
- View description: Evening Lights, Mountains/Hills, Panoramic, Parklike, Valley/Canyon, Creek/Stream, Orchard/Grove
- Has water view: Yes
- Water view: Creek/Stream
- Frontage type: Other/Remarks
Lot
- Size: 2.02 Acres
Details
- Additional structures: Other/Remarks
- Parcel number: 1027112900
Construction
Type & style
- Home type: SingleFamily
- Architectural style: Ranch
- Property subtype: Single Family Residence
Materials
- Stucco
- Roof: Tile/Clay
Condition
- Updated/Remodeled
- Year built: 1985
Utilities & green energy
- Sewer: Septic Installed
- Water: Meter on Property
- Utilities for property: Electricity Connected, Propane, Water Connected
Community & HOA
Community
- Security: Smoke Detector, Carbon Monoxide Detectors
- Subdivision: FALLBROOK
HOA
- Services included: N/K
Location
- Region: Fallbrook
Financial & listing details
- Price per square foot: $404/sqft
- Tax assessed value: $969,000
- Date on market: 9/17/2026
- Listing terms: Cash,Conventional,FHA,VA
- Electric utility on property: Yes
Estimated market value
$1,279,400
$1.22M - $1.34M
$5,608/mo
Price history
| Date | Event | Price |
|---|---|---|
| 10/1/2026 | Pending sale | $1,299,000$404/sqft |
Source:  SDMLS #260022830 Report a problem | ||
| 9/17/2026 | Listed for sale | $1,299,000+62.4%$404/sqft |
Source: SDMLS #260022830 Report a problem | ||
| 6/23/2026 | Sold | $800,000-8.6%$249/sqft |
Source:  CRMLS #NDP2604157 Report a problem | ||
| 6/12/2026 | Pending sale | $875,000$272/sqft |
Source: CRMLS #NDP2604157 Report a problem | ||
| 6/5/2026 | Price change | $875,000-7.8%$272/sqft |
Source: CRMLS #NDP2604157 Report a problem | ||
| 5/28/2026 | Listed for sale | $949,000-4.6%$295/sqft |
Source: CRMLS #NDP2604157 Report a problem | ||
| 5/19/2026 | Contingent | $995,000$309/sqft |
Source: CRMLS #NDP2604157 Report a problem | ||
| 4/30/2026 | Listed for sale | $995,000$309/sqft |
Source: CRMLS #NDP2604157 Report a problem | ||
Public tax history
| Year | Property taxes | Tax assessment |
|---|---|---|
| 2026 | -- | $969,000 +227.4% |
| 2025 | $3,152 +2.5% | $295,932 +2% |
| 2024 | $3,076 +2.4% | $290,130 +2% |
| 2023 | $3,004 +0% | $284,442 +2% |
| 2022 | $3,003 +3.5% | $278,866 +2% |
| 2021 | $2,902 -0.8% | $273,399 +1% |
| 2020 | $2,925 +4.8% | $270,597 +2% |
| 2019 | $2,792 -1% | $265,292 +2% |
| 2018 | $2,821 +2% | $260,091 +2% |
| 2017 | $2,765 +2.6% | $254,992 +2% |
| 2016 | $2,695 +1.6% | $249,993 +1.5% |
| 2015 | $2,652 +1.9% | $246,239 +2% |
| 2014 | $2,601 | $241,417 +0.5% |
| 2013 | -- | $240,326 +2% |
| 2012 | -- | $235,614 +2% |
| 2011 | -- | $230,995 +0.8% |
| 2010 | -- | $229,269 -0.2% |
| 2009 | -- | $229,815 +2% |
| 2008 | -- | $225,309 +2% |
| 2007 | -- | $220,892 +2% |
| 2006 | -- | $216,562 +2% |
| 2005 | -- | $212,317 +2% |
| 2004 | -- | $208,155 +1.9% |
| 2003 | -- | $204,341 +2% |
| 2002 | -- | $200,335 +2% |
| 2001 | -- | $196,408 |
Find assessor info on the county website
Monthly payment
Est. payment
Payment breakdown
Explore the cost of this home by adjusting the details. Changes won't be saved.Climate risks
Neighborhood: 92028


Similar homes
- $1,299,0004 bd3 ba2.6k sqft1850 Canyon Heights Rd, Fallbrook, CA 92028For Sale
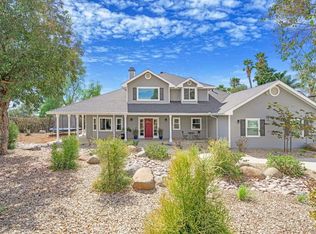 MLS ID #NDP2607997, Sharyn Seymour, AARE. CRMLS
- $1,350,0004 bd3 ba2.9k sqft2043 Vista Valle Verde Dr, Fallbrook, CA 92028For Sale
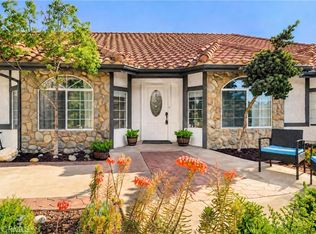 MLS ID #OC26227833, Jack Damaola, Great Park Realty. CRMLS
- $1,275,0005 bd4 ba3.4k sqft365 Charles Swisher Ct, Fallbrook, CA 92028For Sale
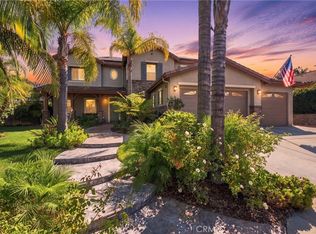 MLS ID #ND26210697, Donna Shanahan, Coldwell Banker Assoc. Brokers. CRMLS
- $1,325,0004 bd3 ba2.9k sqft111 Morro Hills Rd, Fallbrook, CA 92028For Sale
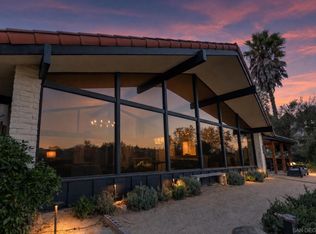 MLS ID #260019653, Mike Chiesl, Real Broker. SDMLS
Local buyer's agents are ready to help
