Just 12 minutes from Ancaster and Dundas, this pleasing Victorian home brings vintage charm and modern features together perfectly. Set on a generous 1.37 acre fenced lot, this is the perfect hide-a-way. Site qualifies for A.D.U. (Additional Dwelling Unit). Possibilities also include adding a barn, raising animals or greenhouse hobbyist. Survey included in supplement. Numerous updates make this a quality residence. Modern kitchen with granite counters and built-in appliances, windows replaced, high quality shingles in fish-scale design. 4 modern bathrooms. In-floor heating in rear addition. Large hoop style greenhouse will stay.
New construction
C$1,275,000
2074 Governors Rd, Hamilton, ON L0R 1J0
2beds
3,200sqft
Single Family Residence, Residential
Built in 1908
1.37 Acres Lot
$-- Zestimate®
C$398/sqft
C$-- HOA
What's special
Built-in appliancesWindows replaced
- 16 hours |
- 5 |
- 0 |
Zillow last checked:
Listing updated:
Listed by:
John Vanandel, Salesperson,
RE/MAX Escarpment Realty Inc.
Source: ITSO,MLS®#: 40857405Originating MLS®#: Cornerstone Association of REALTORS®
Facts & features
Interior
Bedrooms & bathrooms
- Bedrooms: 2
- Bathrooms: 4
- Full bathrooms: 3
- 1/2 bathrooms: 1
- Main level bathrooms: 1
Bedroom
- Level: Second
Other
- Level: Second
Bathroom
- Features: 3-Piece
- Level: Main
Bathroom
- Features: 3-Piece
- Level: Second
Bathroom
- Features: 2-Piece
- Level: Third
Other
- Description: Modern Ensuite
- Features: 3-Piece
- Level: Second
Other
- Description: Finished
- Level: Third
Den
- Level: Main
Kitchen
- Description: Modern with Built-ins
- Level: Main
Living room
- Level: Main
Mud room
- Level: Main
Office
- Level: Second
Heating
- Fireplace-Gas, Natural Gas
Cooling
- Central Air
Appliances
- Included: Range, Instant Hot Water, Oven, Water Heater Owned, Built-in Microwave, Dishwasher, Dryer, Hot Water Tank Owned, Range Hood, Refrigerator, Washer
- Laundry: Main Level
Features
- High Speed Internet, Built-In Appliances, Central Vacuum, Upgraded Insulation
- Windows: Window Coverings
- Basement: Development Potential,Full,Unfinished
- Number of fireplaces: 2
- Fireplace features: Gas
Interior area
- Total structure area: 3,200
- Total interior livable area: 3,200 sqft
- Finished area above ground: 3,200
- Finished area below ground: 0
Property
Parking
- Total spaces: 9
- Parking features: Detached Garage, Garage Door Opener, Asphalt, Circular Driveway, Interlock, Private Drive Single Wide
- Garage spaces: 2
- Uncovered spaces: 7
Features
- Stories: 3
- Patio & porch: Porch
- Fencing: Full
- Has view: Yes
- View description: Trees/Woods
- Frontage type: South
- Frontage length: 59.79
Lot
- Size: 1.37 Acres
- Dimensions: 59.79 x 366.51
- Features: Rural, Near Golf Course, Greenbelt, High Traffic Area, Hobby Farm, Landscaped, Park, School Bus Route
- Topography: Open Space,Sloping
Details
- Additional structures: Greenhouse, Workshop
- Parcel number: 174090066
- Zoning: S1
Construction
Type & style
- Home type: SingleFamily
- Architectural style: Victorian
- Property subtype: Single Family Residence, Residential
Materials
- Brick
- Foundation: Concrete Perimeter
- Roof: Asphalt Shing
Condition
- 100+ Years,New Construction
- New construction: Yes
- Year built: 1908
Utilities & green energy
- Sewer: Septic Tank
- Water: Cistern, Dug Well
- Utilities for property: Electricity Connected, Natural Gas Connected, Street Lights
Community & HOA
Location
- Region: Hamilton
Financial & listing details
- Price per square foot: C$398/sqft
- Annual tax amount: C$6,388
- Date on market: 8/21/2026
- Inclusions: Built-in Microwave, Dishwasher, Dryer, Garage Door Opener, Hot Water Tank Owned, Range Hood, Refrigerator, Washer, Window Coverings
- Electric utility on property: Yes
Price history
| Date | Event | Price |
|---|---|---|
| 8/21/2026 | Listed for sale | C$1,275,000C$398/sqft |
Source:  TRREB #X13701170 Report a problem TRREB #X13701170 Report a problem | ||
Public tax history
Tax history is unavailable.
Climate risks
Neighborhood: Copetown
Nearby schools
GreatSchools rating
No schools nearby
We couldn't find any schools near this home.
Schools provided by the listing agent
- Elementary: Oak Hill Academy / Queens Rangers
- High: Ancaster High / Bishop Tonnos
Source: ITSO. This data may not be complete. We recommend contacting the local school district to confirm school assignments for this home.
- C$1,149,0004 bd3 ba-- sqft2030 Governors Rd, Hamilton, ON L0R1J0For Sale
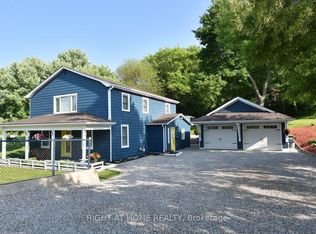
- C$---- bd-- ba-- sqft2118 Governors Rd, Hamilton, ON L0R1J0Off Market
- C$899,9994 bd4 ba1.6k sqft2147 Governors Rd, Hamilton, ON L0R1J0For Sale

- C$---- bd-- ba-- sqft2184 Governors Rd, Hamilton, ON L0R1J0Off Market
- C$233,5002 bd1 ba480 sqft2490 Governors Rd #12, Hamilton, ON L0R1T0Sold
- C$999,9004 bd2 ba-- sqft1853 Governors Rd, Hamilton, ON L9H5E3For Sale
- C$--4 bd4 ba2.3k sqft1833 Governors Rd, Hamilton, ON L9H5E3Off Market
- C$1,200,0005 bd4 ba2.4k sqft108 State Highway 52, Hamilton, ON L0R1T0For Sale
Similar homes
- C$1,149,9005 bd2 ba1.6k sqft1282 Governors Rd, Hamilton, ON L9H 5E3For Sale
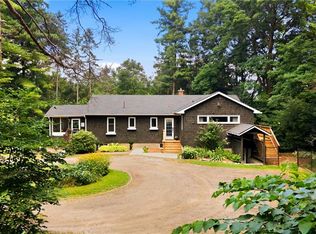 MLS ID #40857384, Scarlett Strati, Salesperson, RE/MAX Real Estate Centre Inc.. ITSO
 - C$899,9994 bd4 ba1.6k sqft2147 Governors Rd, Hamilton, ON L0R 1J0For SaleMLS ID #40844464, Wendy Wolfe, Salesperson, Century 21 Heritage Group Ltd.. ITSO
- C$1,285,0004 bd3 ba2.4k sqft110 Old Ancaster Rd, Dundas, ON L9H 3R2For Sale
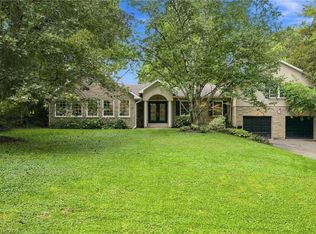 MLS ID #40855168, Rod Frank, Salesperson, RE/MAX Escarpment Frank Realty. ITSO
 - C$1,395,0004 bd4 ba3k sqft150 Davidson Blvd, Dundas, ON L9H 7N6New Construction
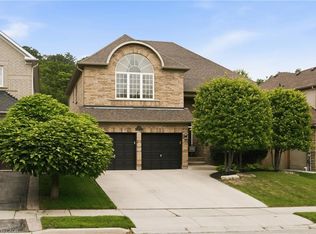 MLS ID #40855765, Sarit Zalter, Salesperson, RE/MAX Escarpment Realty Inc.. ITSO
 - C$1,275,0004 bd4 ba3.7k sqft89 Lynden Rd, Hamilton, ON L0R 1T0For SaleMLS ID #40833902, Róisín Dunsby, Salesperson, Right at Home Realty. ITSO
- C$1,339,0004 bd4 ba2.6k sqft401 Valridge Dr, Hamilton, ON L9G 0B2For SaleMLS ID #40856141, Julia Fedak, Salesperson, RE/MAX Escarpment Realty Inc.. ITSO
- C$1,099,0004 bd4 ba2.5k sqft76 Moorland Cres, Hamilton, ON L9K 1N7For SaleMLS ID #40856326, Chris Dorsman, Salesperson, Keller Williams Edge Realty. ITSO
- C$1,199,9994 bd3 ba1.6k sqft22 Rosebough St, Hamilton, ON L9H 5C5For SaleMLS ID #40848521, Drew Woolcott, Broker, RE/MAX Escarpment Realty Inc.. ITSO
- C$1,199,9004 bd4 ba3.2k sqft131 Huntingwood Ave, Hamilton, ON L9H 6X5For SaleMLS ID #40853793, Maggie Steele, Broker, Corcoran Horizon Realty. ITSO
- C$1,490,0005 bd3 ba1.7k sqft1705 2nd Concession Rd, Hamilton, ON L0R 1T0For SaleMLS ID #40839520, Youming Zhao, Salesperson, Right at Home Realty. ITSO
- C$1,349,9004 bd4 ba2.4k sqft79 Moorland Cres, Hamilton, ON L9K 1N7For SaleMLS ID #40855578, Moe Hamzehian, Broker of Record, RE/MAX Escarpment LEADEX Realty. ITSO
- C$1,699,0005 bd4 ba3.1k sqft181 Golf Links Rd, Hamilton, ON L9G 2N4For SaleMLS ID #40856813, Ryan Thompson, Salesperson, Royal LePage Burloak Real Estate Services. ITSO
- C$1,299,0005 bd4 ba2.7k sqft575 Stonehenge Dr, Hamilton, ON L9K 1T4For SaleMLS ID #40846306, Cindy Murrell-Wright, Salesperson, RE/MAX Escarpment Realty Inc.. ITSO
- C$979,9004 bd4 ba2.1k sqft12 Pinto Dr, Ancaster, ON L9K 1L1For SaleMLS ID #40856527, Cody Robertson, Salesperson, Century 21 Heritage Group Ltd.. ITSO
- C$1,299,9005 bd3 ba2.4k sqft67 Newcombe Rd, Hamilton, ON L9H 7T3For SaleMLS ID #40844597, Kevin Roger Girard, Salesperson, Royal LePage State Realty Inc.. ITSO
- C$1,269,9005 bd4 ba2k sqft71 Naomi Ct, Ancaster, ON L9G 5E4For SaleMLS ID #40850790, Signy Evangeline Outlaw, Broker of Record, Thornberry, Outlaw & Associates Ltd.. ITSO
- C$1,290,0005 bd4 ba2.4k sqft106 Moore Cres, Hamilton, ON L9G 4Z8For SaleMLS ID #40836183, Eun Young Han, Salesperson, Right at Home Realty. ITSO
- C$1,199,9004 bd4 ba2.7k sqft349 Braithwaite Ave, Hamilton, ON L9G 5A7For SaleMLS ID #40848257, Mary Hamilton, Salesperson, RE/MAX Escarpment Realty Inc.. ITSO
- C$1,349,0004 bd5 ba3.6k sqft67 Walcotte Ave, Ancaster, ON L9K 1M8For SaleMLS ID #40851186, Tanya Rocca, Salesperson, Royal LePage Burloak Real Estate Services. ITSO
- C$899,9994 bd2 ba1.6k sqft314 Harmony Rd, Hamilton, ON L9G 2T2For SaleMLS ID #40857342, Beth Lindsay, Salesperson, Century 21 Heritage Group Ltd.. ITSO
